Don't miss this beautifully updated home, offering 4 bedrooms (including 1 non-conforming), 1.5 baths, timeless character, and modern improvements throughout. Original hardwood floors, abundant natural light, and thoughtfully updated spaces create a warm and inviting atmosphere from the moment you step inside. The sellers have completed numerous updates, including the upper-level bedroom and full bath, remodeled main-floor half bath, water heater (2025), sump pump, central air conditioner (2021), roof (2014), and a new roof on the detached 2-stall garage (2025). Step outside to enjoy a private backyard with mature shade trees and raised garden beds, offering the perfect setting for gardening, entertaining, or simply relaxing outdoors. Conveniently located near parks, shopping, dining, and major commuter routes, this move-in-ready home combines classic charm with valuable updates and exceptional functionality. The agent is related to the seller.
Active
$260,000
125 Rosemary St SE, Grand Rapids, MI 49507
4beds
1,456sqft
:
Get pre-qualified$1,833/mo
Single Family Residence
Built in 1947
6,098 Square Feet Lot
$262,000 Zestimate®
$179/sqft
$-- HOA
What's special
Raised garden bedsTimeless characterModern improvements throughoutThoughtfully updated spacesAbundant natural lightBeautifully updated homeOriginal hardwood floors
- 20 days |
- 2,006 |
- 221 |
Zillow last checked:
Listing updated:
Listed by:
Laurie Tamburrino 616-813-0937,
Coldwell Banker Schmidt Realtors 616-459-0400
Source: MichRIC,MLS#: 26035444
Facts & features
Interior
Bedrooms & bathrooms
- Bedrooms: 4
- Bathrooms: 2
- Full bathrooms: 1
- 1/2 bathrooms: 1
- Main level bedrooms: 2
Primary bedroom
- Level: Upper
Bedroom 2
- Level: Main
Bedroom 3
- Level: Upper
Bathroom 1
- Level: Main
Bathroom 2
- Level: Upper
Bathroom 4
- Description: Non-conforming bedroom/office/work-out room
- Level: Lower
Dining area
- Level: Main
Kitchen
- Level: Main
Living room
- Level: Main
Heating
- Forced Air
Cooling
- Central Air
Appliances
- Included: Dryer, Range, Refrigerator, Washer
- Laundry: Lower Level
Features
- Ceiling Fan(s)
- Flooring: Laminate, Wood
- Windows: Window Treatments
- Basement: Full
- Has fireplace: No
Interior area
- Total structure area: 1,256
- Total interior livable area: 1,456 sqft
- Finished area below ground: 0
Property
Parking
- Total spaces: 2
- Parking features: Garage Door Opener, Detached
- Garage spaces: 2
Features
- Stories: 2
Lot
- Size: 6,098 Square Feet
- Dimensions: 48 x 125
- Features: Level, Sidewalk, Wooded
Details
- Additional structures: Shed(s)
- Parcel number: 411807351029
- Zoning description: Residential
Construction
Type & style
- Home type: SingleFamily
- Property subtype: Single Family Residence
Materials
- Aluminum Siding
- Roof: Composition
Condition
- New construction: No
- Year built: 1947
Utilities & green energy
- Sewer: Public Sewer
- Water: Public
- Utilities for property: Natural Gas Connected, Cable Connected
Community & HOA
Location
- Region: Grand Rapids
Financial & listing details
- Price per square foot: $179/sqft
- Tax assessed value: $63,092
- Annual tax amount: $2,052
- Date on market: 7/26/2026
- Listing terms: Cash,FHA,VA Loan,Conventional
- Road surface type: Paved
Estimated market value
$262,000
$249,000 - $275,000
$2,412/mo
Price history
| Date | Event | Price |
|---|---|---|
| 7/26/2026 | Listed for sale | $260,000$179/sqft |
Source:  MichRIC #26035444 Report a problem MichRIC #26035444 Report a problem | ||
| 7/21/2026 | Pending sale | $260,000$179/sqft |
Source: MichRIC #26035444 Report a problem | ||
| 7/11/2026 | Listed for sale | $260,000+73.4%$179/sqft |
Source: MichRIC #26035444 Report a problem | ||
| 12/13/2019 | Sold | $149,900-3.3%$103/sqft |
Source: MichRIC #19031084 Report a problem | ||
| 11/10/2019 | Listed for sale | $155,000+3.3%$106/sqft |
Source: Apex Realty Group #19031084 Report a problem | ||
| 10/3/2019 | Listing removed | $150,000$103/sqft |
Source: Apex Realty Group #19031084 Report a problem | ||
| 9/30/2019 | Price change | $150,000-3.2%$103/sqft |
Source: Apex Realty Group #19031084 Report a problem | ||
| 7/15/2019 | Price change | $155,000-3.1%$106/sqft |
Source: Apex Realty Group #19031084 Report a problem | ||
| 7/5/2019 | Listed for sale | $159,900+79.7%$110/sqft |
Source: Apex Realty Group #19031084 Report a problem | ||
| 7/14/2015 | Sold | $89,000-1%$61/sqft |
Source: MichRIC #15013234 Report a problem | ||
| 4/17/2015 | Price change | $89,900-5.3%$62/sqft |
Source: Five Star Real Estate (M6) #15013234 Report a problem | ||
| 3/29/2015 | Listed for sale | $94,900+5.6%$65/sqft |
Source: Five Star Real Estate #15013234 Report a problem | ||
| 10/4/2014 | Listing removed | $89,900$62/sqft |
Source: Five Star Real Estate #14025806 Report a problem | ||
| 7/8/2014 | Price change | $89,900-5.3%$62/sqft |
Source: Five Star Real Estate #14025806 Report a problem | ||
| 6/3/2014 | Price change | $94,900-5%$65/sqft |
Source: Five Star Real Estate #14025806 Report a problem | ||
| 5/15/2014 | Listed for sale | $99,900$69/sqft |
Source: Five Star Real Estate #14025806 Report a problem | ||
Public tax history
| Year | Property taxes | Tax assessment |
|---|---|---|
| 2025 | $2,007 | $88,900 +5.1% |
| 2024 | -- | $84,600 +45.9% |
| 2021 | $1,433 | $58,000 +12.4% |
| 2020 | $1,433 +3.5% | $51,600 +9.6% |
| 2019 | $1,383 | $47,100 +14.3% |
| 2018 | -- | $41,200 +6.7% |
| 2017 | $1,363 | $38,600 +21% |
| 2016 | $1,363 | $31,900 |
| 2015 | $1,363 +38.5% | $31,900 +7% |
| 2013 | $984 | $29,800 -14.9% |
| 2011 | -- | $35,000 |
| 2010 | -- | $35,000 -3% |
| 2009 | -- | $36,100 -21.4% |
| 2007 | -- | $45,900 +3.1% |
| 2006 | -- | $44,505 +3.7% |
| 2005 | -- | $42,918 +3.3% |
| 2004 | -- | $41,547 +18.1% |
| 2002 | -- | $35,191 +3.2% |
| 2001 | -- | $34,100 |
Find assessor info on the county website
Monthly payment
Est. payment
Payment breakdown
Explore the cost of this home by adjusting the details. Changes won't be saved.Climate risks
Neighborhood: Garfield Park
Nearby schools
GreatSchools rating
- 4/10Brookside SchoolGrades: PK-5Distance: 0.3 mi
- 2/10Alger Middle SchoolGrades: 6-8Distance: 1 mi
- 5/10Ottawa Hills High SchoolGrades: 9-12Distance: 2 mi
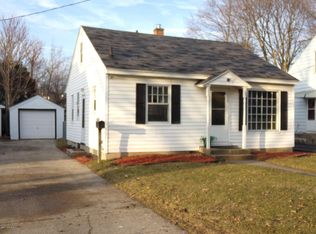
- $211,0002 bd1 ba701 sqft121 Rosemary St SE, Grand Rapids, MI 49507Off Market
- $221,600-- bd1 ba912 sqft131 Rosemary St SE, Grand Rapids, MI 49507Off Market
- $190,2002 bd1 ba752 sqft117 Rosemary St SE, Grand Rapids, MI 49507Off Market
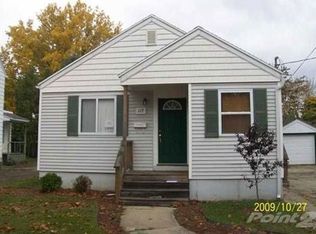
- $205,400-- bd1 ba816 sqft135 Rosemary St SE, Grand Rapids, MI 49507Off Market
- $317,300-- bd2 ba1.6k sqft128 Ken O Sha Dr SE, Grand Rapids, MI 49507Off Market
- $261,4003 bd2 ba1.2k sqft113 Rosemary St SE, Grand Rapids, MI 49507Off Market
- $318,6004 bd2 ba2.2k sqft130 Ken O Sha Dr SE, Grand Rapids, MI 49507Off Market
- $262,600-- bd1 ba1k sqft116 Ken O Sha Dr SE, Grand Rapids, MI 49507Off Market
A local agent can set up tours, give advice and negotiate with sellers.
Similar homes
- $275,0002 bd1 ba870 sqft823 Alger St SE, Grand Rapids, MI 49507For Sale

 MLS ID #26038786, Ingrid J Nelson, Greenridge Realty (Cascade). MichRIC
 - $--4 bd1 ba1.6k sqft1111 Ionia Ave SW, Grand Rapids, MI 49507Auction
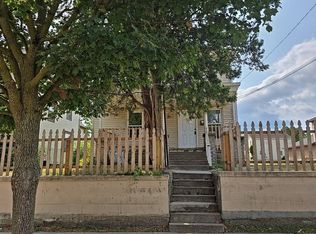 Auction.com 2
 - $259,9993 bd3 ba1.3k sqft1967 Francis Ave SE, Grand Rapids, MI 49507For Sale
 MLS ID #26033340, Jer-Waun Kirkland, 616 Realty LLC. MichRIC
 - $264,9005 bd3 ba1.5k sqft927 Merrifield St SE, Grand Rapids, MI 49507For Sale
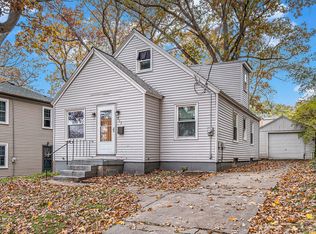 MLS ID #25057763, Racine C Bamwanya, Five Star Real Estate (Grandv). MichRIC
 - $229,9004 bd2 ba1.6k sqft243 Delaware St SE, Grand Rapids, MI 49507For SaleMLS ID #26037565, Ignacio Peralta, Bellabay Realty LLC. MichRIC
- $249,9003 bd2 ba1.2k sqft1008 Hazen St SE, Grand Rapids, MI 49507For SaleMLS ID #26033103, Christopher J Hoeksema, Grand River Realty. MichRIC
- $244,9002 bd2 ba1.4k sqft545 Van Allen St SE, Wyoming, MI 49548For SaleMLS ID #26038579, Adam Bradt, Five Star Real Estate (Grandv). MichRIC
- $249,9003 bd2 ba1.2k sqft668 Alexander St SE, Grand Rapids, MI 49507For SaleMLS ID #26038309, Joel Horst, Bellabay Realty LLC. MichRIC
- $275,0003 bd1 ba1.7k sqft842 Griggs St SE, Grand Rapids, MI 49507For SaleMLS ID #26028424, Derrek Sterken, Coldwell Banker Woodland Schmidt ART Office. MichRIC
- $334,9003 bd2 ba1.4k sqft934 Reynard St SE, Grand Rapids, MI 49507For SaleMLS ID #26033186, Sean McDonald, Turnkey Realty LLC. MichRIC
- $285,0005 bd2 ba1.5k sqft842 Hall St SE, Grand Rapids, MI 49507For SaleMLS ID #26019012, Brian Timm, Best Homes of Michigan Allegan. MichRIC
- $239,9003 bd2 ba1.1k sqft1321 Burton St SE, Grand Rapids, MI 49507For SaleMLS ID #26029050, Delky Baez, RE/MAX United (Beltline). MichRIC
- $260,0003 bd2 ba1.4k sqft852 Leonard St NE, Grand Rapids, MI 49503For SaleMLS ID #26037983, Jeffrey Glover, Keller Williams Professionals. MichRIC
- $234,9003 bd2 ba1.4k sqft1810 Lafayette Ave SE, Grand Rapids, MI 49507For SaleMLS ID #26032183, Joshua Williams, Bellabay Realty LLC. MichRIC
- $312,5003 bd2 ba1.4k sqft505 Storrs St SE, Grand Rapids, MI 49507For SaleMLS ID #26024649, Elijah D Beegle, Chuck Jaqua REALTOR Inc.. MichRIC
- $199,9993 bd2 ba1.3k sqft431 Delaware St SE, Grand Rapids, MI 49507For SaleMLS ID #26037585, Jonathan Stowers, Epique Realty. MichRIC
- $264,9004 bd2 ba1.3k sqft353 Cedar St NE, Grand Rapids, MI 49503For SaleMLS ID #26029858, Curt Bryan, Wildlife Realty. MichRIC
- $235,0003 bd1 ba1.3k sqft907 Merritt St SE, Grand Rapids, MI 49507For SaleMLS ID #26006908, Lisa M Thomas, Polaris Real Estate LLC. MichRIC
- $285,0003 bd1 ba1.6k sqft1413 Hazen St SE, Grand Rapids, MI 49507For SaleMLS ID #26011971, Lauren Maher, Bellabay Realty (SW). MichRIC
- $250,0003 bd1 ba1.5k sqft1636 Delwood Ave SW, Wyoming, MI 49509For SaleMLS ID #26021682, Rick Genzink, Keller Williams Harbortown. MichRIC
