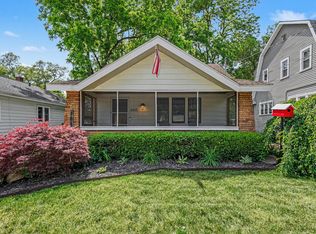
Say ''Hello'' to this bright and welcoming home featuring two bedrooms and updated bathroom. Walking up to this charming home you will see the lovely front porch big enough for you to entertain and enjoy Michigan's seasons. Upon entering you will find beautiful original hardwood floors and trim throughout. Moving through you will find the living room, dining room and the updated kitchen with plenty of cabinetry and snack bar. Primary bedroom, second bedroom and full bathroom completes the main floor. The downstairs space could be finished off for a play area or rec room. A laundry room and storage area completes the downstairs. Open house 7/18 and 7/19 2-4pm. The property includes a one-stall detached garage and fenced in backyard. Delayed showings til 7/16 @ 5pm. Best and final offers will be reviewed on 7/21 @ 2pm .
Active
$234,900
1819 Nelson Ave SE, Grand Rapids, MI 49507
2beds
894sqft
Single Family Residence
Built in 1925
5,227 Square Feet Lot
$231,000 Zestimate®
$263/sqft
$-- HOA
What's special
One-stall detached garageFenced in backyardUpdated bathroomStorage areaPrimary bedroomDining roomBright and welcoming home
- 11 days |
- 989 |
- 36 |
Zillow last checked:
Listing updated:
Listed by:
Mariana Murillo VanDam 616-366-2459,
Bellabay Realty LLC 616-871-9200
Source: MichRIC,MLS#: 26035075
Facts & features
Interior
Bedrooms & bathrooms
- Bedrooms: 2
- Bathrooms: 1
- Full bathrooms: 1
- Main level bedrooms: 2
Primary bedroom
- Level: Main
Bedroom 2
- Level: Main
Bathroom 1
- Level: Main
Dining area
- Level: Main
Kitchen
- Level: Main
Laundry
- Level: Basement
Living room
- Level: Main
Heating
- Forced Air
Cooling
- Window Unit(s)
Appliances
- Included: Dishwasher, Dryer, Range, Refrigerator, Washer
- Laundry: In Basement
Features
- Flooring: Vinyl, Wood
- Windows: Screens, Replacement, Window Treatments
- Basement: Full
- Has fireplace: No
Interior area
- Total structure area: 894
- Total interior livable area: 894 sqft
- Finished area below ground: 0
Property
Parking
- Total spaces: 1
- Parking features: Detached
- Garage spaces: 1
Features
- Stories: 1
Lot
- Size: 5,227 Square Feet
- Dimensions: 42.50 x 127
- Features: Level, Sidewalk, Shrubs/Hedges
Details
- Parcel number: 411805386020
- Zoning description: RES IMPROVED
Construction
Type & style
- Home type: SingleFamily
- Architectural style: Traditional
- Property subtype: Single Family Residence
Materials
- Aluminum Siding, Brick
- Roof: Asphalt
Condition
- New construction: No
- Year built: 1925
Utilities & green energy
- Sewer: Public Sewer
- Water: Public
- Utilities for property: Natural Gas Connected
Community & HOA
Location
- Region: Grand Rapids
Financial & listing details
- Price per square foot: $263/sqft
- Tax assessed value: $70,907
- Annual tax amount: $2,372
- Date on market: 7/10/2026
- Listing terms: Cash,FHA,MSHDA,Conventional
- Road surface type: Paved
Estimated market value
$231,000
$219,000 - $243,000
$1,574/mo
Price history
| Date | Event | Price |
|---|---|---|
| 7/10/2026 | Listed for sale | $234,900+23.6%$263/sqft |
Source:  MichRIC #26035075 Report a problem MichRIC #26035075 Report a problem | ||
| 9/29/2022 | Sold | $190,000+15.2%$213/sqft |
Source: MichRIC #22037567 Report a problem | ||
| 9/6/2022 | Pending sale | $165,000$185/sqft |
Source: MichRIC #22037567 Report a problem | ||
| 8/31/2022 | Listed for sale | $165,000+36.4%$185/sqft |
Source: MichRIC #22037567 Report a problem | ||
| 8/16/2019 | Sold | $121,000+28.7%$135/sqft |
Source: Public Record Report a problem | ||
| 8/3/2017 | Sold | $94,000-5%$105/sqft |
Source: Public Record Report a problem | ||
| 7/18/2017 | Pending sale | $98,900$111/sqft |
Source: Grand Rapids West #17034422 Report a problem | ||
| 7/13/2017 | Listed for sale | $98,900+8.4%$111/sqft |
Source: Keller Williams Realty Rivertown #17034422 Report a problem | ||
| 7/28/2004 | Sold | $91,250$102/sqft |
Source: Public Record Report a problem | ||
Public tax history
| Year | Property taxes | Tax assessment |
|---|---|---|
| 2025 | $2,316 | $84,800 +18.8% |
| 2024 | -- | $71,400 +42.5% |
| 2021 | $1,265 | $50,100 +9.6% |
| 2020 | $1,265 +3.5% | $45,700 +10.1% |
| 2019 | $1,221 | $41,500 +18.2% |
| 2018 | -- | $35,100 +12.5% |
| 2017 | $946 | $31,200 +9.5% |
| 2016 | $946 | $28,500 |
| 2015 | $946 +7.5% | $28,500 +9.2% |
| 2013 | $880 | $26,100 -10% |
| 2011 | -- | $29,000 -11.3% |
| 2010 | -- | $32,700 -11.4% |
| 2009 | -- | $36,900 -12.4% |
| 2007 | -- | $42,100 -2.1% |
| 2006 | -- | $43,000 +2.5% |
| 2005 | -- | $41,939 +3.3% |
| 2004 | -- | $40,600 +50.3% |
| 2002 | -- | $27,012 +3.2% |
| 2001 | -- | $26,175 |
Find assessor info on the county website
Monthly payment
Est. payment
Payment breakdown
Explore the cost of this home by adjusting the details. Changes won't be saved.Climate risks
Neighborhood: South East End
Nearby schools
GreatSchools rating
- 4/10Mulick Park Elementary SchoolGrades: PK-5Distance: 0.6 mi
- 2/10Alger Middle SchoolGrades: 6-8Distance: 0.7 mi
- 5/10Ottawa Hills High SchoolGrades: 9-12Distance: 0.7 mi
- $237,0002 bd1 ba914 sqft1815 Nelson Ave SE, Grand Rapids, MI 49507Sold
- $204,800-- bd1 ba836 sqft1823 Nelson Ave SE, Grand Rapids, MI 49507Off Market
- $184,8002 bd1 ba760 sqft1827 Nelson Ave SE, Grand Rapids, MI 49507Off Market
- $234,3003 bd1 ba1.2k sqft1811 Nelson Ave SE, Grand Rapids, MI 49507Off Market
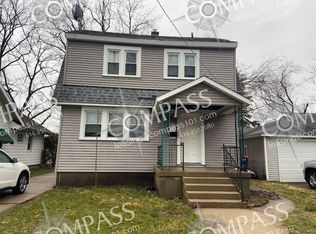
- $192,2002 bd1 ba752 sqft1818 Silver Ave SE, Grand Rapids, MI 49507Off Market
- $225,4002 bd2 ba1.3k sqft1831 Nelson Ave SE, Grand Rapids, MI 49507Off Market
- $252,0003 bd2 ba1.1k sqft1822 Silver Ave SE, Grand Rapids, MI 49507Off Market
- $191,3002 bd1 ba766 sqft1114 Griggs St SE, Grand Rapids, MI 49507Off Market
A local agent can set up tours, give advice and negotiate with sellers.
Similar homes
- $--3 bd1 ba1.2k sqft1634 Giddings Ave SE, Grand Rapids, MI 49507Auction
 Auction.com 2
 - $235,0003 bd1 ba1.3k sqft907 Merritt St SE, Grand Rapids, MI 49507For Sale

 MLS ID #26006908, Lisa M Thomas, Polaris Real Estate LLC. MichRIC
 - $244,9003 bd2 ba1.1k sqft1321 Burton St SE, Grand Rapids, MI 49507For Sale
 MLS ID #26029050, Delky Baez, RE/MAX United (Beltline). MichRIC
 - $259,0003 bd2 ba1.2k sqft1008 Hazen St SE, Grand Rapids, MI 49507For Sale
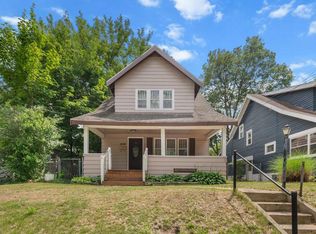 MLS ID #26033103, Christopher J Hoeksema, Grand River Realty. MichRIC
 - $259,9004 bd2 ba1.3k sqft1810 Eastern Ave SE, Grand Rapids, MI 49507For SaleMLS ID #26031164, Jessie Zamudio, Key Realty. MichRIC
- $250,0003 bd2 ba840 sqft627 Watkins St SE, Grand Rapids, MI 49507For SaleMLS ID #26033917, Filloreta Balaj-Elezi, EXP Realty LLC. MichRIC
- $--3 bd1 ba1k sqft507 Highland St SE, Grand Rapids, MI 49507AuctionAuction.com 2
- $199,9003 bd2 ba1.3k sqft1335 Kalamazoo Ave SE, Grand Rapids, MI 49507For SaleMLS ID #26032812, Christopher M Conflitti, American Real Estate Services. MichRIC
- $264,9993 bd3 ba1.3k sqft1967 Francis Ave SE, Grand Rapids, MI 49507For SaleMLS ID #26033340, Jer-Waun Kirkland, 616 Realty LLC. MichRIC
- $200,0003 bd1 ba1.2k sqft940 Union Ave SE, Grand Rapids, MI 49507For SaleMLS ID #26033592, Lucas Howard, Keller Williams GR East. MichRIC
- $270,0003 bd2 ba1.1k sqft1741 Godwin Ave SE, Grand Rapids, MI 49507For SaleMLS ID #26026768, Scott A Bradford, RE/MAX of Grand Rapids (FH). MichRIC
- $229,9002 bd1 ba1k sqft705 Lafayette Ave NE, Grand Rapids, MI 49503For SaleMLS ID #26034002, Linda S Lazarus, Real Broker LLC. MichRIC
- $224,9002 bd1 ba750 sqft3445 Reiser Ave SW, Wyoming, MI 49548For SaleMLS ID #26034062, Sarah J Takens, The Local Element. MichRIC
- $199,9003 bd1 ba1.1k sqft461 Gilbert St SE, Grand Rapids, MI 49507For SaleMLS ID #26032938, Justin A Wisniewski, 616 Realty LLC. MichRIC
- $--3 bd1 ba1.1k sqft144 Manchester Rd SW, Grand Rapids, MI 49548AuctionAuction.com 2
- $258,9003 bd1 ba1.1k sqft1128 Sigsbee St SE, Grand Rapids, MI 49506For SaleMLS ID #26031874, Christina Saenz, Ascent Real Estate Group. MichRIC
- $192,5002 bd1 ba683 sqft1507 Leonard St NE, Grand Rapids, MI 49505For SaleMLS ID #26036514, Robert Ortiz, Coldwell Banker Schmidt Realtors. MichRIC
- $250,0002 bd1 ba816 sqft429 Coldbrook St NE, Grand Rapids, MI 49503For SaleMLS ID #26033021, Lyman Parks, Greenridge Realty (Summit). MichRIC
- $239,9003 bd1 ba1k sqft1237 Fuller Ave NE, Grand Rapids, MI 49505For SaleMLS ID #26029345, Sonia Shipe, Epique Realty. MichRIC
- $240,0003 bd1 ba1.2k sqft2083 Linden Ave SE, Grand Rapids, MI 49507New ConstructionMLS ID #26020637, Euginnia Seyferth, Greenridge - Nexes. MichRIC
