OPEN HOUSE Saturday 6/6, 1-2:30pm. Welcome home to this beautifully updated 2 bedroom home on the SE side-just steps outside of vibrant Alger Heights-where old-school charm meets an updated interior. The inviting, screened-in front porch welcomes you inside, while a landscaped lot provides excellent curb appeal. Out back, the oversized 2-stall garage is a rare find for city living. Step inside to find gleaming hardwood floors, fresh paint, and an airy main-floor layout. The spacious living room flows seamlessly into the formal dining room, making it perfect for entertaining. The updated kitchen features stainless steel appliances, a gas range, warm cabinetry, and a commercial-style stainless steel sink. Two comfortable bedrooms equipped with recessed lighting flank the remodeled bathroom which showcases a tile shower, updated vanity and custom light/fan with built-in Bluetooth speaker. An accessible attic space also provides excellent storage solutions. The expansive full basement offers plenty of future living space. Perfectly situated, you are and only a short drive or quick Uber ride to the heart of downtown Grand Rapids. Whether you want to relax on the private back deck or tinker in the oversized garage (complete with a new entry door) this home has it all. Seller has delayed review of offers until 5PM on Monday 6/8/2026
Pending
$234,000
1815 Nelson Ave SE, Grand Rapids, MI 49507
2beds
914sqft
Single Family Residence
Built in 1920
6,098 Square Feet Lot
$-- Zestimate®
$256/sqft
$-- HOA
What's special
Landscaped lotFresh paintRemodeled bathroomUpdated vanityScreened-in front porchTile showerFormal dining room
- 40 days |
- 64 |
- 0 |
Zillow last checked:
Listing updated:
Listed by:
Nicholas Adado 616-890-4978,
Five Star Real Estate (Main) 616-791-1500
Source: MichRIC,MLS#: 26027085
Facts & features
Interior
Bedrooms & bathrooms
- Bedrooms: 2
- Bathrooms: 1
- Full bathrooms: 1
- Main level bedrooms: 2
Bedroom 2
- Level: Main
Bathroom 1
- Level: Main
Dining room
- Level: Main
Kitchen
- Level: Main
Living room
- Level: Main
Heating
- Forced Air
Appliances
- Included: Humidifier, Dishwasher, Dryer, Microwave, Range, Refrigerator, Washer
- Laundry: In Basement
Features
- Ceiling Fan(s), Pantry
- Flooring: Wood
- Windows: Window Treatments
- Basement: Full
- Has fireplace: No
Interior area
- Total structure area: 914
- Total interior livable area: 914 sqft
- Finished area below ground: 0
Property
Parking
- Total spaces: 2
- Parking features: Detached, Garage Door Opener
- Garage spaces: 2
Features
- Stories: 1
- Patio & porch: Scrn Porch
Lot
- Size: 6,098 Square Feet
- Dimensions: 42.5 x 127 x 52 x 127.35
- Features: Sidewalk
Details
- Parcel number: 411805386019
- Zoning description: Res
Construction
Type & style
- Home type: SingleFamily
- Architectural style: Ranch
- Property subtype: Single Family Residence
Materials
- Aluminum Siding
- Roof: Composition
Condition
- New construction: No
- Year built: 1920
Utilities & green energy
- Sewer: Public Sewer
- Water: Public
- Utilities for property: Natural Gas Available, Electricity Available, Natural Gas Connected
Community & HOA
Location
- Region: Grand Rapids
Financial & listing details
- Price per square foot: $256/sqft
- Tax assessed value: $85,051
- Annual tax amount: $2,770
- Date on market: 6/4/2026
- Listing terms: Cash,FHA,VA Loan,MSHDA,Conventional
- Electric utility on property: Yes
- Road surface type: Paved
Estimated market value
Not available
Estimated sales range
Not available
Not available
Price history
| Date | Event | Price |
|---|---|---|
| 6/10/2026 | Pending sale | $234,000$256/sqft |
Source:  MichRIC #26027085 Report a problem MichRIC #26027085 Report a problem | ||
| 6/4/2026 | Listed for sale | $234,000+25.4%$256/sqft |
Source: MichRIC #26027085 Report a problem | ||
| 6/14/2022 | Sold | $186,600+13.1%$204/sqft |
Source: MichRIC #22016252 Report a problem | ||
| 6/1/2022 | Pending sale | $165,000$181/sqft |
Source: MichRIC #22016252 Report a problem | ||
| 5/12/2022 | Listing removed | -- |
Source: MichRIC #22016252 Report a problem | ||
| 5/10/2022 | Pending sale | $165,000+94.1%$181/sqft |
Source: MichRIC #22016252 Report a problem | ||
| 7/10/2009 | Sold | $85,000-4.5%$93/sqft |
Source: Public Record Report a problem | ||
| 6/5/2009 | Listed for sale | $89,000+12.3%$97/sqft |
Source: Karol Cooley #755841 Report a problem | ||
| 4/12/2007 | Sold | $79,250$87/sqft |
Source: Public Record Report a problem | ||
Public tax history
| Year | Property taxes | Tax assessment |
|---|---|---|
| 2025 | $2,705 | $98,100 +18.6% |
| 2024 | -- | $82,700 +41.6% |
| 2021 | $1,074 | $58,400 +9.6% |
| 2020 | $1,074 +3.6% | $53,300 +10.1% |
| 2019 | $1,037 | $48,400 +19.8% |
| 2018 | -- | $40,400 +19.2% |
| 2017 | $1,022 | $33,900 +9.7% |
| 2016 | $1,022 | $30,900 |
| 2015 | $1,022 +7.5% | $30,900 +9.2% |
| 2013 | $950 | $28,300 -3.7% |
| 2011 | -- | $29,400 -11.2% |
| 2010 | -- | $33,100 -11.5% |
| 2009 | -- | $37,400 -19.4% |
| 2007 | -- | $46,400 +50.8% |
| 2006 | -- | $30,766 +3.7% |
| 2005 | -- | $29,669 +3.3% |
| 2004 | -- | $28,722 +6.2% |
| 2002 | -- | $27,041 +3.2% |
| 2001 | -- | $26,203 |
Find assessor info on the county website
Monthly payment
Est. payment
Payment breakdown
Explore the cost of this home by adjusting the details. Changes won't be saved.Climate risks
Neighborhood: South East End
Nearby schools
GreatSchools rating
- 4/10Mulick Park Elementary SchoolGrades: PK-5Distance: 0.6 mi
- 2/10Alger Middle SchoolGrades: 6-8Distance: 0.7 mi
- 5/10Ottawa Hills High SchoolGrades: 9-12Distance: 0.7 mi
- $234,9002 bd1 ba894 sqft1819 Nelson Ave SE, Grand Rapids, MI 49507For Sale

- $234,3003 bd1 ba1.2k sqft1811 Nelson Ave SE, Grand Rapids, MI 49507Off Market
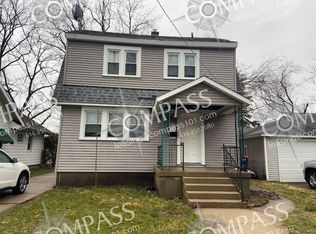
- $204,800-- bd1 ba836 sqft1823 Nelson Ave SE, Grand Rapids, MI 49507Off Market
- $191,3002 bd1 ba766 sqft1114 Griggs St SE, Grand Rapids, MI 49507Off Market

- $206,900-- bd1 ba792 sqft1118 Griggs St SE, Grand Rapids, MI 49507Off Market
- $200,0002 bd1 ba748 sqft1124 Griggs St SE, Grand Rapids, MI 49507Sold
- $240,9004 bd1 ba1.3k sqft1110 Griggs St SE, Grand Rapids, MI 49507Off Market
- $187,600-- bd1 ba754 sqft1812 Silver Ave SE, Grand Rapids, MI 49507Off Market
A local agent can set up tours, give advice and negotiate with sellers.
Similar homes
- $235,0003 bd1 ba1.3k sqft907 Merritt St SE, Grand Rapids, MI 49507For Sale

 MLS ID #26006908, Lisa M Thomas, Polaris Real Estate LLC. MichRIC
 - $244,9003 bd2 ba1.1k sqft1321 Burton St SE, Grand Rapids, MI 49507For Sale
 MLS ID #26029050, Delky Baez, RE/MAX United (Beltline). MichRIC
 - $239,9005 bd2 ba1.3k sqft50 Withey St SW, Grand Rapids, MI 49507For Sale
 MLS ID #26034464, James Hocking, Smallegan Real Estate. MichRIC
 - $259,0003 bd2 ba1.2k sqft1008 Hazen St SE, Grand Rapids, MI 49507For Sale
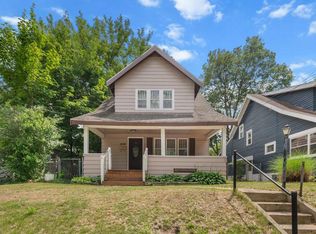 MLS ID #26033103, Christopher J Hoeksema, Grand River Realty. MichRIC
 - $199,9002 bd1 ba709 sqft1727 Alto Ave SE, Grand Rapids, MI 49507For SaleMLS ID #26028691, Paul Bunce, Paul Bunce Real Estate. MichRIC
- $265,0004 bd2 ba1.3k sqft1810 Eastern Ave SE, Grand Rapids, MI 49507For SaleMLS ID #26031164, Jessie Zamudio, Key Realty. MichRIC
- $239,9002 bd1 ba1k sqft705 Lafayette Ave NE, Grand Rapids, MI 49503For SaleMLS ID #26034002, Linda S Lazarus, Real Broker LLC. MichRIC
- $215,0003 bd1 ba1.3k sqft924 Hall St SE, Grand Rapids, MI 49507For SaleMLS ID #26026731, Paul M Ford, Five Star Real Estate (Grandv). MichRIC
- $279,9993 bd3 ba1.3k sqft1967 Francis Ave SE, Grand Rapids, MI 49507For SaleMLS ID #26033340, Jer-Waun Kirkland, 616 Realty LLC. MichRIC
- $199,9003 bd1 ba1.1k sqft461 Gilbert St SE, Grand Rapids, MI 49507For SaleMLS ID #26032938, Justin A Wisniewski, 616 Realty LLC. MichRIC
- $270,0003 bd2 ba1.1k sqft1741 Godwin Ave SE, Grand Rapids, MI 49507For SaleMLS ID #26026768, Scott A Bradford, RE/MAX of Grand Rapids (FH). MichRIC
- $224,9002 bd1 ba750 sqft3445 Reiser Ave SW, Wyoming, MI 49548For SaleMLS ID #26034062, Sarah J Takens, The Local Element. MichRIC
- $239,9003 bd1 ba1k sqft1237 Fuller Ave NE, Grand Rapids, MI 49505For SaleMLS ID #26029345, Sonia Shipe, Epique Realty. MichRIC
- $250,0002 bd1 ba816 sqft429 Coldbrook St NE, Grand Rapids, MI 49503For SaleMLS ID #26033021, Lyman Parks, Greenridge Realty (Summit). MichRIC
- $258,9003 bd1 ba1.1k sqft1128 Sigsbee St SE, Grand Rapids, MI 49506For SaleMLS ID #26031874, Christina Saenz, Ascent Real Estate Group. MichRIC
- $285,0002 bd2 ba1.1k sqft326 Dean St NE, Grand Rapids, MI 49505For SaleMLS ID #26035407, Jonathan Stowers, Epique Realty. MichRIC
- $189,9002 bd2 ba1.3k sqft823 Union Ave SE, Grand Rapids, MI 49507For SaleMLS ID #26023157, Elijah N Meschke, United Realty Services LLC. MichRIC
- $249,9003 bd1 ba1k sqft2645 Longstreet Ave SW, Wyoming, MI 49509For SaleMLS ID #26026971, Deb Wheeler, Five Star Real Estate (M6). MichRIC
- $217,0002 bd1 ba910 sqft706 Alpine Ave NW, Grand Rapids, MI 49504For SaleMLS ID #26031468, Jeffrey Glover, Keller Williams Professionals. MichRIC
- $184,9002 bd1 ba624 sqft2617 Clyde Park Ave SW, Wyoming, MI 49509For SaleMLS ID #26035344, Kevin J Kurr, Khoury Real Estate. MichRIC
