Welcome to this charming ranch tucked away on a quiet cul-de-sac just minutes from downtown Grand Rapids. Perfectly positioned near the vibrant Boston Square neighborhood and just minutes from Breton Village, this home offers exceptional convenience with easy access to shopping, restaurants, parks, the business district, and public transportation. Filled with natural light, the inviting interior features comfortable living spaces ready for your personal style and updates. Outside, you'll enjoy a detached garage and a spacious backyard with plenty of room for entertaining, gardening, pets, or simply relaxing. The lower level offers two unfinished rooms with excellent potential for future expansion, making it easy to create additional bedrooms, a home office, fitness room, hobby space, or extra living area to fit your needs. Whether you're a first-time homebuyer, looking to downsize, or searching for a smart investment opportunity, this home offers outstanding value in one of Grand Ra
Pending
$249,900
1531 Edward Ave SE, Grand Rapids, MI 49507
3beds
984sqft
:
Get pre-qualified$1,779/mo
Single Family Residence
Built in 1950
4,791 Square Feet Lot
$246,200 Zestimate®
$254/sqft
$-- HOA
What's special
Detached garageQuiet cul-de-sacFilled with natural light
- 19 days |
- 1,144 |
- 126 |
Zillow last checked:
Listing updated:
Listed by:
Ricardo S Cottengim 810-300-5073,
Cody and Co. 616-930-3148
Source: MichRIC,MLS#: 26036516
Facts & features
Interior
Bedrooms & bathrooms
- Bedrooms: 3
- Bathrooms: 1
- Full bathrooms: 1
- Main level bedrooms: 2
Heating
- Forced Air
Appliances
- Laundry: In Basement
Features
- Eat-in Kitchen
- Basement: Full
- Has fireplace: No
Interior area
- Total structure area: 984
- Total interior livable area: 984 sqft
- Finished area below ground: 200
Property
Parking
- Total spaces: 1
- Parking features: Detached
- Garage spaces: 1
Features
- Stories: 2
Lot
- Size: 4,791 Square Feet
- Dimensions: 50 x 94
- Features: Sidewalk
Details
- Parcel number: 411805259038
- Zoning description: Residential
Construction
Type & style
- Home type: SingleFamily
- Architectural style: Ranch
- Property subtype: Single Family Residence
Materials
- Vinyl Siding
- Roof: Shingle
Condition
- New construction: No
- Year built: 1950
Utilities & green energy
- Sewer: Public Sewer
- Water: Public
- Utilities for property: Natural Gas Connected
Community & HOA
Location
- Region: Grand Rapids
Financial & listing details
- Price per square foot: $254/sqft
- Tax assessed value: $39,890
- Annual tax amount: $1,334
- Date on market: 7/16/2026
- Listing terms: Cash,Conventional
- Road surface type: Paved
Estimated market value
$246,200
$234,000 - $259,000
$2,036/mo
Price history
| Date | Event | Price |
|---|---|---|
| 8/3/2026 | Pending sale | $249,900$254/sqft |
Source:  MichRIC #26036516 Report a problem MichRIC #26036516 Report a problem | ||
| 7/16/2026 | Listed for sale | $249,900+150.2%$254/sqft |
Source: MichRIC #26036516 Report a problem | ||
| 7/28/2004 | Sold | $99,900+17.5%$102/sqft |
Source: Public Record Report a problem | ||
| 5/20/2003 | Sold | $85,000$86/sqft |
Source: Public Record Report a problem | ||
Public tax history
| Year | Property taxes | Tax assessment |
|---|---|---|
| 2025 | $1,303 | $95,300 +18.5% |
| 2024 | -- | $80,400 +41.1% |
| 2021 | $1,157 | $57,000 +7.8% |
| 2020 | $1,157 +3.6% | $52,900 +10.2% |
| 2019 | $1,117 | $48,000 +20.6% |
| 2018 | -- | $39,800 +8.4% |
| 2017 | $1,101 | $36,700 +10.2% |
| 2016 | $1,101 | $33,300 |
| 2015 | $1,101 +7.5% | $33,300 +11.7% |
| 2013 | $1,024 | $29,800 -25.9% |
| 2011 | -- | $40,200 -10.1% |
| 2010 | -- | $44,700 -12.7% |
| 2009 | -- | $51,200 -6.4% |
| 2007 | -- | $54,700 -1.1% |
| 2006 | -- | $55,300 +3.5% |
| 2005 | -- | $53,406 +3.3% |
| 2004 | -- | $51,700 +27.7% |
| 2002 | -- | $40,470 +3.2% |
| 2001 | -- | $39,216 |
Find assessor info on the county website
Monthly payment
Est. payment
Payment breakdown
Explore the cost of this home by adjusting the details. Changes won't be saved.Climate risks
Neighborhood: Fuller Avenue
Nearby schools
GreatSchools rating
- 4/10Mulick Park Elementary SchoolGrades: PK-5Distance: 0.5 mi
- 2/10Alger Middle SchoolGrades: 6-8Distance: 1.1 mi
- 5/10Ottawa Hills High SchoolGrades: 9-12Distance: 0.8 mi
- $258,6003 bd2 ba1.1k sqft1525 Edward Ave SE, Grand Rapids, MI 49507Off Market

- $250,4003 bd1 ba1.4k sqft1535 Edward Ave SE, Grand Rapids, MI 49507Off Market
- $250,1003 bd1 ba1.1k sqft1521 Edward Ave SE, Grand Rapids, MI 49507Off Market
- $282,2553 bd1 ba1.3k sqft1541 Edward Ave SE, Grand Rapids, MI 49507Sold

- $231,000-- bd1 ba1k sqft1512 Calvin Ave SE, Grand Rapids, MI 49507Off Market
- $230,1003 bd1 ba1.1k sqft1514 Calvin Ave SE, Grand Rapids, MI 49507Off Market
- $236,6003 bd1 ba1.3k sqft1506 Calvin Ave SE, Grand Rapids, MI 49507Off Market
- $228,2004 bd1 ba1.1k sqft1520 Calvin Ave SE, Grand Rapids, MI 49507Off Market
A local agent can set up tours, give advice and negotiate with sellers.
Similar homes
- $--3 bd1 ba1.2k sqft1634 Giddings Ave SE, Grand Rapids, MI 49507Auction
 Auction.com 2
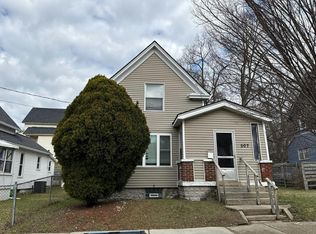
 - $--3 bd1 ba1k sqft507 Highland St SE, Grand Rapids, MI 49507Auction
 Auction.com 2
 - $260,0003 bd1 ba904 sqft1130 Griggs St SE, Grand Rapids, MI 49507For Sale

 MLS ID #26038132, Doretha A Ardoin, Greenridge Realty (Kentwood). MichRIC
 - $249,9003 bd2 ba1.2k sqft668 Alexander St SE, Grand Rapids, MI 49507For Sale
 MLS ID #26038309, Joel Horst, Bellabay Realty LLC. MichRIC
 - $275,0004 bd2 ba1.2k sqft1229 Dickinson St SE, Grand Rapids, MI 49507For SaleMLS ID #26036599, Rachel R Major, Keller Williams Realty Rivertown. MichRIC
- $217,0003 bd1 ba1k sqft941 Hazen St SE, Grand Rapids, MI 49507For Sale By Owner
- $220,0003 bd2 ba1.1k sqft1807 College Ave SE, Grand Rapids, MI 49507For SaleMLS ID #26039511, Giovanni Gonzalez Galindo, Bellabay Realty LLC. MichRIC
- $249,9003 bd2 ba1.2k sqft1008 Hazen St SE, Grand Rapids, MI 49507For SaleMLS ID #26033103, Christopher J Hoeksema, Grand River Realty. MichRIC
- $255,0004 bd1 ba1.4k sqft958 Dunham St SE, Grand Rapids, MI 49506For SaleMLS ID #26040338, Jessie Zamudio, Key Realty. MichRIC
- $250,0003 bd2 ba840 sqft627 Watkins St SE, Grand Rapids, MI 49507For SaleMLS ID #26033917, Filloreta Balaj-Elezi, EXP Realty LLC. MichRIC
- $255,0004 bd2 ba1.4k sqft125 Rosemary St SE, Grand Rapids, MI 49507For SaleMLS ID #26035444, Laurie Tamburrino, Coldwell Banker Schmidt Realtors. MichRIC
- $275,0002 bd1 ba870 sqft823 Alger St SE, Grand Rapids, MI 49507For SaleMLS ID #26038786, Ingrid J Nelson, Greenridge Realty (Cascade). MichRIC
- $218,0003 bd1 ba912 sqft1106 Dickinson St SE, Grand Rapids, MI 49507AuctionMLS ID #11680457, Brian Brockman, Williams & Williams Real Estate Auctions. My State MLS
- $229,9002 bd1 ba1.2k sqft1819 Nelson Ave SE, Grand Rapids, MI 49507For SaleMLS ID #26035075, Mariana Murillo VanDam, Bellabay Realty LLC. MichRIC
- $270,0003 bd2 ba1.1k sqft1741 Godwin Ave SE, Grand Rapids, MI 49507For SaleMLS ID #26026768, Scott A Bradford, RE/MAX of Grand Rapids (FH). MichRIC
- $259,9993 bd3 ba1.3k sqft1967 Francis Ave SE, Grand Rapids, MI 49507For SaleMLS ID #26033340, Jer-Waun Kirkland, 616 Realty LLC. MichRIC
- $194,9003 bd1 ba816 sqft223 Quigley Blvd SW, Grand Rapids, MI 49507For SaleMLS ID #26040520, Ignacio Peralta, Bellabay Realty LLC. MichRIC
- $235,0003 bd1 ba1.3k sqft907 Merritt St SE, Grand Rapids, MI 49507For SaleMLS ID #26006908, Lisa M Thomas, Polaris Real Estate LLC. MichRIC
- $199,9003 bd2 ba1.3k sqft1335 Kalamazoo Ave SE, Grand Rapids, MI 49507For SaleMLS ID #26032812, Christopher M Conflitti, American Real Estate Services. MichRIC
- $249,9003 bd1 ba1.1k sqft1128 Sigsbee St SE, Grand Rapids, MI 49506For SaleMLS ID #26031874, Christina Saenz, Ascent Real Estate Group. MichRIC
