Welcome to this charming home offering a beautifully remodeled kitchen with marble countertops, new cabinetry, a new sink, and tile flooring. The updated main-floor bathroom, spacious living and dining areas, dedicated office, and full basement provide plenty of room and flexibility. The roof is approximately eight years old, and the AC was replaced about two years ago. Flooring materials are already available for the remaining flooring updates. A great opportunity to add your finishing touches and make this home your own! Property Sold As-Is
Active
$200,000
1043 Oakdale St SE, Grand Rapids, MI 49507
3beds
1,480sqft
:
Get pre-qualified$1,425/mo
Single Family Residence
Built in 1925
5,662 Square Feet Lot
$-- Zestimate®
$135/sqft
$-- HOA
What's special
Full basementDedicated officeNew sinkUpdated main-floor bathroomNew cabinetryTile flooring
- 5 days |
- 1,599 |
- 81 |
Zillow last checked:
Listing updated:
Listed by:
Steven Koleno 804-656-5007,
Beycome Brokerage Realty LLC 804-656-5007
Source: MichRIC,MLS#: 26037486
Facts & features
Interior
Bedrooms & bathrooms
- Bedrooms: 3
- Bathrooms: 3
- Full bathrooms: 2
- 1/2 bathrooms: 1
- Main level bedrooms: 1
Primary bedroom
- Level: Upper
- Area: 144
- Dimensions: 12.00 x 12.00
Bedroom 2
- Level: Upper
- Area: 144
- Dimensions: 12.00 x 12.00
Bedroom 3
- Level: Upper
- Area: 144
- Dimensions: 12.00 x 12.00
Bathroom 1
- Level: Upper
- Area: 144
- Dimensions: 12.00 x 12.00
Bathroom 2
- Level: Main
- Area: 144
- Dimensions: 12.00 x 12.00
Kitchen
- Level: Main
- Area: 144
- Dimensions: 12.00 x 12.00
Living room
- Level: Main
- Area: 144
- Dimensions: 12.00 x 12.00
Heating
- Forced Air
Cooling
- Central Air
Appliances
- Laundry: In Basement
Features
- Basement: Full
- Has fireplace: No
Interior area
- Total structure area: 1,480
- Total interior livable area: 1,480 sqft
- Finished area below ground: 0
Property
Parking
- Total spaces: 2
- Parking features: Detached
- Garage spaces: 2
Features
- Stories: 2
Lot
- Size: 5,662 Square Feet
- Dimensions: 45 x 125
Details
- Parcel number: 411805176020
Construction
Type & style
- Home type: SingleFamily
- Architectural style: Traditional
- Property subtype: Single Family Residence
Materials
- Wood Siding
Condition
- New construction: No
- Year built: 1925
Utilities & green energy
- Sewer: Public Sewer
- Water: Public
Community & HOA
Location
- Region: Grand Rapids
Financial & listing details
- Price per square foot: $135/sqft
- Tax assessed value: $88,985
- Annual tax amount: $2,923
- Date on market: 7/21/2026
- Listing terms: Other,Cash,FHA,VA Loan,Conventional
Estimated market value
Not available
Estimated sales range
Not available
Not available
Price history
| Date | Event | Price |
|---|---|---|
| 7/21/2026 | Listed for sale | $200,000+159.7%$135/sqft |
Source:  MichRIC #26037486 Report a problem MichRIC #26037486 Report a problem | ||
| 11/3/2003 | Sold | $77,000$52/sqft |
Source: Public Record Report a problem | ||
Public tax history
| Year | Property taxes | Tax assessment |
|---|---|---|
| 2025 | $4,476 | $103,000 +10.6% |
| 2024 | -- | $93,100 +63.3% |
| 2021 | $1,036 | $57,000 +14.9% |
| 2020 | $1,036 +3.5% | $49,600 +17.3% |
| 2019 | $1,001 | $42,300 +25.9% |
| 2018 | -- | $33,600 +11.3% |
| 2017 | $986 | $30,200 +1.3% |
| 2016 | $986 | $29,800 |
| 2015 | $986 +7.5% | $29,800 -7.2% |
| 2013 | $917 | $32,100 -13.5% |
| 2011 | -- | $37,100 -17.2% |
| 2010 | -- | $44,800 -5.3% |
| 2009 | -- | $47,300 -8.2% |
| 2007 | -- | $51,500 +10.3% |
| 2006 | -- | $46,682 +3.7% |
| 2005 | -- | $45,017 +3.3% |
| 2004 | -- | $43,579 +75.7% |
| 2002 | -- | $24,808 +3.2% |
| 2001 | -- | $24,039 |
Find assessor info on the county website
Monthly payment
Est. payment
Payment breakdown
Explore the cost of this home by adjusting the details. Changes won't be saved.Climate risks
Neighborhood: Oakdale
Nearby schools
GreatSchools rating
- 4/10Mulick Park Elementary SchoolGrades: PK-5Distance: 0.9 mi
- 2/10Alger Middle SchoolGrades: 6-8Distance: 1.2 mi
- 5/10Ottawa Hills High SchoolGrades: 9-12Distance: 1.1 mi
Schools provided by the listing agent
- Elementary: Mulick Park Elementary School
- Middle: Alger Middle School
- High: Ottawa Hills High School
Source: MichRIC. This data may not be complete. We recommend contacting the local school district to confirm school assignments for this home.
- $238,6004 bd1 ba1.5k sqft1039 Oakdale St SE, Grand Rapids, MI 49507Off Market
- $230,0003 bd2 ba1.3k sqft1047 Oakdale St SE, Grand Rapids, MI 49507Sold
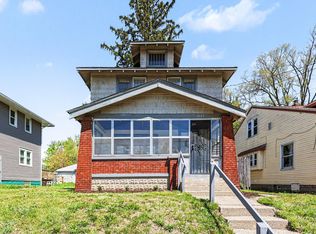
- $227,3003 bd1 ba1.1k sqft1033 Oakdale St SE, Grand Rapids, MI 49507Off Market
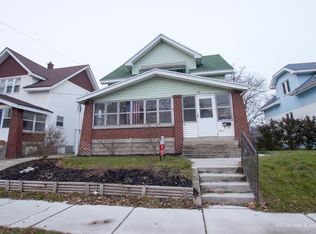
- $238,2004 bd2 ba1.6k sqft1053 Oakdale St SE, Grand Rapids, MI 49507Off Market
- $260,3003 bd1 ba1.2k sqft1029 Oakdale St SE, Grand Rapids, MI 49507Off Market
- $166,7003 bd1 ba735 sqft1057 Oakdale St SE, Grand Rapids, MI 49507Off Market
- $195,4002 bd1 ba1.5k sqft1046 Adams St SE, Grand Rapids, MI 49507Off Market
- $274,0003 bd1 ba1.4k sqft1040 Adams St SE, Grand Rapids, MI 49507Off Market
A local agent can set up tours, give advice and negotiate with sellers.
Similar homes
- $199,9993 bd2 ba1.3k sqft431 Delaware St SE, Grand Rapids, MI 49507For Sale
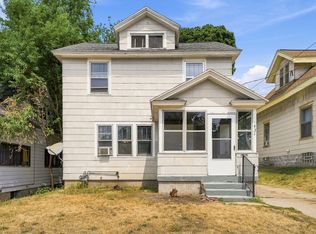
 MLS ID #26037585, Jonathan Stowers, Epique Realty. MichRIC
 - $199,9003 bd2 ba1.3k sqft1335 Kalamazoo Ave SE, Grand Rapids, MI 49507For Sale
 MLS ID #26032812, Christopher M Conflitti, American Real Estate Services. MichRIC
 - $189,9003 bd2 ba1.5k sqft1100 Cass Ave SE, Grand Rapids, MI 49507For Sale
 MLS ID #26038573, Bernadette M Nomura, Turnkey Realty LLC. MichRIC
 - $200,0003 bd1 ba1.2k sqft940 Union Ave SE, Grand Rapids, MI 49507For Sale
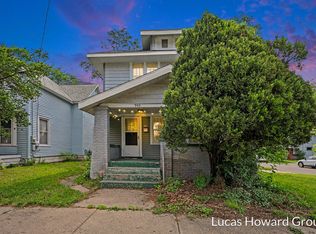 MLS ID #26033592, Lucas Howard, Keller Williams GR East. MichRIC
 - $210,0003 bd1 ba1.3k sqft924 Hall St SE, Grand Rapids, MI 49507For SaleMLS ID #26026731, Paul M Ford, Five Star Real Estate (Grandv). MichRIC
- $249,9003 bd2 ba1.2k sqft668 Alexander St SE, Grand Rapids, MI 49507For SaleMLS ID #26038309, Joel Horst, Bellabay Realty LLC. MichRIC
- $--4 bd2 ba1.4k sqft1927 Prospect Ave SE, Grand Rapids, MI 49507AuctionAuction.com 2
- $175,0003 bd2 ba1.4k sqft111 Fair St SE, Grand Rapids, MI 49507For SaleMLS ID #26036116, David Pena, Homes 28. MichRIC
- $190,0003 bd2 ba1.5k sqft1334 Fuller Ave SE, Grand Rapids, MI 49506For SaleMLS ID #26033845, Robert L Brown, Bellabay Realty LLC. MichRIC
- $229,9004 bd2 ba1.6k sqft243 Delaware St SE, Grand Rapids, MI 49507For SaleMLS ID #26037565, Ignacio Peralta, Bellabay Realty LLC. MichRIC
- $260,0003 bd1 ba904 sqft1130 Griggs St SE, Grand Rapids, MI 49507For SaleMLS ID #26038132, Doretha A Ardoin, Greenridge Realty (Kentwood). MichRIC
- $285,0004 bd2 ba1.5k sqft960 Temple St SE, Grand Rapids, MI 49507For SaleMLS ID #26035856, Mugabo Byusa, City2Shore Real Estate Foundations. MichRIC
- $219,9004 bd3 ba1.6k sqft53 Baylis St SW, Grand Rapids, MI 49507For SaleMLS ID #26027023, Murray Thompson (Sonny), Century 21 Affiliated (GR). MichRIC
- $249,9003 bd1 ba984 sqft1531 Edward Ave SE, Grand Rapids, MI 49507For SaleMLS ID #26036516, Ricardo S Cottengim, Cody and Co.. MichRIC
- $290,0004 bd2 ba1.2k sqft1229 Dickinson St SE, Grand Rapids, MI 49507For SaleMLS ID #26036599, Rachel R Major, Keller Williams Realty Rivertown. MichRIC
- $235,0003 bd1 ba1.3k sqft907 Merritt St SE, Grand Rapids, MI 49507For SaleMLS ID #26006908, Lisa M Thomas, Polaris Real Estate LLC. MichRIC
- $234,9002 bd1 ba894 sqft1819 Nelson Ave SE, Grand Rapids, MI 49507For SaleMLS ID #26035075, Mariana Murillo VanDam, Bellabay Realty LLC. MichRIC
- $--3 bd1 ba1.5k sqft857 Fuller Ave NE, Grand Rapids, MI 49503AuctionAuction.com 2
- $275,0003 bd3 ba1.8k sqft1059 Martin Luther King Jr St SE, Grand Rapids, MI 49507For SaleMLS ID #26035940, Darryl A Matthews Jr, Keller Williams GR East. MichRIC
- $230,0003 bd2 ba1.1k sqft2108 Willard Ave, Grand Rapids, MI 49507New ConstructionMLS ID #26035752, Euginnia Seyferth, Greenridge - Nexes. MichRIC
