Discover your new home in the heart of the Silver Peaks Community! This inviting ranch-style residence offers 1,861 square feet of thoughtfully designed living space, featuring 4 generously sized bedrooms, & 2 bathrooms. The open floor plan seamlessly connects the dining room, family room & kitchen, creating a perfect setting for both everyday living & entertaining.
The kitchen shines with stainless steel appliances, a large kitchen island & a walk-in pantry. The primary bedroom suite is a true retreat boasting a walk-in closet, a secondary closet, a spacious stand-up shower, and double sinks. This home also features a spacious laundry room with a washer & dryer, a 2-car garage with a workbench, and a Vivint Security System with doorbell camera, driveway camera, & sensors on all doors & windows, ensuring peace of mind.
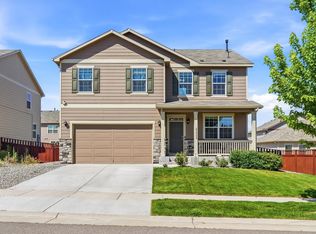
Outside, you have a charming front porch area you can sit & enjoy your morning beverage while watching the sunrise. The front yard is fully landscaped with sprinkler system. The back yard has been leveled & straw-matted, providing a ready-to-landscape space for you to design your ideal outdoor area. Enjoy the convenience of being close to several parks, schools, nearby shopping, & easy access to Highway 85 & I-76.
Come & experience the best of Silver Peaks living in this fantastic home!
Sold for $480,000
$480,000
1241 Brio Street, Brighton, CO 80603
4beds
1,861sqft
Single Family Residence
Built in 2019
6,098 Square Feet Lot
$485,100 Zestimate®
$258/sqft
$2,947 Estimated rent
Home value
$485,100
$461,000 - $509,000
$2,947/mo
Zestimate® history
Owner options
List your home for rent
$2,947/mo
Rent Zestimate®
Find your next renter with Zillow Rental Manager. Plus, with online applications, you can quickly screen prospective tenants – for free.
$2,947/mo
Rent Zestimate®
Refinance and save
$2,827/mo
Est. payment
Refinancing to a lower rate could help reduce your monthly payments and save thousands over the life of the loan.
$2,827/mo
Est. payment
Explore your selling options
Work with a Zillow partner agent
Leverage their expertise and Zillow's premium Showcase listings to get your home seen by more buyers.
Get startedList with your own agent
Get your home in front of millions of buyers by listing it on Zillow.
Learn how to do itSell it yourself
Take full control of how buyers see your home on Zillow by listing For Sale by Owner (FSBO).
List your homeWhat's special
Zillow last checked:
Listing updated:
Listed by:
Brandy Barela 303-289-7009 brandynbarela@gmail.com,
Berkshire Hathaway HomeServices Colorado Real Estate, LLC - Brighton
Bought with:
Katherine Aldana, 100093265
Elite Realty Network LLC
Source: REcolorado as distributed by MLS GRID,MLS#: 9482156
Facts & features
Interior
Bedrooms & bathrooms
- Bedrooms: 4
- Bathrooms: 2
- Full bathrooms: 2
- Main level bathrooms: 2
- Main level bedrooms: 4
Primary bedroom
- Description: Carpet
- Level: Main
Bedroom
- Level: Main
Bedroom
- Level: Main
Bedroom
- Level: Main
Primary bathroom
- Description: Double Sinks, Stand-Up Shower, Large Walk-In Closet, 2 Closets
- Level: Main
Bathroom
- Level: Main
Dining room
- Description: Carpet, Sliding Glass Door
- Level: Main
Kitchen
- Description: Stainless Steel Appliances, Large Eat-In Kitchen Island, Large Pantry
- Level: Main
Laundry
- Description: Washer/Dryer Included
- Level: Main
Living room
- Description: Carpet, Ceiling Fan
- Level: Main
Heating
- Forced Air
Cooling
- Central Air
Appliances
- Included: Dishwasher, Disposal, Dryer, Gas Water Heater, Microwave, Oven, Range, Refrigerator, Self Cleaning Oven, Washer
Features
- Ceiling Fan(s), Eat-in Kitchen, Kitchen Island, Laminate Counters, Open Floorplan, Pantry, Primary Suite, Smoke Free, Walk-In Closet(s)
- Flooring: Carpet, Linoleum
- Windows: Double Pane Windows, Window Coverings
- Basement: Crawl Space
- Common walls with other units/homes: No Common Walls
Interior area
- Total structure area: 1,861
- Total interior livable area: 1,861 sqft
- Finished area above ground: 1,861
Property
Parking
- Total spaces: 2
- Parking features: Concrete, Lighted
- Attached garage spaces: 2
Features
- Levels: One
- Stories: 1
- Patio & porch: Covered, Front Porch
- Exterior features: Private Yard, Rain Gutters
- Fencing: Full
Lot
- Size: 6,098 Square Feet
- Features: Sprinklers In Front
Details
- Parcel number: R0267201
- Zoning: Residential
- Special conditions: Standard
Construction
Type & style
- Home type: SingleFamily
- Architectural style: Traditional
- Property subtype: Single Family Residence
Materials
- Frame, Rock, Wood Siding
- Foundation: Concrete Perimeter
- Roof: Composition
Condition
- Year built: 2019
Utilities & green energy
- Electric: 110V
- Sewer: Public Sewer
- Water: Public
- Utilities for property: Cable Available, Electricity Connected, Natural Gas Connected
Community & HOA
Community
- Security: Carbon Monoxide Detector(s), Security System, Smart Cameras, Smart Security System, Smoke Detector(s), Video Doorbell
- Subdivision: Silver Peaks
HOA
- Has HOA: Yes
- Services included: Maintenance Grounds, Snow Removal, Trash
- HOA fee: $33 monthly
- HOA name: Advance HOA Management Inc.
- HOA phone: 303-482-2213
Location
- Region: Lochbuie
Financial & listing details
- Price per square foot: $258/sqft
- Tax assessed value: $467,542
- Annual tax amount: $4,171
- Date on market: 6/13/2024
- Listing terms: Cash,Conventional,FHA,USDA Loan,VA Loan
- Exclusions: Seller`s Personal Property
- Ownership: Individual
- Electric utility on property: Yes
- Road surface type: Paved
Price history
| Date | Event | Price |
|---|---|---|
| 7/26/2024 | Sold | $480,000+1.1%$258/sqft |
Source:  REcolorado as distributed by MLS GRID #9482156 Report a problem REcolorado as distributed by MLS GRID #9482156 Report a problem | ||
| 7/1/2024 | Pending sale | $475,000$255/sqft |
Source: REcolorado as distributed by MLS GRID #9482156 Report a problem | ||
| 6/13/2024 | Listed for sale | $475,000+37.7%$255/sqft |
Source: REcolorado as distributed by MLS GRID #9482156 Report a problem | ||
| 12/23/2019 | Sold | $345,000$185/sqft |
Source: Public Record Report a problem | ||
Public tax history
| Year | Property taxes | Tax assessment |
|---|---|---|
| 2026 | $4,454 +3.9% | $28,610 -2.1% |
| 2025 | $4,285 +2.7% | $29,220 -11.7% |
| 2024 | $4,171 +27.9% | $33,080 -1% |
| 2023 | $3,262 -4.4% | $33,400 +36.8% |
| 2022 | $3,413 +8.9% | $24,420 -2.8% |
| 2021 | $3,134 | $25,120 +5.4% |
| 2020 | $3,134 +54303.1% | $23,830 +460.7% |
| 2019 | $6 -99% | $4,250 +42400% |
| 2018 | $585 +10051% | $10 |
| 2017 | $6 -0.3% | $10 |
| 2016 | $6 +2.1% | $10 |
| 2015 | $6 | $10 |
| 2010 | -- | $10 |
| 2009 | -- | $10 |
| 2008 | -- | $10 |
| 2007 | -- | $10 |
| 2006 | -- | $10 |
| 2005 | -- | $10 |
| 2004 | -- | $10 |
Find assessor info on the county website
Neighborhood: 80603
Nearby homes
- $557,8004 bd3 ba2.5k sqft1209 Brio St, Lochbuie, CO 80603Off Market
- $536,5005 bd3 ba2.7k sqft1273 Brio St, Lochbuie, CO 80603Off Market
- $510,0004 bd3 ba2.5k sqft2333 Shipman St, Lochbuie, CO 80603Pending
- $490,0004 bd3 ba2.5k sqft2328 Ruby Ave, Lochbuie, CO 80603Sold

- $506,4003 bd3 ba2.3k sqft1234 Brio St, Lochbuie, CO 80603Off Market
- $---- bd-- ba-- sqft1234 Brio St, Brighton, CO 80603Off Market
- $538,3005 bd3 ba2.7k sqft2286 Ruby Ave, Lochbuie, CO 80603Off Market
- $505,4005 bd3 ba2.5k sqft2286 Ruby Avenue, Lochbuie, CO 80603Off Market
Nearby schools
GreatSchools rating
- NAMeadow Ridge Elementary SchoolGrades: PK-3Distance: 0.5 mi
- 2/10Weld Central Junior High SchoolGrades: 6-8Distance: 13.6 mi
- 4/10Weld Central Senior High SchoolGrades: 9-12Distance: 13.5 mi
Schools provided by the listing agent
- Elementary: Meadow Ridge
- Middle: Weld Central
- High: Weld Central
- District: Weld County RE 3-J
Source: REcolorado as distributed by MLS GRID. This data may not be complete. We recommend contacting the local school district to confirm school assignments for this home.
Get a cash offer in 3 minutes
Find out how much your home could sell for in as little as 3 minutes with a no-obligation cash offer.
Estimated market value
$485,100
Get a cash offer in 3 minutes
Find out how much your home could sell for in as little as 3 minutes with a no-obligation cash offer.
Estimated market value
$485,100
- Colorado
- Weld County
- Lochbuie
- 80603
- 1241 Brio Street
Nearby cities
Nearby zip codes
Other Lochbuie Topics
