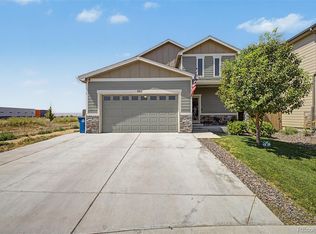
Perfectly positioned in one of Brighton's most desirable newer communities, this beautifully maintained 4-bedroom, 3-bath residence offers over 2,500 square feet of thoughtfully designed living space, enhanced by exceptional outdoor living that truly sets it apart.From the moment you arrive, you'll notice the pride of ownership. The professionally enhanced landscape creates a warm and inviting first impression, while the backyard was designed for gathering, entertaining, and enjoying Colorado's 300 days of sunshine. Relax beneath the custom pergola & host unforgettable summer evenings.Inside, living areas flow effortlessly, providing the perfect balance of comfort and functionality for everyday living.Beyond the property, a lifestyle of convenience and recreation awaits. Enjoy quick access to Barr Lake State Park, miles of scenic trails, golf courses, shopping, dining, and major commuter routes connecting you to Denver, DIA, Boulder, and beyond.This is more than a home, it's a place to create memories, entertain with ease, and enjoy the very best of Colorado living.Welcome home.
Pending
$510,000
2333 Shipman St, Brighton, CO 80603
4beds
2,542sqft
:
Get pre-qualified$3,240/mo
Single Family Residence
Built in 2019
6,541 Square Feet Lot
$509,500 Zestimate®
$201/sqft
$33/mo HOA
What's special
Professionally enhanced landscapeCustom pergolaExceptional outdoor living
- 50 days |
- 236 |
- 17 |
Zillow last checked:
Listing updated:
Listed by:
Nissa Hall 888-440-2724,
eXp Realty LLC
Source: IRES as distributed by MLS GRID,MLS#: 1061985
Facts & features
Interior
Bedrooms & bathrooms
- Bedrooms: 4
- Bathrooms: 3
- Full bathrooms: 2
- 1/2 bathrooms: 1
- Main level bathrooms: 1
Rooms
- Room types: Loft
Primary bedroom
- Description: Carpet
- Features: Full Primary Bath
- Level: Upper
- Area: 260 Square Feet
- Dimensions: 13 x 20
Bedroom 2
- Description: Carpet
- Level: Upper
- Area: 144 Square Feet
- Dimensions: 12 x 12
Bedroom 3
- Description: Carpet
- Level: Upper
- Area: 132 Square Feet
- Dimensions: 12 x 11
Bedroom 4
- Description: Carpet
- Level: Upper
- Area: 132 Square Feet
- Dimensions: 11 x 12
Dining room
- Description: Luxury Vinyl
- Level: Main
- Area: 120 Square Feet
- Dimensions: 15 x 8
Kitchen
- Description: Luxury Vinyl
- Level: Main
- Area: 156 Square Feet
- Dimensions: 13 x 12
Laundry
- Description: Luxury Vinyl
- Level: Upper
Living room
- Description: Luxury Vinyl
- Level: Main
- Area: 342 Square Feet
- Dimensions: 19 x 18
Study
- Area: 132 Square Feet
- Dimensions: 12 x 11
Heating
- Forced Air
Cooling
- Central Air
Appliances
- Included: Gas Range, Refrigerator, Bar Fridge
- Laundry: Washer/Dryer Hookup
Features
- Eat-in Kitchen, Open Floorplan, Pantry, Walk-In Closet(s), Kitchen Island
- Basement: None
Interior area
- Total structure area: 2,542
- Total interior livable area: 2,542 sqft
- Finished area above ground: 2,542
Video & virtual tour
Property
Parking
- Total spaces: 2
- Parking features: Attached
- Attached garage spaces: 2
- Details: Attached
Features
- Levels: Two
- Stories: 2
- Patio & porch: Patio, Enclosed
- Exterior features: Sprinkler System
- Fencing: Fenced,Wood
Lot
- Size: 6,541 Square Feet
- Features: Level, Abuts Public Open Space, Paved, Gutters, Street Light
Details
- Additional structures: Storage
- Parcel number: R0267401
- Zoning: SFR
- Special conditions: Private Owner
Construction
Type & style
- Home type: SingleFamily
- Property subtype: Single Family Residence
Materials
- Frame, Brick, Vinyl Siding, Composition
- Roof: Composition
Condition
- New construction: No
- Year built: 2019
Utilities & green energy
- Water: City
- Utilities for property: Natural Gas Available
Community & HOA
Community
- Security: Fire Alarm
- Subdivision: Silver Peaks Fg#1
HOA
- Has HOA: Yes
- HOA fee: $33 monthly
- HOA name: 11612 - Silver Peaks Community
Location
- Region: Lochbuie
Financial & listing details
- Price per square foot: $201/sqft
- Tax assessed value: $498,453
- Annual tax amount: $4,495
- Date on market: 6/17/2026
- Listing terms: Cash,Conventional,FHA,VA Loan
- Exclusions: Sellers personal property.The sound system is the seller's personal property and is not included. If a buyer is interested, the seller is open to negotiating a separate price. Also, all tools and equipment in the garage are also excluded.
- Road surface type: Concrete
Estimated market value
$509,500
$484,000 - $535,000
$3,357/mo
Price history
| Date | Event | Price |
|---|---|---|
| 7/16/2026 | Pending sale | $510,000$201/sqft |
Source: eXp Realty #9335830 Report a problem | ||
| 7/16/2026 | Contingent | $510,000$201/sqft |
Source: eXp Realty #9335830 Report a problem | ||
| 6/17/2026 | Listed for sale | $510,000+33.3%$201/sqft |
Source:  IRES as distributed by MLS GRID #1061985 Report a problem IRES as distributed by MLS GRID #1061985 Report a problem | ||
| 7/17/2019 | Sold | $382,600$151/sqft |
Source: Public Record Report a problem | ||
Public tax history
| Year | Property taxes | Tax assessment |
|---|---|---|
| 2026 | $4,495 -3.5% | $30,510 -2.1% |
| 2025 | $4,660 +2.7% | $31,150 -12.6% |
| 2024 | $4,535 +25.2% | $35,650 -0.9% |
| 2023 | $3,623 -4.4% | $35,990 +32.7% |
| 2022 | $3,792 +12.9% | $27,130 -2.8% |
| 2021 | $3,357 | $27,910 +9.3% |
| 2020 | $3,357 +58184.4% | $25,530 +500.7% |
| 2019 | $6 -99% | $4,250 +42400% |
| 2018 | $585 +10051% | $10 |
| 2017 | $6 -0.3% | $10 |
| 2016 | $6 +2.1% | $10 |
| 2015 | $6 | $10 |
| 2010 | -- | $10 |
| 2009 | -- | $10 |
| 2008 | -- | $10 |
| 2007 | -- | $10 |
| 2006 | -- | $10 |
| 2005 | -- | $10 |
| 2004 | -- | $10 |
Find assessor info on the county website
Monthly payment
Est. payment
Payment breakdown
Explore the cost of this home by adjusting the details. Changes won't be saved.Climate risks
Neighborhood: 80603
Nearby schools
GreatSchools rating
- NAMeadow Ridge Elementary SchoolGrades: PK-3Distance: 0.6 mi
- 2/10Weld Central Junior High SchoolGrades: 6-8Distance: 13.6 mi
- 4/10Weld Central Senior High SchoolGrades: 9-12Distance: 13.5 mi
Schools provided by the listing agent
- Elementary: Lochbuie
Source: IRES as distributed by MLS GRID. This data may not be complete. We recommend contacting the local school district to confirm school assignments for this home.
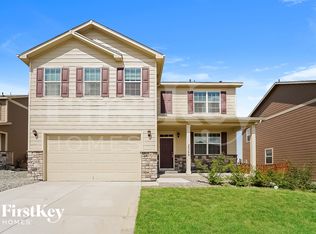
- $3,5255 bd2 ba2.7k sqft2349 Shipman St, Lochbuie, CO 80603For Rent
- $557,8004 bd3 ba2.5k sqft1209 Brio St, Lochbuie, CO 80603Off Market
- $480,0004 bd2 ba1.8k sqft1241 Brio St, Lochbuie, CO 80603Sold
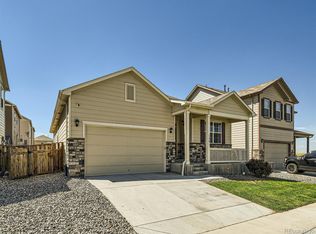
- $495,0004 bd3 ba2.3k sqft2365 Shipman St, Lochbuie, CO 80603Sold

- $490,0004 bd3 ba2.5k sqft2328 Ruby Ave, Lochbuie, CO 80603Sold
- $465,0004 bd2 ba1.7k sqft2342 Shipman St, Lochbuie, CO 80603Sold
- $485,5003 bd3 ba2.3k sqft2326 Shipman St, Lochbuie, CO 80603Off Market
- $523,6005 bd3 ba2.5k sqft2352 Ruby Ave, Lochbuie, CO 80603Off Market
A local agent can set up tours, give advice and negotiate with sellers.
Similar homes
- $475,0004 bd3 ba2.2k sqft1773 Upland Street, Brighton, CO 80603For Sale

 MLS ID #7416143, Jessica Mackey, West and Main Homes Inc. REcolorado as distributed by MLS GRID
 - $500,0004 bd3 ba2.3k sqft1824 Fletcher Avenue, Brighton, CO 80603For Sale
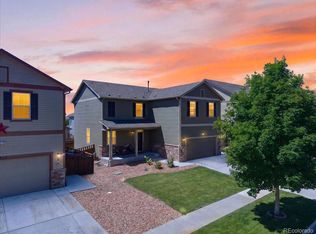 MLS ID #4927632, Mandy Lacey, Key Team Real Estate Corp.. REcolorado as distributed by MLS GRID
 - $480,0004 bd3 ba2.1k sqft1107 Sunrise Drive, Brighton, CO 80603For Sale
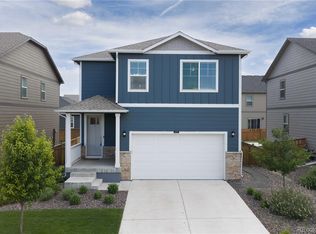 MLS ID #3566800, Andrew Rottner, Redfin Corporation. REcolorado as distributed by MLS GRID
 - $499,0004 bd3 ba2.5k sqft295 Chipeta Way, Brighton, CO 80603For Sale
 MLS ID #8232879, Tracie Konigsbauer, eXp Realty, LLC. REcolorado as distributed by MLS GRID
 - $450,0003 bd2 ba1.6k sqft519 Hermosa St, Brighton, CO 80603For Sale
 MLS ID #1061993, Veronica Grasso, Berkshire Hathaway HomeServices Rocky Mountain, Realtors-Boulder. IRES as distributed by MLS GRID
 - $499,9993 bd2 ba3.1k sqft113 Jacobs Way, Lochbuie, CO 80603For SaleMLS ID #1062174, Michael A Campana, TRX, Inc. IRES as distributed by MLS GRID
- $520,0003 bd2 ba2.9k sqft4456 Windmill Dr, Brighton, CO 80601For SaleMLS ID #1065165, Terri Ellerington, RE/MAX Elevate. IRES as distributed by MLS GRID
- $545,0003 bd3 ba2.3k sqft1916 Coopers Hawk Court, Brighton, CO 80601For SaleMLS ID #8710363, Jami Bedsaul, RE/MAX Momentum. REcolorado as distributed by MLS GRID
- $510,0005 bd3 ba3.5k sqft455 S 35th Court, Brighton, CO 80601For SaleMLS ID #4822847, Kenneth Villanueba, HomeSmart. REcolorado as distributed by MLS GRID
- $460,0003 bd2 ba1.3k sqft936 Hearthstone Avenue, Brighton, CO 80601For SaleMLS ID #6874698, Bill White, MB Hat Trick Properties. REcolorado as distributed by MLS GRID
- $465,0003 bd3 ba2k sqft245 Homestead Way, Brighton, CO 80601For SaleMLS ID #9804212, The Munoz Group, Redfin Corporation. REcolorado as distributed by MLS GRID
- $550,0003 bd3 ba3.2k sqft4439 Mt Shavano Street, Brighton, CO 80601For SaleMLS ID #2368632, Senneca Peters, Coldwell Banker Realty 56. REcolorado as distributed by MLS GRID
- $575,0004 bd3 ba3.6k sqftBrighton Crossing, Brighton, CO 80601For SaleMLS ID #4866555, Rovena L Flores, Dream Real Estate. REcolorado as distributed by MLS GRID
- $550,0004 bd4 ba2.3k sqft17296 E 108th Place, Commerce City, CO 80022For SaleMLS ID #5989332, Andrew Wolfe, Strategic Real Estate and Development Services. REcolorado as distributed by MLS GRID
- $549,9903 bd3 ba3.7k sqft398 Beldock St, Brighton, CO 80601For SaleMLS ID #1060932, Maria Scott, Epique Realty. IRES as distributed by MLS GRID
- $539,9004 bd3 ba3.2k sqft4953 Thistle Drive, Brighton, CO 80601For SaleMLS ID #2805472, Chris Calicchia, MB Bellissimo Homes. REcolorado as distributed by MLS GRID
- $550,0003 bd4 ba2.9k sqft12281 Village Circle W, Brighton, CO 80603For SaleMLS ID #9406344, Sean Flanagan, eXp Realty, LLC. REcolorado as distributed by MLS GRID
- $545,0003 bd2 ba1.7k sqft2977 Marsh Hawk Way, Brighton, CO 80601For SaleMLS ID #7803830, ReNee Charles, Compass - Denver. REcolorado as distributed by MLS GRID
- $495,0003 bd3 ba2.7k sqft10826 Truckee Circle, Commerce City, CO 80022For SaleMLS ID #4662289, Lateshia Lewis, Your Castle Real Estate Inc. REcolorado as distributed by MLS GRID
- $505,0003 bd3 ba2.7k sqft18043 E 107th Avenue, Commerce City, CO 80022For SaleMLS ID #6948607, Luis Silva, Luxe Realty, Inc.. REcolorado as distributed by MLS GRID
