Welcome to your dream home away from the hustle and bustle of the city, yet conveniently close to shopping delights! This splendid 5-year-old residence offers the perfect blend of modern elegance and suburban tranquility. This home is strategically situated in a serene neighborhood, providing a calming atmosphere for you. This home is designed for comfort and functionality with 4 spacious bedrooms and 3 bathrooms. The heart of the home is a chef's delight! The kitchen is equipped with state-of-the-art appliances, sleek countertops, and ample storage. Relax in the inviting living areas that seamlessly connect, creating an open and airy feel. Natural light floods through large windows, accentuating the contemporary design.
Retreat to the luxurious master suite, featuring a spacious bedroom, a walk-in closet, and an ensuite bathroom with another closet. It's the perfect sanctuary to unwind after a long day.
Enjoy the best of both worlds with a well-manicured outdoor space. Whether you're hosting a barbecue or simply unwinding on the patio, the backyard is a haven for outdoor living.
Indulge in retail therapy at your convenience. This home is strategically located close to shopping centers, allowing you to effortlessly access all the amenities you need.
Don't miss the chance to make this beautiful house your forever home and experience the charm of suburban living with modern comforts!
Sold for $495,000
$495,000
2365 Shipman Street, Brighton, CO 80603
4beds
2,316sqft
Single Family Residence
Built in 2019
6,541 Square Feet Lot
$506,400 Zestimate®
$214/sqft
$3,269 Estimated rent
Home value
$506,400
$481,000 - $532,000
$3,269/mo
Zestimate® history
Owner options
List your home for rent
$3,269/mo
Rent Zestimate®
Find your next renter with Zillow Rental Manager. Plus, with online applications, you can quickly screen prospective tenants – for free.
$3,269/mo
Rent Zestimate®
Refinance and save
$2,992/mo
Est. payment
Refinancing to a lower rate could help reduce your monthly payments and save thousands over the life of the loan.
$2,992/mo
Est. payment
Explore your selling options
Work with a Zillow partner agent
Leverage their expertise and Zillow's premium Showcase listings to get your home seen by more buyers.
Get startedList with your own agent
Get your home in front of millions of buyers by listing it on Zillow.
Learn how to do itSell it yourself
Take full control of how buyers see your home on Zillow by listing For Sale by Owner (FSBO).
List your homeWhat's special
Modern eleganceClose to shopping centersSuburban livingRetail therapyAmple storageLuxurious master suiteSerene neighborhood
Zillow last checked:
Listing updated:
Listed by:
Miriaha Ogletree 720-791-7562 Riyasellsrealestate@gmail.com,
Navigate Realty,
Ann Wymore 720-650-7926,
Navigate Realty
Bought with:
Roger Japp, 100089462
Key Team Real Estate Corp.
Source: REcolorado as distributed by MLS GRID,MLS#: 5249725
Facts & features
Interior
Bedrooms & bathrooms
- Bedrooms: 4
- Bathrooms: 3
- Full bathrooms: 2
- 1/2 bathrooms: 1
- Main level bathrooms: 1
Primary bedroom
- Level: Upper
- Area: 380 Square Feet
- Dimensions: 20 x 19
Bedroom
- Level: Upper
- Area: 110 Square Feet
- Dimensions: 10 x 11
Bedroom
- Level: Upper
- Area: 110 Square Feet
- Dimensions: 10 x 11
Bedroom
- Level: Upper
- Area: 110 Square Feet
- Dimensions: 10 x 11
Primary bathroom
- Level: Upper
- Area: 160 Square Feet
- Dimensions: 16 x 10
Bathroom
- Level: Main
- Area: 30 Square Feet
- Dimensions: 5 x 6
Bathroom
- Level: Upper
- Area: 50 Square Feet
- Dimensions: 5 x 10
Dining room
- Level: Main
- Area: 126 Square Feet
- Dimensions: 9 x 14
Kitchen
- Level: Main
- Area: 154 Square Feet
- Dimensions: 11 x 14
Laundry
- Level: Upper
- Area: 30 Square Feet
- Dimensions: 5 x 6
Living room
- Level: Main
- Area: 288 Square Feet
- Dimensions: 16 x 18
Utility room
- Level: Main
- Area: 42 Square Feet
- Dimensions: 7 x 6
Heating
- Forced Air
Cooling
- Central Air
Appliances
- Included: Dishwasher, Microwave, Oven, Refrigerator
Features
- Ceiling Fan(s), Entrance Foyer, Five Piece Bath, Kitchen Island, Laminate Counters, Primary Suite, Smoke Free, Walk-In Closet(s)
- Flooring: Carpet, Laminate
- Windows: Double Pane Windows
- Basement: Crawl Space
Interior area
- Total structure area: 2,316
- Total interior livable area: 2,316 sqft
- Finished area above ground: 2,316
Property
Parking
- Total spaces: 2
- Parking features: Garage - Attached
- Attached garage spaces: 2
Features
- Levels: Two
- Stories: 2
- Patio & porch: Patio
- Fencing: Full
Lot
- Size: 6,541 Square Feet
- Features: Landscaped, Level, Sprinklers In Front, Sprinklers In Rear
Details
- Parcel number: R0267601
- Special conditions: Standard
Construction
Type & style
- Home type: SingleFamily
- Architectural style: Traditional
- Property subtype: Single Family Residence
Materials
- Frame
- Roof: Composition
Condition
- Updated/Remodeled
- Year built: 2019
Utilities & green energy
- Sewer: Public Sewer
- Water: Public
- Utilities for property: Electricity Connected
Community & HOA
Community
- Security: Security System, Smoke Detector(s), Video Doorbell
- Subdivision: Silver Peaks
HOA
- Has HOA: Yes
- Amenities included: Park, Playground
- Services included: Maintenance Grounds
- HOA fee: $33 monthly
- HOA name: Advance HOA
- HOA phone: 303-482-2213
Location
- Region: Lochbuie
Financial & listing details
- Price per square foot: $214/sqft
- Tax assessed value: $490,754
- Annual tax amount: $3,495
- Date on market: 2/23/2024
- Listing terms: Cash,Conventional,FHA,USDA Loan,VA Loan
- Exclusions: Seller's Personal Belongings, Washer And Dryer
- Ownership: Individual
- Electric utility on property: Yes
- Road surface type: Paved
Price history
| Date | Event | Price |
|---|---|---|
| 4/3/2024 | Sold | $495,000$214/sqft |
Source:  REcolorado as distributed by MLS GRID #5249725 Report a problem REcolorado as distributed by MLS GRID #5249725 Report a problem | ||
| 2/27/2024 | Pending sale | $495,000$214/sqft |
Source: REcolorado as distributed by MLS GRID #5249725 Report a problem | ||
| 2/23/2024 | Listed for sale | $495,000+11.2%$214/sqft |
Source: REcolorado as distributed by MLS GRID #5249725 Report a problem | ||
| 4/30/2021 | Sold | $445,000+20.3%$192/sqft |
Source: Public Record Report a problem | ||
| 7/29/2019 | Sold | $370,000$160/sqft |
Source: Public Record Report a problem | ||
Public tax history
| Year | Property taxes | Tax assessment |
|---|---|---|
| 2026 | $4,425 -1.8% | $30,030 -2.1% |
| 2025 | $4,508 +2.7% | $30,670 -11.4% |
| 2024 | $4,388 +25.5% | $34,610 -1% |
| 2023 | $3,495 -4.4% | $34,950 +33.5% |
| 2022 | $3,657 +14.7% | $26,170 -2.8% |
| 2021 | $3,189 | $26,920 +11% |
| 2020 | $3,189 +55262.1% | $24,250 +470.6% |
| 2019 | $6 -99% | $4,250 +42400% |
| 2018 | $585 +10051% | $10 |
| 2017 | $6 -0.3% | $10 |
| 2016 | $6 +2.1% | $10 |
| 2015 | $6 | $10 |
| 2010 | -- | $10 |
| 2009 | -- | $10 |
| 2008 | -- | $10 |
| 2007 | -- | $10 |
| 2006 | -- | $10 |
| 2005 | -- | $10 |
| 2004 | -- | $10 |
Find assessor info on the county website
Neighborhood: 80603
Nearby homes
- $3,5255 bd2 ba2.7k sqft2349 Shipman St, Lochbuie, CO 80603For Rent
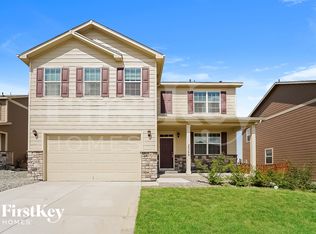
- $510,2004 bd3 ba2.5k sqft2381 Shipman St, Lochbuie, CO 80603Off Market
- $465,0004 bd2 ba1.7k sqft2342 Shipman St, Lochbuie, CO 80603Sold
- $510,0004 bd3 ba2.5k sqft2333 Shipman St, Lochbuie, CO 80603Pending
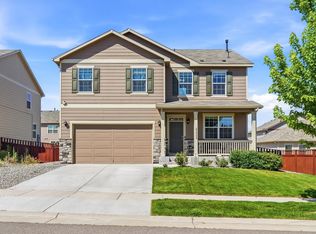
- $539,5005 bd3 ba2.7k sqft2358 Shipman St, Lochbuie, CO 80603Off Market
- $459,2003 bd2 ba1.6k sqft2410 Ruby Ave, Lochbuie, CO 80603Off Market
- $526,5005 bd3 ba2.5k sqft2352 Ruby Ave, Lochbuie, CO 80603Off Market
- $---- bd-- ba-- sqft2352 Ruby Ave, Brighton, CO 80603Off Market
Nearby schools
GreatSchools rating
- NAMeadow Ridge Elementary SchoolGrades: PK-3Distance: 0.6 mi
- 2/10Weld Central Junior High SchoolGrades: 6-8Distance: 13.6 mi
- 4/10Weld Central Senior High SchoolGrades: 9-12Distance: 13.5 mi
Schools provided by the listing agent
- Elementary: Lochbuie
- Middle: Weld Central
- High: Weld Central
- District: Weld County RE 3-J
Source: REcolorado as distributed by MLS GRID. This data may not be complete. We recommend contacting the local school district to confirm school assignments for this home.
Get a cash offer in 3 minutes
Find out how much your home could sell for in as little as 3 minutes with a no-obligation cash offer.
Estimated market value
$506,400
Get a cash offer in 3 minutes
Find out how much your home could sell for in as little as 3 minutes with a no-obligation cash offer.
Estimated market value
$506,400
- Colorado
- Weld County
- Lochbuie
- 80603
- 2365 Shipman Street
Nearby cities
Nearby zip codes
Other Lochbuie Topics
