Welcome to 2342 Shipman Street, Brighton, CO 80603! This stunning 4-bedroom, 2-bathroom home, built in 2019, offers the perfect blend of modern comfort and convenience. Nestled in a quiet and friendly neighborhood, this well-maintained home is just a short walk to a beautiful park—perfect for outdoor activities.
Step inside to an inviting open-concept layout, abundant natural light.. The spacious living room flows seamlessly into the dining area and the kitchen area, featuring ample cabinet space and stainless steel appliances—ideal for both everyday living and entertaining.
You’ll also find a generous primary suite with a private ensuite bath and a walk-in closet, along with three additional spacious bedrooms that offer flexibility for a home office or guest room. One of the standout features of this home is the heated garage—perfect for working on projects, exercising, or staying comfortable during the colder months. The backyard provides a great space for relaxing, gardening, or hosting summer barbecues.
Located just minutes from Prairie Center Shopping Center and local dining hotspots, this home also offers easy access to Highway 76 and E-470, making commuting a breeze. Plus, the highly anticipated In-N-Out Burger is almost complete, bringing even more convenience and excitement to this rapidly growing community. Buy now, don’t miss your chance to own this incredible home—schedule your showing today!
Sold for $465,000
Street View
$465,000
2342 Shipman Street, Brighton, CO 80603
4beds
1,743sqft
Single Family Residence
Built in 2019
6,541 Square Feet Lot
$459,800 Zestimate®
$267/sqft
$2,827 Estimated rent
Home value
$459,800
$432,000 - $487,000
$2,827/mo
Zestimate® history
Owner options
List your home for rent
$2,827/mo
Rent Zestimate®
Find your next renter with Zillow Rental Manager. Plus, with online applications, you can quickly screen prospective tenants – for free.
$2,827/mo
Rent Zestimate®
Refinance and save
$2,797/mo
Est. payment
Refinancing to a lower rate could help reduce your monthly payments and save thousands over the life of the loan.
$2,797/mo
Est. payment
Explore your selling options
Work with a Zillow partner agent
Leverage their expertise and Zillow's premium Showcase listings to get your home seen by more buyers.
Get startedList with your own agent
Get your home in front of millions of buyers by listing it on Zillow.
Learn how to do itSell it yourself
Take full control of how buyers see your home on Zillow by listing For Sale by Owner (FSBO).
List your homeWhat's special
Generous primary suiteHeated garageStainless steel appliancesAbundant natural lightPrivate ensuite bathWalk-in closetKitchen area
Zillow last checked:
Listing updated:
Listed by:
Karen Terrazas 720-987-8824 Karen.Terrazas@compass.com,
Compass - Denver
Bought with:
Amanda Caldwell, 100104761
Key Team Real Estate Corp.
Source: REcolorado as distributed by MLS GRID,MLS#: 9393739
Facts & features
Interior
Bedrooms & bathrooms
- Bedrooms: 4
- Bathrooms: 2
- Full bathrooms: 2
- Main level bathrooms: 2
- Main level bedrooms: 4
Bedroom
- Level: Main
Bedroom
- Level: Main
Bedroom
- Level: Main
Bedroom
- Level: Main
Primary bathroom
- Level: Main
Bathroom
- Level: Main
Heating
- Forced Air
Cooling
- Central Air
Appliances
- Included: Dishwasher, Disposal, Microwave, Oven, Range, Refrigerator
- Laundry: Laundry Closet
Features
- Kitchen Island, Laminate Counters, Open Floorplan, Pantry, Walk-In Closet(s)
- Flooring: Carpet, Linoleum
- Windows: Triple Pane Windows, Window Treatments
- Basement: Crawl Space,Sump Pump
Interior area
- Total structure area: 1,743
- Total interior livable area: 1,743 sqft
- Finished area above ground: 1,743
Property
Parking
- Total spaces: 2
- Parking features: Garage - Attached
- Attached garage spaces: 2
Features
- Levels: One
- Stories: 1
- Fencing: Full
- Has view: Yes
- View description: Mountain(s)
Lot
- Size: 6,541 Square Feet
- Residential vegetation: Grassed
Details
- Parcel number: R0268201
- Special conditions: Standard
Construction
Type & style
- Home type: SingleFamily
- Property subtype: Single Family Residence
Materials
- Cement Siding
- Foundation: Concrete Perimeter
Condition
- Year built: 2019
Details
- Builder name: D.R. Horton, Inc
Utilities & green energy
- Sewer: Public Sewer
- Water: Public
Community & HOA
Community
- Security: Carbon Monoxide Detector(s)
- Subdivision: Silver Peaks
HOA
- Has HOA: Yes
- Amenities included: Park, Playground
- Services included: Maintenance Grounds
- HOA fee: $33 monthly
- HOA name: Advanced HOA Management
- HOA phone: 303-482-2213
Location
- Region: Lochbuie
Financial & listing details
- Price per square foot: $267/sqft
- Tax assessed value: $463,658
- Annual tax amount: $4,234
- Date on market: 3/21/2025
- Listing terms: Cash,Conventional,FHA,VA Loan
- Exclusions: Washer, Dryer, White Freezer In Garage, Stainless Steal Refrigerator In Garage.
- Ownership: Individual
Price history
| Date | Event | Price |
|---|---|---|
| 5/19/2025 | Sold | $465,000-1.1%$267/sqft |
Source:  REcolorado as distributed by MLS GRID #9393739 Report a problem REcolorado as distributed by MLS GRID #9393739 Report a problem | ||
| 4/22/2025 | Pending sale | $470,000$270/sqft |
Source: REcolorado as distributed by MLS GRID #9393739 Report a problem | ||
| 4/16/2025 | Price change | $470,000-1.1%$270/sqft |
Source: REcolorado as distributed by MLS GRID #9393739 Report a problem | ||
| 4/8/2025 | Price change | $474,999-1%$273/sqft |
Source: REcolorado as distributed by MLS GRID #9393739 Report a problem | ||
| 3/21/2025 | Listed for sale | $480,000+37.9%$275/sqft |
Source: REcolorado as distributed by MLS GRID #9393739 Report a problem | ||
| 9/23/2019 | Sold | $348,000$200/sqft |
Source: Public Record Report a problem | ||
Public tax history
| Year | Property taxes | Tax assessment |
|---|---|---|
| 2026 | $4,181 -1.2% | $28,380 -2.1% |
| 2025 | $4,234 +2.7% | $28,980 -11.5% |
| 2024 | $4,121 +27.6% | $32,730 -1% |
| 2023 | $3,231 -4.4% | $33,050 +36.6% |
| 2022 | $3,380 +10.3% | $24,190 -2.8% |
| 2021 | $3,064 | $24,880 +6.8% |
| 2020 | $3,064 +53093.4% | $23,300 +448.2% |
| 2019 | $6 -99% | $4,250 +42400% |
| 2018 | $585 +10051% | $10 |
| 2017 | $6 -0.3% | $10 |
| 2016 | $6 +2.1% | $10 |
| 2015 | $6 | $10 |
| 2010 | -- | $10 |
| 2009 | -- | $10 |
| 2008 | -- | $10 |
| 2007 | -- | $10 |
| 2006 | -- | $10 |
| 2005 | -- | $10 |
| 2004 | -- | $10 |
Find assessor info on the county website
Neighborhood: 80603
Nearby homes
- $485,5003 bd3 ba2.3k sqft2326 Shipman St, Lochbuie, CO 80603Off Market
- $536,0005 bd3 ba2.7k sqft2358 Shipman St, Lochbuie, CO 80603Off Market
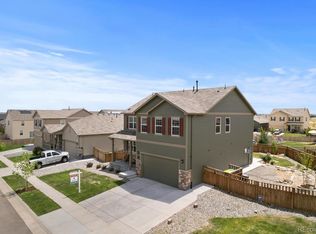
- $495,0004 bd3 ba2.3k sqft2365 Shipman St, Lochbuie, CO 80603Sold

- $3,5255 bd2 ba2.7k sqft2349 Shipman St, Lochbuie, CO 80603For Rent
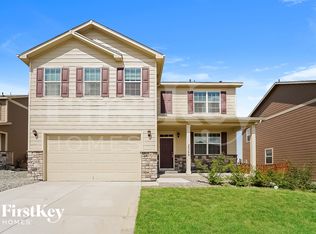
- $525,0004 bd3 ba2.5k sqft2353 Arbol St, Lochbuie, CO 80603Off Market
- $510,0004 bd3 ba2.5k sqft2333 Shipman St, Lochbuie, CO 80603Pending
- $471,7004 bd3 ba2k sqft2331 Arbol St, Lochbuie, CO 80603Off Market
- $511,9004 bd3 ba2.5k sqft1169 Brio St, Lochbuie, CO 80603Off Market
Nearby schools
GreatSchools rating
- NAMeadow Ridge Elementary SchoolGrades: PK-3Distance: 0.6 mi
- 2/10Weld Central Junior High SchoolGrades: 6-8Distance: 13.6 mi
- 4/10Weld Central Senior High SchoolGrades: 9-12Distance: 13.5 mi
Schools provided by the listing agent
- Elementary: Meadow Ridge
- Middle: Weld Central
- High: Weld Central
- District: Weld County RE 3-J
Source: REcolorado as distributed by MLS GRID. This data may not be complete. We recommend contacting the local school district to confirm school assignments for this home.
Get a cash offer in 3 minutes
Find out how much your home could sell for in as little as 3 minutes with a no-obligation cash offer.
Estimated market value
$459,800
Get a cash offer in 3 minutes
Find out how much your home could sell for in as little as 3 minutes with a no-obligation cash offer.
Estimated market value
$459,800
- Colorado
- Weld County
- Lochbuie
- 80603
- 2342 Shipman Street
Nearby cities
Nearby zip codes
Other Lochbuie Topics
