Skip main navigation
Accepting backups
  • $520,000

    4456 Windmill Dr, Brighton, CO 80601

    3beds
    2,918sqft
    : 
    $3,249/mo
    Get pre-qualified
    Single Family Residence
    Built in 2005
    6,051 Square Feet Lot
    $-- Zestimate®
    $178/sqft
    $73/mo HOA

    What's special

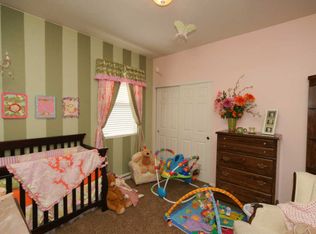
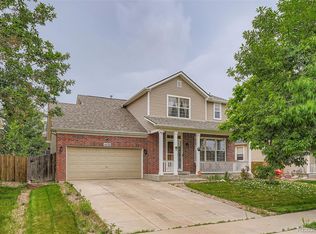
    Situated on the perfect lot, this stunning Ranch style home with all main level living is located in the desirable Brighton East Farms subdivision. Easy access to some of the best paths, Donelson Park. Walking distances to shopping & restaurants. Open the door to stunning Luxury Vinyl Plank on most of the main level. Soaring tall ceilings and large windows bring in tons of natural light. Living room with picturesque window and separate formal dining room. Cozy double sided living room gas fireplace perfect for the Colorado winters and lovely ambiance for formal meals. Enjoy the fire in the winter or opening all the windows and sliding door in the summer bringing the outdoors in. Open floor plan makes the home perfect for entertaining yet functional for easy living. Kitchen features quartz counters, title backsplash, eat at kitchen bar for those quick breakfasts, classic S/S appliances, pantry and eat in kitchen. Enjoy cooking or washing dishes while visiting with your guests or watching football games. Main level laundry in mud room off the garage. Floor plan offers three bedrooms and 2 full baths. Primary suite overlooks the stunning backyard & views of the water feature and fire pit making the space relaxing and tranquil. It is your own private Oasis. Attached 5 pc primary bath with double sinks, updated quartz counters, lighting, fixtures, soaking tub, shower and walk in closet. Two bedrooms feature great closet space and perfect work at home options. Unfinished basement offers tons of storage space or future expansion to what your heart desire with bathroom rough. Step outside and you will never want to leave, the custom flagstone backyard patio is ideal for hosting gatherings and summer BBQ's while enjoying the peaceful water feature and fire pit. Use this space all year round and enjoy the lush landscape with easy to maintain yard. Attached spacious 2 car garage with great storage space. This home is ready to move in and enjoy putting your personal touch.
    36 days
    120
    7

    Zillow last checked:

    Listing updated:

    Listed by:

    Terri Ellerington 303-929-8116,

    RE/MAX Elevate

    Source: IRES as distributed by MLS GRID,MLS#: 1065165MLS Logo

      Facts & features

      Interior

      Bedrooms & bathrooms
      • Bedrooms: 3
      • Bathrooms: 2
      • Full bathrooms: 2
      • Main level bathrooms: 2
      Primary bedroom
      • Description: Carpet
      • Features: 5 Piece Primary Bath
      • Level: Main
      • Area: 224 Square Feet
      • Dimensions: 16 x 14
      Bedroom 2
      • Description: Carpet
      • Level: Main
      • Area: 110 Square Feet
      • Dimensions: 10 x 11
      Bedroom 3
      • Description: Vinyl
      • Level: Main
      • Area: 130 Square Feet
      • Dimensions: 10 x 13
      Dining room
      • Description: Vinyl
      • Level: Main
      • Area: 192 Square Feet
      • Dimensions: 12 x 16
      Kitchen
      • Description: Vinyl
      • Level: Main
      • Area: 288 Square Feet
      • Dimensions: 24 x 12
      Laundry
      • Description: Vinyl
      • Level: Main
      • Area: 40 Square Feet
      • Dimensions: 5 x 8
      Living room
      • Description: Vinyl
      • Level: Main
      • Area: 221 Square Feet
      • Dimensions: 17 x 13
      Heating
      • Forced Air
      Cooling
      • Central Air, Ceiling Fan(s)
      Appliances
      • Included: Electric Range, Dishwasher, Refrigerator, Washer, Dryer, Microwave, Disposal
      • Laundry: Washer/Dryer Hookup
      Features
      • Eat-in Kitchen, Separate Dining Room, Cathedral Ceiling(s), Open Floorplan, Pantry, Walk-In Closet(s)
      • Windows: Window Coverings
      • Basement: Full
      • Has fireplace: Yes
      • Fireplace features: Gas, Living Room
      Interior area
      • Total structure area: 1,852
      • Total interior livable area: 2,918 sqft
      • Finished area above ground: 1,852

      Property

      Parking
      • Total spaces: 2
      • Parking features: Garage Door Opener, Attached
      • Attached garage spaces: 2
      • Details: Attached
      Accessibility
      • Accessibility features: Main Floor Bath, Accessible Bedroom, Main Level Laundry
      Features
      • Levels: One
      • Stories: 1
      • Patio & porch: Patio
      • Exterior features: Sprinkler System
      • Fencing: Fenced
      Lot
      • Size: 6,051 Square Feet
      Details
      • Parcel number: R0141025
      • Zoning: Res
      • Special conditions: Private Owner

      Construction

      Type & style
      • Home type: SingleFamily
      • Architectural style: Contemporary
      • Property subtype: Single Family Residence
      Materials
      • Frame, Wood Siding
      • Roof: Composition
      Condition
      • New construction: No
      • Year built: 2005

      Utilities & green energy

      • Electric: United Power
      • Gas: Xcel
      • Sewer: Public Sewer
      • Water: City
      • Utilities for property: Natural Gas Available, Electricity Available

      Community & HOA

      Community
      • Features: Playground
      • Security: Fire Alarm
      • Subdivision: Brighton East Farms
      HOA
      • Has HOA: Yes
      • Services included: Trash
      • HOA fee: $73 monthly
      • HOA name: Brighton East Farms
      • HOA phone: 719-471-1703
      Location
      • Region: Brighton

      Financial & listing details

      • Price per square foot: $178/sqft
      • Tax assessed value: $490,000
      • Annual tax amount: $5,370
      • Date on market: 7/27/2026
      • Listing terms: Cash,Conventional,FHA,VA Loan
      • Exclusions: Seller's Personal Belongings
      • Electric utility on property: Yes
      • Road surface type: Asphalt

        Estimated market value

        Not available

        Estimated sales range

        Not available

        Not available

        Price history

        DateEventPrice
        8/6/2026Pending sale$520,000$178/sqft
        Source: REcolorado as distributed by MLS GRID #IR1065165 Report a problem
        7/28/2026Listed for sale$520,000+156.8%$178/sqft
        Source: IRES as distributed by MLS GRID #1065165 Report a problem
        5/31/2007Sold$202,500-7.3%$69/sqft
        Source: Public Record Report a problem
        12/5/2005Sold$218,434$75/sqft
        Source: Public Record Report a problem

        Public tax history

        YearProperty taxesTax assessment
        2025$5,256 +0.1%$30,630 -13.6%
        2024$5,251 +22.2%$35,450
        2023$4,298 +2.2%$35,450 +39.3%
        2022$4,205 $25,450 -2.8%
        2021-- $26,190 +1.8%
        2020$4,432 $25,720 -0.2%
        2019$4,432 +11.6%$25,760 +20.9%
        2018$3,973 $21,310
        2017$3,973 $21,310 +15.7%
        2016-- $18,420
        2015$3,447 $18,420 +18.9%
        2014-- $15,490
        2013-- $15,490 -1.3%
        2012-- $15,690
        2011-- $15,690 -4.7%
        2010-- $16,460
        2009-- $16,460 -9.9%
        2008-- $18,270
        2007-- $18,270 -4.8%
        2006-- $19,190 +215.1%
        2005-- $6,090 +8.4%
        2004-- $5,620
        2003$1 $5,620 +56100%
        2002-- $10
        Find assessor info on the county website

        Monthly payment

        Est. payment

        Payment breakdown

        Explore the cost of this home by adjusting the details. Changes won't be saved.
        All calculations are estimates and provided by Zillow, Inc. for informational purposes only. Actual amounts may vary.
        HOA fees may include property taxes on listings classified as Co-Ops. Contact the listing agent and/or owner for fee details.
        See how much you could borrow to make a competitive offer.

        Climate risks

        Neighborhood: 80601

        Getting around

        12 / 100
        Car-Dependent
        20 / 100
        Minimal Transit
        29 / 100
        Somewhat Bikeable

        Nearby schools

        GreatSchools rating
        Schools provided by the listing agent
        • Elementary: Padilla
        • Middle: Overland Trail
        • High: Brighton

        Source: IRES as distributed by MLS GRID. This data may not be complete. We recommend contacting the local school district to confirm school assignments for this home.

        A local agent can set up tours, give advice and negotiate with sellers.

        Browse local experts