Skip main navigation
Sold for $515,000
  • $515,000

    4486 Windmill Drive, Brighton, CO 80601

    3beds
    3,127sqft
    Single Family Residence
    Built in 2005
    6,897 Square Feet Lot
    $493,600 Zestimate®
    $165/sqft
    $2,977 Estimated rent

    Home value

    $493,600

    $459,000 - $533,000

    $2,977/mo

    Zestimate® history
    Loading
    Loading...

    Owner options

    List your home for rent

    $2,977/mo

    Rent Zestimate®

    Find your next renter with Zillow Rental Manager. Plus, with online applications, you can quickly screen prospective tenants – for free.

    Learn more

    $2,977/mo

    Rent Zestimate®

    Refinance and save

    $3,112/mo

    Est. payment

    Refinancing to a lower rate could help reduce your monthly payments and save thousands over the life of the loan.

    See today's rates

    $3,112/mo

    Est. payment

    Explore your selling options

    Work with a Zillow partner agent

    Leverage their expertise and Zillow's premium Showcase listings to get your home seen by more buyers.

    Get started

    List with your own agent

    Get your home in front of millions of buyers by listing it on Zillow.

    Learn how to do it

    Sell it yourself

    Take full control of how buyers see your home on Zillow by listing For Sale by Owner (FSBO).

    List your home

    What's special

    Hot tubRecreational areaPartially finished basementLarge deckPrivate oasisLarge family roomLarge primary bedroom
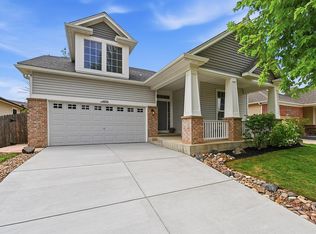
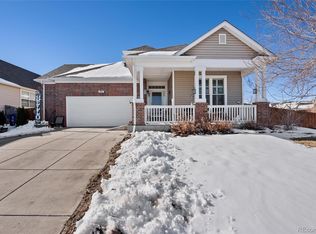
    These sellers are ready to move to their new home and have made this price improvement so you can make this your new home!! Are you ready to move in and make this home yours? Modern living in Brighton East Farms. Step inside to the spacious, light-filled living room that sets the tone for this inviting ranch-style home. The open floor plan seamlessly connects the living spaces, making it perfect for both daily living and entertaining guests. This charming home features a large primary bedroom with a 5 piece bath and walk-in closet. The two additional bedroom are also filled with light and share a full bath. Laundry room on the main floor is great convenience. The large family room, bathed in natural light, serves as the heart of the home, where you can gather for entertaining or enjoy a quiet evening by the fire. Step outside into your own private oasis. The backyard is zero-scaped for low-maintenance. Here, you’ll find a large deck, ideal for hosting summer barbecues or simply soaking up the sun. And after a long day, what could be better than unwinding in your very own hot tub? The partially finished basement, with completed 3/4 bathroom provides extra space for a home gym, storage, or a recreational area, giving you the flexibility to customize it to your needs. Discover your next place to call home and make memories. Roof, Water heater, Blind, & New Paint 2019 - Back Yard Completed 2022 - Dishwasher & Refrigerator 2022 - Deck & New Sump Pump 2023

    Zillow last checked:

    Listing updated:

    Listed by:

    Gina Bradshaw 720-732-2360 gina@ginabradshaw.com,

    Berkshire Hathaway HomeServices Colorado Real Estate, LLC

    Bought with:

    Cindy Waltemath, 100051494

    Turn Key Homes LLC

    Source: REcolorado as distributed by MLS GRID,MLS#: 5459253MLS Logo

    Facts & features

    Interior

    Bedrooms & bathrooms
    • Bedrooms: 3
    • Bathrooms: 3
    • Full bathrooms: 2
    • 3/4 bathrooms: 1
    • Main level bathrooms: 2
    • Main level bedrooms: 3
    Primary bedroom
    • Description: Carpet - Natural Light - Walk-In Closet
    • Level: Main
    • Area: 188.94 Square Feet
    • Dimensions: 14.1 x 13.4
    Bedroom
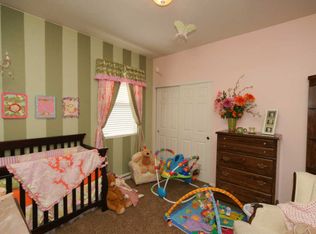
    • Description: Carpet
    • Level: Main
    • Area: 138.24 Square Feet
    • Dimensions: 10.8 x 12.8
    Bedroom
    • Description: Carpet
    • Level: Main
    • Area: 120.99 Square Feet
    • Dimensions: 10.9 x 11.1
    Primary bathroom
    • Description: 5 Piece Bath
    • Level: Main
    • Area: 131.37 Square Feet
    • Dimensions: 15.1 x 8.7
    Bathroom
    • Level: Main
    • Area: 41.82 Square Feet
    • Dimensions: 10.2 x 4.1
    Bathroom
    • Description: Completed 2019
    • Level: Basement
    • Area: 45.14 Square Feet
    • Dimensions: 6.1 x 7.4
    Bonus room
    • Description: Large Space Partially Finished
    • Level: Basement
    • Area: 403.17 Square Feet
    • Dimensions: 26.7 x 15.1
    Bonus room
    • Description: Great Partially Finished Storage Space
    • Level: Basement
    • Area: 197.29 Square Feet
    • Dimensions: 10.9 x 18.1
    Bonus room
    • Description: Extra Space & Utility Area
    • Level: Basement
    • Area: 149.63 Square Feet
    • Dimensions: 14.8 x 10.11
    Dining room
    • Description: Laminate Flooring -
    • Level: Main
    • Area: 112 Square Feet
    • Dimensions: 10 x 11.2
    Family room
    • Description: Laminate Flooring - Nook Area Currently Being Used To Work From Home
    • Level: Main
    • Area: 285 Square Feet
    • Dimensions: 22.8 x 12.5
    Kitchen
    • Description: Laminate Flooring - Ample Cabinet Space And Pantry
    • Level: Main
    • Area: 152.32 Square Feet
    • Dimensions: 13.6 x 11.2
    Laundry
    • Description: Laminate Flooring - Built In Cabinets
    • Level: Main
    • Area: 53.4 Square Feet
    • Dimensions: 8.9 x 6
    Living room
    • Description: Laminate Flooring - Fireplace - Door To Back Yard
    • Level: Main
    • Area: 268.87 Square Feet
    • Dimensions: 16.1 x 16.7
    Heating
    • Forced Air
    Cooling
    • Central Air
    Appliances
    • Included: Cooktop, Dishwasher, Disposal, Dryer, Gas Water Heater, Microwave, Refrigerator, Self Cleaning Oven, Washer, Water Purifier
    Features
    • Ceiling Fan(s), Five Piece Bath, High Speed Internet, Open Floorplan, Pantry, Walk-In Closet(s)
    • Flooring: Carpet, Laminate
    • Basement: Bath/Stubbed,Daylight,Partial,Unfinished
    • Number of fireplaces: 1
    • Fireplace features: Gas
    Interior area
    • Total structure area: 3,127
    • Total interior livable area: 3,127 sqft
    • Finished area above ground: 2,086
    • Finished area below ground: 140

    Property

    Parking
    • Total spaces: 4
    • Parking features: Concrete
    • Attached garage spaces: 2
    • Details: Off Street Spaces: 2
    Features
    • Levels: One
    • Stories: 1
    • Patio & porch: Deck, Front Porch
    • Exterior features: Private Yard
    Lot
    • Size: 6,897 Square Feet
    • Features: Landscaped, Sprinklers In Front
    Details
    • Parcel number: R0141023
    • Special conditions: Standard

    Construction

    Type & style
    • Home type: SingleFamily
    • Architectural style: Contemporary
    • Property subtype: Single Family Residence
    Materials
    • Brick, Concrete, Frame, Vinyl Siding
    • Foundation: Structural
    • Roof: Composition
    Condition
    • Year built: 2005
    Details
    • Builder name: Pulte Homes

    Utilities & green energy

    • Electric: 110V, 220 Volts
    • Sewer: Public Sewer
    • Water: Public
    • Utilities for property: Cable Available, Electricity Connected, Internet Access (Wired), Natural Gas Connected, Phone Available

    Community & HOA

    Community
    • Subdivision: Brighton East Farms
    HOA
    • Has HOA: Yes
    • Amenities included: Park, Playground
    • Services included: Maintenance Grounds, Recycling, Road Maintenance, Trash
    • HOA fee: $65 monthly
    • HOA name: Brighton East Farms
    • HOA phone: 303-457-1444
    Location
    • Region: Brighton

    Financial & listing details

    • Price per square foot: $165/sqft
    • Tax assessed value: $550,000
    • Annual tax amount: $5,954
    • Date on market: 6/21/2024
    • Listing terms: 1031 Exchange,Cash,Conventional,FHA,VA Loan
    • Exclusions: Sellers Personal Property, Tv's And Tv Wall Mount, Ring Door Bell, Blink Exterior Cameras, Standing Garage Shelves, Window Coverings/Curtains, And Rods.
    • Ownership: Individual
    • Electric utility on property: Yes
    • Road surface type: Paved

    Price history

    DateEventPrice
    12/23/2024Sold$515,000$165/sqft
    Source: REcolorado as distributed by MLS GRID #5459253 Report a problem
    11/8/2024Pending sale$515,000$165/sqft
    Source: REcolorado as distributed by MLS GRID #5459253 Report a problem
    10/18/2024Price change$515,000-1.9%$165/sqft
    Source: REcolorado as distributed by MLS GRID #5459253 Report a problem
    8/23/2024Price change$525,000-2.8%$168/sqft
    Source: REcolorado as distributed by MLS GRID #5459253 Report a problem
    7/22/2024Price change$540,000-1.8%$173/sqft
    Source: REcolorado as distributed by MLS GRID #5459253 Report a problem
    6/21/2024Listed for sale$550,000+42.5%$176/sqft
    Source: REcolorado as distributed by MLS GRID #5459253 Report a problem
    5/9/2019Sold$386,000-1%$123/sqft
    Source: Public Record Report a problem
    4/1/2019Pending sale$389,999$125/sqft
    Source: HomeSmart Realty Group #2917444 Report a problem
    3/15/2019Listed for sale$389,999+79.3%$125/sqft
    Source: HomeSmart Realty Group #2917444 Report a problem
    12/2/2005Sold$217,563$70/sqft
    Source: Public Record Report a problem

    Public tax history

    YearProperty taxesTax assessment
    2025$5,960 +0.1%$34,380 -13.4%
    2024$5,954 +30.3%$39,710
    2023$4,568 +2.2%$39,710 +46.8%
    2022$4,468 $27,050 -2.8%
    2021-- $27,830 -1%
    2020$4,843 $28,110 -0.1%
    2019$4,843 +7.6%$28,150 +16.7%
    2018$4,499 $24,130
    2017$4,499 $24,130 +14%
    2016-- $21,160
    2015$3,960 $21,160 +18.7%
    2014-- $17,820
    2013-- $17,820 -1.3%
    2012-- $18,050
    2011-- $18,050 -3.9%
    2010-- $18,780
    2009-- $18,780 -10.4%
    2008-- $20,950
    2007-- $20,950 -5.3%
    2006-- $22,120 +263.2%
    2005-- $6,090 +8.4%
    2004-- $5,620
    2003$1 $5,620 +56100%
    2002-- $10
    Find assessor info on the county website

    Neighborhood: 80601

    Nearby schools

    GreatSchools rating
    Schools provided by the listing agent
    • Elementary: Mary E Pennock
    • Middle: Overland Trail
    • High: Brighton
    • District: School District 27-J

    Source: REcolorado as distributed by MLS GRID. This data may not be complete. We recommend contacting the local school district to confirm school assignments for this home.

    Get a cash offer in 3 minutes
    Find out how much your home could sell for in as little as 3 minutes with a no-obligation cash offer.
    Estimated market value
    $493,600
    Get a cash offer in 3 minutes
    Find out how much your home could sell for in as little as 3 minutes with a no-obligation cash offer.
    Estimated market value
    $493,600