MOVE-IN READY AND PERFECTLY LOCATED IN ONE OF THE AREA'S MOST SOUGHT-AFTER NEIGHBORHOODS-THIS BEAUTIFUL HOME OFFERS COMFORT, CONVENIENCE, AND THE LIFESTYLE YOUV'E BEEN LOOKING FOR!
Welcome home to this beautifully designed 3-bedroom, 2-bath residence built in 2021, offering the perfect blend of style, comfort, and energy efficiency. The attractive, brick, stone, and Hardie exterior creates exceptional curb appeal, while the natural gas features add convenience and efficiency. Inside, you'll find a spacious split-bedroom floor plan designed for the privacy and functionality. The heart of the home is the stunning kitchen, complete with a large island ideal for entertaining, meal preparation, and gathering with friends. Elegant Luxury Vinyl Plank flooring flows throughout the main living areas, with comfortable carpeting in all bedrooms. The private primary suite features a spacious layout and a luxurious shower with a double vanity, providing plenty of room for busy mornings. Step outside and enjoy the lushly landscaped backyard along with the extended covered patio that measures 17'x16' that can accommodate a pergola which is perfect for relaxing or hosting outdoor gatherings year-round. Additional highlights include a two-car garage, washer, dryer, refrigerator, energy-efficient construction, and a location within a highly desirable community and sought-after school district. This move-in-ready home offers modern living at its finest-don't miss your opportunity to make it yours!
For sale
$305,000
1241 Carnaby St, Corpus Christi, TX 78415
3beds
1,594sqft
:
Get pre-qualified$2,182/mo
Single Family Residence
Built in 2021
5,131 Square Feet Lot
$-- Zestimate®
$191/sqft
$20/mo HOA
What's special
Lushly landscaped backyardTwo-car garageSpacious split-bedroom floor planNatural gas featuresStunning kitchen
- 55 days |
- 90 |
- 12 |
Zillow last checked:
Listing updated:
Listed by:
Alicia Chapa 361-537-8591,
Better Homes & Gardens Real Estate Winans
Source: South Texas MLS,MLS#: 477203 Originating MLS: Corpus Christi
Originating MLS: Corpus ChristiFacts & features
Interior
Bedrooms & bathrooms
- Bedrooms: 3
- Bathrooms: 2
- Full bathrooms: 2
Heating
- Central, Gas
Cooling
- Central Air
Appliances
- Included: Dishwasher, Disposal, Gas Oven, Gas Range, Microwave, Refrigerator, Dryer, Washer
- Laundry: Washer Hookup, Dryer Hookup
Features
- Air Filtration, Primary Downstairs, Open Floorplan, Split Bedrooms, Cable TV, Window Treatments, Ceiling Fan(s), Kitchen Island
- Flooring: Carpet, Luxury Vinyl Plank
- Windows: Insulated Windows, Window Coverings
- Has fireplace: No
Interior area
- Total structure area: 1,594
- Total interior livable area: 1,594 sqft
Video & virtual tour
Property
Parking
- Total spaces: 4
- Parking features: Concrete, Front Entry, Garage
- Garage spaces: 2
Features
- Levels: One
- Stories: 1
- Patio & porch: Covered, Patio
- Pool features: None
- Fencing: Wood
Lot
- Size: 5,131 Square Feet
- Features: Interior Lot, Landscaped
Details
- Parcel number: 456300250110
Construction
Type & style
- Home type: SingleFamily
- Architectural style: Contemporary,Traditional
- Property subtype: Single Family Residence
Materials
- Brick, HardiPlank Type, Stone
- Foundation: Slab
- Roof: Shingle
Condition
- Year built: 2021
Utilities & green energy
- Sewer: Public Sewer
- Water: Public
- Utilities for property: Natural Gas Available, Overhead Utilities, Phone Available, Sewer Available, Water Available
Green energy
- Energy efficient items: Windows
- Indoor air quality: Ventilation
Community & HOA
Community
- Features: Sidewalks
- Security: Smoke Detector(s)
- Subdivision: London Towne Sub
HOA
- Has HOA: Yes
- Amenities included: None
- Services included: Common Areas
- HOA fee: $240 annually
Location
- Region: Corpus Christi
Financial & listing details
- Price per square foot: $191/sqft
- Tax assessed value: $297,896
- Annual tax amount: $1,964
- Date on market: 5/29/2026
- Cumulative days on market: 56 days
- Listing agreement: Exclusive Right To Sell
- Listing terms: Cash,Conventional,FHA,VA Loan
- Road surface type: Concrete
Estimated market value
Not available
Estimated sales range
Not available
Not available
Price history
| Date | Event | Price |
|---|---|---|
| 5/29/2026 | Listed for sale | $305,000$191/sqft |
Source:  South Texas MLS #477203 Report a problem South Texas MLS #477203 Report a problem | ||
Public tax history
| Year | Property taxes | Tax assessment |
|---|---|---|
| 2025 | $1,964 -65.6% | $297,896 -5.3% |
| 2024 | $5,713 -5.9% | $314,415 -4.4% |
| 2023 | $6,073 +265.9% | $328,766 +421.3% |
| 2022 | $1,659 | $63,063 |
Find assessor info on the county website
Monthly payment
Est. payment
Payment breakdown
Explore the cost of this home by adjusting the details. Changes won't be saved.Climate risks
Neighborhood: 78415
Nearby schools
GreatSchools rating
- 9/10London Intermediate SchoolGrades: 3-5Distance: 0.7 mi
- 9/10London MiddleGrades: 7-8Distance: 0.7 mi
- 8/10London High SchoolGrades: 9-12Distance: 0.7 mi
Schools provided by the listing agent
- Elementary: London
- Middle: London
- High: London
- District: London ISD
Source: South Texas MLS. This data may not be complete. We recommend contacting the local school district to confirm school assignments for this home.
- $316,7004 bd2 ba1.7k sqft1237 Carnaby St, Corpus Christi, TX 78415Off Market
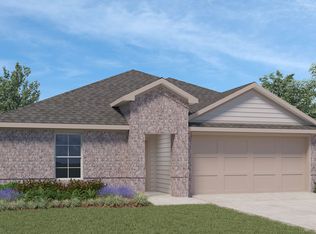
- $276,900-- bd-- ba1.4k sqft1245 Carnaby St, Corpus Christi, TX 78415Off Market
- $304,6004 bd2 ba1.6k sqft1233 Carnaby St, Corpus Christi, TX 78415Off Market
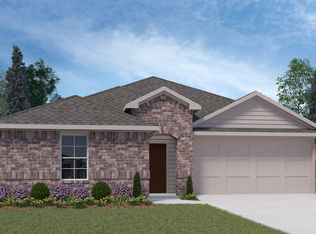
- $304,6003 bd2 ba1.5k sqft1249 Carnaby St, Corpus Christi, TX 78415Off Market
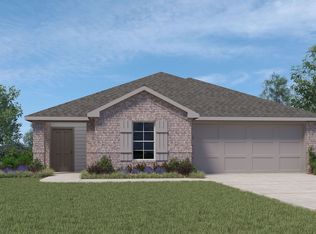
- $--4 bd-- ba1.5k sqft1258 Breebry Dr #1258, Corpus Christi, TX 78415Off Market
- $289,8003 bd2 ba1.5k sqft1270 Thames Chase Dr, Corpus Christi, TX 78415Off Market
- $256,200-- bd-- ba1.3k sqft1254 Breebry Dr, Corpus Christi, TX 78415Off Market
- $289,2004 bd2 ba1.6k sqft1262 Breebry Dr, Corpus Christi, TX 78415Off Market
A local agent can set up tours, give advice and negotiate with sellers.
A local lender can help you make sure your offer is ready when you are.
Similar homes
- $279,9003 bd2 ba1.5k sqft2709 Excelsior Blvd, Corpus Christi, TX 78415For Sale
 MLS ID #479742, Josiah Salinas, Prime Real Estate. South Texas MLS
 - $287,0004 bd2 ba1.6k sqft1258 Carnaby St, Corpus Christi, TX 78415For Sale
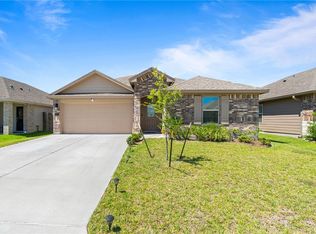 MLS ID #469736, Hiral Bhakta, Prime Real Estate. South Texas MLS
 - $335,0004 bd2 ba2.1k sqft1346 Trent Park Ln, Corpus Christi, TX 78415For Sale
 MLS ID #479280, Jennifer Kapanka, Luxe Realty Group. South Texas MLS
 - $329,9004 bd3 ba1.8k sqft1337 Alexandra Park Ln, Corpus Christi, TX 78415For Sale
 MLS ID #476551, Dodee Hill, Andrew Arroyo Real Estate Inc.. South Texas MLS
 - $279,0003 bd2 ba1.5k sqft3109 Masterson Dr, Corpus Christi, TX 78415For SaleMLS ID #479765, Suzanne Taylor, Ultima Real Estate. South Texas MLS
- $375,0004 bd3 ba2.1k sqft2757 Excelsior Blvd, Corpus Christi, TX 78415For SaleMLS ID #477824, Donna Byrom, CORE Coastal Realty. South Texas MLS
- $249,9993 bd2 ba1.3k sqft3105 Dante Dr, Corpus Christi, TX 78415For SaleMLS ID #478855, Gino Montalvo, Mirabal Montalvo & Associates. South Texas MLS
- $260,0003 bd2 ba1.2k sqft2706 Lannister Ln, Corpus Christi, TX 78415For SaleMLS ID #471860, Juan Misael Gonzalez, RE/MAX Professionals. South Texas MLS
- $298,0003 bd2 ba1.8k sqft6042 Natchez Dr, Corpus Christi, TX 78414For SaleMLS ID #475739, Bill Flores, Safe Harbor Real Estate, LLC. South Texas MLS
- $306,9573 bd2 ba1.5k sqft7709 Cattlemen Dr, Corpus Christi, TX 78414For SaleMLS ID #475934, Nora Hinojosa, eXp Realty LLC. South Texas MLS
- $319,9003 bd3 ba1.8k sqft5721 Bella Di Giorno Dr, Corpus Christi, TX 78414For SaleMLS ID #478539, Josiah Salinas, Prime Real Estate. South Texas MLS
- $295,0004 bd2 ba1.5k sqft2218 Spoonbill Dr, Corpus Christi, TX 78414For SaleMLS ID #479428, Marnie Pate, Coldwell Banker Island Escapes. South Texas MLS
- $310,0004 bd2 ba1.5k sqft7734 Lariat Toss Dr, Corpus Christi, TX 78414For SaleMLS ID #477402, Jordan Huber, Phillips & Associates Realty. South Texas MLS
- $295,0003 bd2 ba1.4k sqft3614 Wl Breeding Dr, Corpus Christi, TX 78414For SaleMLS ID #476634, Dalia Cortez, KM Premier Real Estate. South Texas MLS
- $445,0004 bd2 ba2.1k sqft2702 Martell St, Corpus Christi, TX 78415For SaleMLS ID #474739, Raquel Beyluni, Safe Harbor Real Estate, LLC. South Texas MLS
- $324,9003 bd2 ba1.7k sqft7224 Vanessa Dr, Corpus Christi, TX 78414For SaleMLS ID #477742, Elissa Rivera, Salinas Realty. South Texas MLS
- $319,9004 bd2 ba1.8k sqft7805 Iron Man Dr, Corpus Christi, TX 78414For SaleMLS ID #477261, Alexander Garcia, Keller Williams Coastal Bend. South Texas MLS
- $304,9004 bd2 ba1.6k sqft7710 Bronco Buster Dr, Corpus Christi, TX 78414For SaleMLS ID #474613, Teresa Mendez, Casa Cristal Realty, LLC. South Texas MLS
- $325,0003 bd2 ba1.6k sqft3845 Pennine Way, Corpus Christi, TX 78414For SaleMLS ID #477259, Christina Hinojosa, Keller Williams Coastal Bend. South Texas MLS
- $290,5003 bd2 ba1.5k sqft7506 Quartz Dr, Corpus Christi, TX 78414For SaleMLS ID #471287, Mary Scruton, Coastline Properties. South Texas MLS
