Welcome home to this beautiful 3-bedroom, 2-bath manufactured home situated on 1.032 acres in a peaceful country setting! Offering approximately 1,680 sq. ft. of living space, this home features an inviting open-concept layout with beautiful, exposed beams throughout the living and kitchen areas. The farmhouse-style kitchen is complete with a farmhouse sink, stainless steel appliances, ample cabinetry, and a large pantry accented by a beautiful barn door. The spacious primary suite features a walk-in closet and a large en-suite bath with a tiled walk-in shower and relaxing soaker tub. Outside, enjoy covered concrete patios on both the front and back of the home, all protected by an extended metal roof—perfect for relaxing, entertaining, or simply enjoying the peaceful country surroundings. With modern finishes, plenty of outdoor space, and the charm of country living, this move-in-ready home is one you won't want to miss!
Active under contract
Price cut: $6K (9/25)
$199,000
1241 Dossman Lake Rd, Saint Landry, LA 71367
3beds
1,680sqft
Manufactured Home, Single Family Residence
Built in 2024
1.03 Acres Lot
$196,700 Zestimate®
$118/sqft
$-- HOA
What's special
Inviting open-concept layoutAmple cabinetryPlenty of outdoor spaceStainless steel appliancesFarmhouse sinkSpacious primary suiteRelaxing soaker tub
- 46 days
- 162
- 10
Zillow last checked:
Listing updated:
Listed by:
Kaylee Vallery,
Cypress Realty Of Louisiana 318-308-8004
Source: GCLRA,MLS#: 2574110Originating MLS: Greater Central Louisiana REALTORS Association
Facts & features
Interior
Bedrooms & bathrooms
- Bedrooms: 3
- Bathrooms: 2
- Full bathrooms: 2
Primary bedroom
- Description: Flooring: Plank,Simulated Wood
- Level: Lower
- Dimensions: 14x14
Bedroom
- Description: Flooring: Plank,Simulated Wood
- Level: Lower
- Dimensions: 14x9
Bedroom
- Description: Flooring: Plank,Simulated Wood
- Level: Lower
- Dimensions: 14x9
Kitchen
- Description: Flooring: Plank,Simulated Wood
- Level: Lower
- Dimensions: 14x23
Living room
- Description: Flooring: Plank,Simulated Wood
- Level: Lower
- Dimensions: 19x14
Heating
- Central
Cooling
- Central Air, 1 Unit
Appliances
- Included: Dishwasher, Oven, Range, Refrigerator
Features
- Ceiling Fan(s), Pantry, Stainless Steel Appliances
- Has fireplace: Yes
- Fireplace features: Other
Interior area
- Total structure area: 1,680
- Total interior livable area: 1,680 sqft
Property
Parking
- Parking features: Driveway, Boat, RV Access/Parking
- Has uncovered spaces: Yes
Features
- Levels: One
- Stories: 1
- Patio & porch: Concrete, Covered
- Spa features: None
Lot
- Size: 1.03 Acres
- Dimensions: 1.032 acres
- Features: 1 to 5 Acres, Outside City Limits
Details
- Additional structures: Shed(s), Workshop
- Parcel number: 0500137450
- Special conditions: None
Construction
Type & style
- Home type: SingleFamily
- Architectural style: Mobile Home
- Property subtype: Manufactured Home, Single Family Residence
Materials
- Modular/Prefab, Metal Siding, Vinyl Siding
- Foundation: Other
- Roof: Metal
Condition
- Excellent
- Year built: 2024
Utilities & green energy
- Sewer: Septic Tank
- Water: Public
Community & HOA
HOA
- Has HOA: No
Location
- Region: Saint Landry
Financial & listing details
- Price per square foot: $118/sqft
- Tax assessed value: $30,000
- Date on market: 9/2/2026
- Listing agreement: Exclusive Right To Sell
Estimated market value
$196,700
$187,000 - $207,000
$1,804/mo
Price history
| Date | Event | Price |
|---|---|---|
| 10/6/2026 | Contingent | $199,000$118/sqft |
Source: GCLRA #2574110 Report a problem | ||
| 9/25/2026 | Price change | $199,000-2.9%$118/sqft |
Source: GCLRA #2574110 Report a problem | ||
| 9/14/2026 | Price change | $205,000-4.7%$122/sqft |
Source: GCLRA #2574110 Report a problem | ||
| 9/3/2026 | Listed for sale | $215,000$128/sqft |
Source: GCLRA #2574110 Report a problem | ||
| 5/23/2012 | Sold | -- |
Source: Agent Provided Report a problem | ||
Public tax history
| Year | Property taxes | Tax assessment |
|---|---|---|
| 2025 | -- | $3,000 |
| 2024 | -- | $3,000 |
| 2023 | -- | $3,000 |
| 2022 | -- | $3,000 |
| 2021 | -- | $3,000 |
| 2020 | -- | $3,000 |
| 2019 | -- | $3,000 |
| 2018 | $230 +0.5% | $3,000 |
| 2017 | $229 -1.4% | $3,000 |
| 2015 | $232 +0% | $3,000 |
| 2013 | $232 -0.9% | $3,000 |
| 2011 | $234 | $3,000 |
| 2010 | $234 | $3,000 |
Find assessor info on the county website
Monthly payment
Est. payment
Payment breakdown
Explore the cost of this home by adjusting the details. Changes won't be saved.Climate risks
Neighborhood: 71367
Nearby schools
Schools provided by the listing agent
- Elementary: Bayou Chicot
- Middle: Bayou Chicot
- High: Pine Prairie
Source: GCLRA. This data may not be complete. We recommend contacting the local school district to confirm school assignments for this home.
- $21,000-- bd-- ba-- sqft1236 Dossman Lake Rd, Saint Landry, LA 71367Off Market
- $18,000-- bd-- ba-- sqft1273 Dossman Lake Rd, Saint Landry, LA 71367Off Market
- $44,000-- bd-- ba960 sqft1223 Dossman Lake Rd, Saint Landry, LA 71367Off Market
- $2,500-- bd-- ba-- sqft1300 Dossman Lake Rd, Saint Landry, LA 71367Off Market
Similar homes
- $215,0003 bd2 ba1.5k sqft616 Highway 114, Hessmer, LA 71341For Sale
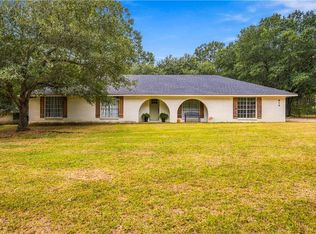 MLS ID #2581911, SHAYNE KELLY, CALL THE KELONES REALTY. GCLRA
- $124,9003 bd2 ba1.7k sqft2030 Saint Landry Hwy, Saint Landry, LA 71367For Sale
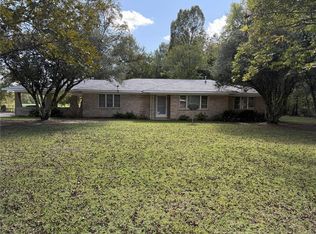 MLS ID #2528283, PAUL SCHEXNAYDER, PREMIER REALTY OF ACADIANA. GCLRA
- $--3 bd2 ba2k sqft3301 Vidrine Rd, Ville Platte, LA 70586Auction
 Xome
- $199,0003 bd2 ba1.2k sqft111 Edwin Gremillion Rd, Hessmer, LA 71341For Sale
 MLS ID #11870577, Troy Thompson, Louisiana Outdoor Properties, Inc.. My State MLS
- $249,9003 bd3 ba1.9k sqft2357 American St, Ville Platte, LA 70586For Sale
 MLS ID #2600004664, Paul Schexnayder, Premier Realty of Acadiana LLC. RAA
- $225,0003 bd2 ba1.2k sqft223 Quail Loop Vl, Platte, LA 70586New ConstructionMLS ID #2600004217, Kirsten N Riggs, Evolve Realty, LLC. RAA
- $165,0003 bd2 ba1.4k sqft3111 Highway 167, Opelousas, LA 70570For SaleMLS ID #2600008680, Crystal Brooks, Reality Realty, LLC. RAA
- $259,0003 bd3 ba1.8k sqft795 Belaire Cove Rd, Ville Platte, LA 70586For SaleMLS ID #2600008890, Lana Soileau, Real Broker, LLC. RAA
- $259,0005 bd3 ba2.3k sqft6105 Saint Landry Hwy, Ville Platte, LA 70586For SaleMLS ID #2600006278, Paul Schexnayder, Premier Realty of Acadiana LLC. RAA
- $280,0003 bd2 ba1.2k sqft2272 Greta Ln, Ville Platte, LA 70586For SaleMLS ID #2600009291, Krista Vidrine, Sold Realty, LLC. RAA
- $118,5003 bd2 ba2.2k sqft610 E Washington St, Ville Platte, LA 70586For SaleMLS ID #2600006550, Jeanette L Kibodeaux, Summit Homes Realty, LLC. RAA
