Skip main navigation
Closed
  • $855,000

    1241 Edgebrook Ln, Snellville, GA 30078

    5beds
    4,753sqft
    Single Family Residence, Residential
    Built in 2008
    0.4 Acres Lot
    $840,700 Zestimate®
    $180/sqft
    $3,814 Estimated rent

    Home value

    $840,700

    $773,000 - $916,000

    $3,814/mo

    Zestimate® history
    Loading
    Loading...

    Owner options

    List your home for rent

    $3,814/mo

    Rent Zestimate®

    Find your next renter with Zillow Rental Manager. Plus, with online applications, you can quickly screen prospective tenants – for free.

    Learn more

    $3,814/mo

    Rent Zestimate®

    Refinance and save

    $6,356/mo

    Est. payment

    Refinancing to a lower rate could help reduce your monthly payments and save thousands over the life of the loan.

    See today's rates

    $6,356/mo

    Est. payment

    Explore your selling options

    Work with a Zillow partner agent

    Leverage their expertise and Zillow's premium Showcase listings to get your home seen by more buyers.

    Get started

    List with your own agent

    Get your home in front of millions of buyers by listing it on Zillow.

    Learn how to do it

    Sell it yourself

    Take full control of how buyers see your home on Zillow by listing For Sale by Owner (FSBO).

    List your home

    What's special

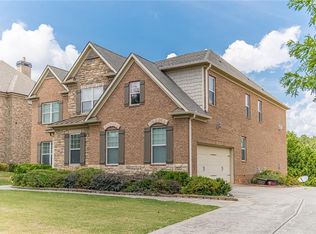
    Stunning all-brick estate in the sought-after Brookwood school district combines timeless design, luxury finishes, and an unbeatable location. With 5 bedrooms, 4.5 bathrooms, and a full daylight basement ready for your custom finish, this home offers space to grow and features to love. Enjoy open-concept living with a dramatic two-story great room filled with natural light, anchored by floor-to-ceiling windows and a cozy fireplace. The chef’s kitchen is both elegant and functional, boasting custom cabinetry, a double wall oven, built-in microwave, breakfast bar, and a spacious keeping room with vaulted ceiling, exposed wood beam, and a striking stone fireplace. Perfect for gatherings or quiet mornings. Formal dining with tray ceiling, a richly trimmed home office or library with coffered ceiling, and a spacious foyer with hardwood floors set the tone for refined living. Retreat upstairs to an oversized primary suite featuring a fireside sitting area, immense walk-in closet, and spa-inspired bath. Additional features include a butler’s pantry, a practical mudroom/drop zone, upscale trim, and hardwoods in all main living areas. A total of three fireplaces add warmth and character throughout. The large, well-maintained yard sits in a beautifully kept neighborhood just minutes from everyday conveniences. Only 7 minutes to shopping, restaurants, and grocery stores, and 10 minutes to downtown Snellville's popular farmers market and free concerts. Home is also less than 15 minutes from Stone Mountain Park and Gwinnett’s scenic parks, and under an hour to Atlanta and 1.5 hours to the North Georgia mountains. Roof and one HVAC unit replaced approx. 6 years ago.

    Zillow last checked:

    Listing updated:

    Listed by:

    BARBARA A JENKINS,

    HomeSmart 678-639-0700

    Bought with:

    Jenny Martin, 347830

    Redfin Corporation

    Source: FMLS GA,MLS#: 7589330MLS Logo

    Facts & features

    Interior

    Bedrooms & bathrooms
    • Bedrooms: 5
    • Bathrooms: 5
    • Full bathrooms: 4
    • 1/2 bathrooms: 1
    • Main level bathrooms: 1
    • Main level bedrooms: 1
    Rooms
    • Room types: Great Room, Family Room, Laundry, Library, Other
    Primary bedroom
    • Features: In-Law Floorplan, Oversized Master, Sitting Room
    • Level: In-Law Floorplan, Oversized Master, Sitting Room
    Bedroom
    • Features: In-Law Floorplan, Oversized Master, Sitting Room
    Primary bathroom
    • Features: Double Vanity, Double Shower, Whirlpool Tub, Vaulted Ceiling(s)
    Dining room
    • Features: Seats 12+, Separate Dining Room
    Kitchen
    • Features: Breakfast Bar, Solid Surface Counters, Cabinets Other, Other
    Heating
    • Forced Air, Natural Gas, Zoned
    Cooling
    • Ceiling Fan(s), Central Air, Electric, Dual, Zoned
    Appliances
    • Included: Double Oven, Dishwasher, Disposal, Refrigerator, Gas Water Heater, Gas Cooktop, Microwave
    • Laundry: Laundry Room, Main Level
    Features
    • High Ceilings 10 ft Main, High Ceilings 9 ft Main, Bookcases, High Ceilings 9 ft Upper, Cathedral Ceiling(s), Coffered Ceiling(s), Crown Molding
    • Flooring: Hardwood, Carpet, Tile
    • Windows: Insulated Windows, Storm Window(s), Wood Frames
    • Basement: Bath/Stubbed,Daylight,Exterior Entry,Full,Interior Entry,Unfinished
    • Number of fireplaces: 3
    • Fireplace features: Family Room, Gas Log, Factory Built, Gas Starter, Great Room, Master Bedroom
    • Common walls with other units/homes: No One Above,No One Below
    Interior area
    • Total structure area: 4,753
    • Total interior livable area: 4,753 sqft
    • Finished area above ground: 4,753
    • Finished area below ground: 0

    Property

    Parking
    • Total spaces: 3
    • Parking features: Attached, Garage Door Opener, Garage, Kitchen Level, Level Driveway, Garage Faces Side
    • Attached garage spaces: 3
    • Has uncovered spaces: Yes
    Accessibility
    • Accessibility features: None
    Features
    • Levels: Three Or More
    • Patio & porch: Covered, Deck, Front Porch, Patio
    • Exterior features: Private Yard
    • Pool features: None
    • Has spa: Yes
    • Spa features: Bath, None
    • Fencing: None
    • Has view: Yes
    • View description: Neighborhood
    • Waterfront features: None
    • Body of water: None
    Lot
    • Size: 0.4 Acres
    • Dimensions: 102x178x109x178
    • Features: Back Yard, Level, Landscaped, Private, Front Yard, Sloped
    Details
    • Additional structures: None
    • Parcel number: R5010 459
    • Other equipment: Irrigation Equipment
    • Horse amenities: None

    Construction

    Type & style
    • Home type: SingleFamily
    • Architectural style: Other
    • Property subtype: Single Family Residence, Residential
    Materials
    • Brick 4 Sides
    • Foundation: Concrete Perimeter
    • Roof: Composition
    Condition
    • Resale
    • New construction: No
    • Year built: 2008
    Details
    • Builder name: Village Homes

    Utilities & green energy

    • Electric: 220 Volts, 110 Volts
    • Sewer: Public Sewer
    • Water: Public
    • Utilities for property: Cable Available, Electricity Available, Sewer Available, Underground Utilities, Phone Available, Natural Gas Available, Water Available
    Green energy
    • Energy efficient items: Insulation, Thermostat, Windows
    • Energy generation: None

    Community & HOA

    Community
    • Features: Homeowners Assoc, Sidewalks, Street Lights, Other, Near Schools
    • Security: Security Service, Security Lights, Smoke Detector(s), Security System Owned
    • Subdivision: Edgebrook
    HOA
    • Has HOA: Yes
    • Services included: Reserve Fund
    • HOA fee: $1,066 annually
    • HOA phone: 678-541-9990
    Location
    • Region: Snellville

    Financial & listing details

    • Price per square foot: $180/sqft
    • Tax assessed value: $957,400
    • Annual tax amount: $3,960
    • Date on market: 6/2/2025
    • Cumulative days on market: 67 days
    • Listing terms: Cash,Conventional
    • Electric utility on property: Yes
    • Road surface type: Paved

    Price history

    DateEventPrice
    9/4/2025Sold$855,000-5%$180/sqft
    Source: FMLS GA #7589330 Report a problem
    8/19/2025Pending sale$900,000$189/sqft
    Source: FMLS GA #7589330 Report a problem
    7/24/2025Price change$900,000-2.7%$189/sqft
    Source: GAMLS #10534982 Report a problem
    7/2/2025Price change$925,000-1.1%$195/sqft
    Source: FMLS GA #7589330 Report a problem
    6/3/2025Listed for sale$935,000+39.6%$197/sqft
    Source: GAMLS #10534982 Report a problem
    9/11/2008Sold$670,000$141/sqft
    Source: Public Record Report a problem

    Public tax history

    YearProperty taxesTax assessment
    2025$4,118 +0.1%$382,960 +7%
    2024$4,114 +3.9%$358,000 -5.2%
    2023$3,960 $377,520 +110.5%
    2022-- $179,360
    2021$6,660 -0.6%$179,360
    2020$6,702 +3.8%$179,360
    2019$6,458 $179,360
    2018$6,458 +0.2%$179,360
    2016$6,446 -1.1%$179,360
    2015$6,519 $179,360
    2014$6,519 -0.6%$179,360
    2013$6,561 $179,360
    2012-- $179,360
    2011-- $179,360 -31.1%
    2010-- $260,480
    2009-- $260,480
    2007-- --
    Find assessor info on the county website

    Neighborhood: 30078

    Nearby schools

    GreatSchools rating
    Schools provided by the listing agent
    • Elementary: Brookwood - Gwinnett
    • Middle: Crews
    • High: Brookwood

    Source: FMLS GA. This data may not be complete. We recommend contacting the local school district to confirm school assignments for this home.

    Get a cash offer in 3 minutes
    Find out how much your home could sell for in as little as 3 minutes with a no-obligation cash offer.
    Estimated market value
    $840,700
    Get a cash offer in 3 minutes
    Find out how much your home could sell for in as little as 3 minutes with a no-obligation cash offer.
    Estimated market value
    $840,700