Skip main navigation
Closed
Street View
  • $685,000

    1371 Edgebrook Ln, Snellville, GA 30078

    5beds
    4,889sqft
    Single Family Residence
    Built in 2011
    0.4 Acres Lot
    $673,300 Zestimate®
    $140/sqft
    $3,984 Estimated rent

    Home value

    $673,300

    $619,000 - $727,000

    $3,984/mo

    Zestimate® history
    Loading
    Loading...

    Owner options

    List your home for rent

    $3,984/mo

    Rent Zestimate®

    Find your next renter with Zillow Rental Manager. Plus, with online applications, you can quickly screen prospective tenants – for free.

    Learn more

    $3,984/mo

    Rent Zestimate®

    Refinance and save

    $4,838/mo

    Est. payment

    Refinancing to a lower rate could help reduce your monthly payments and save thousands over the life of the loan.

    See today's rates

    $4,838/mo

    Est. payment

    Explore your selling options

    Work with a Zillow partner agent

    Leverage their expertise and Zillow's premium Showcase listings to get your home seen by more buyers.

    Get started

    List with your own agent

    Get your home in front of millions of buyers by listing it on Zillow.

    Learn how to do it

    Sell it yourself

    Take full control of how buyers see your home on Zillow by listing For Sale by Owner (FSBO).

    List your home

    What's special

    Modern finishesHigh ceilingsHardwood floorsLarge islandOpen floor planLarge windowsStainless steel appliances
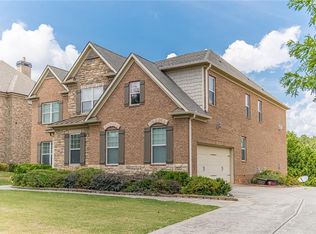
    Welcome to your dream home! Nestled in the heart of Snellville, this gorgeous 5-bedroom, 4.5-bathroom residence offers ample area of luxurious living space. Perfect for growing families or those who love to entertain, this home boasts an open floor plan with modern finishes throughout. Step inside to find a spacious living area with high ceilings, hardwood floors, and large windows that flood the home with natural light. The gourmet kitchen features granite countertops, stainless steel appliances, and a large island-ideal for preparing meals and hosting friends. Retreat to the expansive master suite on the main floor, complete with a spa-like bathroom, dual vanities, a soaking tub, and a walk-in closet. On the upper level the additional bedrooms offer ample space, including a guest suite with a private bath. The basement is finished and equipped with a full bedroom and full bathroom, and excellent entertainment areas. Outside, enjoy the beautifully landscaped yard with plenty of room for outdoor activities and relaxation. The property is located in a quiet, family-friendly neighborhood, just minutes from excellent schools, shopping, dining, and parks. Don't miss this incredible opportunity to make this stunning house your new home!

    Zillow last checked:

    Listing updated:

    Listed by:

    Mark Spain 770-886-9000,

    Mark Spain Real Estate,

    Allan Brickman 404-557-7432,

    Mark Spain Real Estate

    Bought with:

    Non Mls Salesperson, 386165

    Non-Mls Company

    Source: GAMLS,MLS#: 10391822MLS Logo

    Facts & features

    Interior

    Bedrooms & bathrooms
    • Bedrooms: 5
    • Bathrooms: 5
    • Full bathrooms: 4
    • 1/2 bathrooms: 1
    • Main level bathrooms: 1
    • Main level bedrooms: 1
    Dining room
    • Features: Seats 12+, Separate Room
    Kitchen
    • Features: Breakfast Area, Breakfast Bar, Pantry, Solid Surface Counters
    Heating
    • Other
    Cooling
    • Central Air
    Appliances
    • Included: Cooktop, Dishwasher, Disposal, Double Oven, Microwave, Other
    • Laundry: Other
    Features
    • Double Vanity, High Ceilings, Master On Main Level, Other, Rear Stairs, Tray Ceiling(s)
    • Flooring: Carpet, Hardwood, Tile
    • Windows: Double Pane Windows
    • Basement: Bath Finished,Daylight,Exterior Entry,Finished,Full
    • Number of fireplaces: 1
    • Fireplace features: Living Room, Other
    • Common walls with other units/homes: No Common Walls
    Interior area
    • Total structure area: 4,889
    • Total interior livable area: 4,889 sqft
    • Finished area above ground: 3,189
    • Finished area below ground: 1,700

    Property

    Parking
    • Total spaces: 6
    • Parking features: Attached, Garage, Kitchen Level, Off Street, Side/Rear Entrance
    • Has attached garage: Yes
    Features
    • Levels: Two
    • Stories: 2
    • Patio & porch: Deck, Patio, Porch
    • Exterior features: Other
    • Body of water: None
    Lot
    • Size: 0.40 Acres
    • Features: Other
    Details
    • Parcel number: R5010 464

    Construction

    Type & style
    • Home type: SingleFamily
    • Architectural style: A-Frame,Brick 4 Side
    • Property subtype: Single Family Residence
    Materials
    • Other
    • Roof: Other
    Condition
    • Resale
    • New construction: No
    • Year built: 2011

    Utilities & green energy

    • Sewer: Public Sewer
    • Water: Public
    • Utilities for property: Electricity Available, Natural Gas Available, Sewer Available, Underground Utilities, Water Available

    Community & neighborhood

    Security
    • Security features: Carbon Monoxide Detector(s), Smoke Detector(s)
    Community
    • Community features: None
    Location
    • Region: Snellville
    • Subdivision: Edgebrook

    HOA & financial

    HOA
    • Has HOA: Yes
    • HOA fee: $600 annually
    • Services included: None

    Other

    Other facts
    • Listing agreement: Exclusive Right To Sell

    Price history

    DateEventPrice
    12/20/2024Sold$685,000-7.4%$140/sqft
    Source: GAMLS #10391822 Report a problem
    11/12/2024Pending sale$739,900$151/sqft
    Source: GAMLS #10391822 Report a problem
    10/14/2024Listed for sale$739,900+126.2%$151/sqft
    Source: GAMLS #10391822 Report a problem
    1/31/2012Sold$327,145-0.8%$67/sqft
    Source: Public Record Report a problem
    6/29/2011Price change$329,900+2.7%$67/sqft
    Source: Atlanta Report a problem
    3/16/2011Price change$321,280-5.9%$66/sqft
    Source: Peggy Slappey Properties, Inc. #4128824 Report a problem
    2/26/2011Listed for sale$341,280$70/sqft
    Source: Peggy Slappey Properties, Inc. #4128824 Report a problem

    Public tax history

    YearProperty taxesTax assessment
    2025$10,408 -6.1%$320,600 +6.4%
    2024$11,085 -5.5%$301,200 -5.6%
    2023$11,725 +108.9%$318,920 +116.9%
    2022$5,612 -1.4%$147,040
    2021$5,690 -0.6%$147,040
    2020$5,724 +3.9%$147,040
    2019$5,512 $147,040
    2018$5,512 +0.1%$147,040
    2016$5,505 -1.1%$147,040
    2015$5,569 $147,040
    2014$5,569 +10.7%$147,040 +12.4%
    2013$5,028 $130,840
    2012-- $130,840 -2.3%
    2011-- $133,960 +210.1%
    2010-- $43,200
    2009-- $43,200
    2007-- --

    Find assessor info on the county website

    Neighborhood: 30078

    Nearby schools

    GreatSchools rating
    Schools provided by the listing agent
    • Elementary: Brookwood
    • Middle: Alton C Crews
    • High: Brookwood

    Source: GAMLS. This data may not be complete. We recommend contacting the local school district to confirm school assignments for this home.

    Get a cash offer in 3 minutes
    Find out how much your home could sell for in as little as 3 minutes with a no-obligation cash offer.
    Estimated market value
    $673,300
    Get a cash offer in 3 minutes
    Find out how much your home could sell for in as little as 3 minutes with a no-obligation cash offer.
    Estimated market value
    $673,300