Located in the sought-after, and conveniently located, Bella Vista neighborhood, this striking modern townhome, built in 2016, offers over 3,500 sq ft of luxury living across four levels, all accessible by a private elevator. With 4 bedrooms, 4 full baths, 3 half baths, and a 2-car garage, the home is designed for both comfort and sophistication. The main level features sun-filled living and dining areas with soaring ceilings, hardwood floors (replaced in 2021), a sleek eat-in kitchen with Viking/Wolf appliances, and an oversized island. A stylish sunken living room with a gas fireplace and built-ins adds charm and functionality. The primary suite spans the entire top floor and includes dual walk-in closets, a spa-like bath with soaking tub, double vanity, and waterfall shower. Two additional en suite bedrooms, a dedicated laundry room, and powder rooms on multiple levels provide ease and convenience. A private sauna, massive finished basement with granite bar and wine storage, and a show-stopping rooftop deck with panoramic city views elevate the lifestyle. Smart tech, custom shades, updated lighting, and a Control 4 system complete this stunning residence. With 1 year remaining on the tax abatement, this is luxury city living at its finest.
Sold for $1,400,000
$1,400,000
1241 Kater St, Philadelphia, PA 19147
4beds
3,591sqft
Townhouse
Built in 2016
938 Square Feet Lot
$1,427,500 Zestimate®
$390/sqft
$5,160 Estimated rent
Home value
$1,427,500
$1.31M - $1.56M
$5,160/mo
Zestimate® history
Owner options
List your home for rent
$5,160/mo
Rent Zestimate®
Find your next renter with Zillow Rental Manager. Plus, with online applications, you can quickly screen prospective tenants – for free.
$5,160/mo
Rent Zestimate®
Refinance and save
$8,762/mo
Est. payment
Refinancing to a lower rate could help reduce your monthly payments and save thousands over the life of the loan.
$8,762/mo
Est. payment
Explore your selling options
Work with a Zillow partner agent
Leverage their expertise and Zillow's premium Showcase listings to get your home seen by more buyers.
Get startedList with your own agent
Get your home in front of millions of buyers by listing it on Zillow.
Learn how to do itSell it yourself
Take full control of how buyers see your home on Zillow by listing For Sale by Owner (FSBO).
List your homeWhat's special
Gas fireplacePanoramic city viewsMassive finished basementSoaking tubSleek eat-in kitchenShow-stopping rooftop deckWaterfall shower
Zillow last checked:
Listing updated:
Listed by:
Alexia Bevilacqua 215-906-1343,
Compass RE
Bought with:
Eli Qarkaxhia, RS311277
Compass RE
Michael Ives
Compass RE
Source: Bright MLS,MLS#: PAPH2469612
Facts & features
Interior
Bedrooms & bathrooms
- Bedrooms: 4
- Bathrooms: 7
- Full bathrooms: 4
- 1/2 bathrooms: 3
- Main level bathrooms: 1
Basement
- Area: 0
Heating
- Forced Air, Natural Gas
Cooling
- Central Air, Electric
Appliances
- Included: Microwave, Built-In Range, Dishwasher, Disposal, Double Oven, Oven/Range - Gas, Refrigerator, Stainless Steel Appliance(s), Six Burner Stove, Dryer, Washer, Tankless Water Heater, Gas Water Heater
- Laundry: Upper Level
Features
- Bar, Breakfast Area, Dining Area, Elevator, Family Room Off Kitchen, Sauna, Sound System, Walk-In Closet(s)
- Flooring: Hardwood, Wood
- Windows: Window Treatments
- Basement: Finished
- Number of fireplaces: 1
- Fireplace features: Gas/Propane
Interior area
- Total structure area: 3,591
- Total interior livable area: 3,591 sqft
- Finished area above ground: 3,591
- Finished area below ground: 0
Property
Parking
- Total spaces: 2
- Parking features: Garage Faces Rear, Garage Door Opener, Secured, Private, Attached
- Attached garage spaces: 2
Accessibility
- Accessibility features: Accessible Elevator Installed
Features
- Levels: Four
- Stories: 4
- Patio & porch: Deck, Roof, Roof Deck
- Exterior features: Lighting, Balcony
- Pool features: None
- Has view: Yes
- View description: City
Lot
- Size: 938 Square Feet
- Dimensions: 21.00 x 45.00
Details
- Additional structures: Above Grade, Below Grade
- Parcel number: 023174770
- Zoning: RM1
- Special conditions: Standard
Construction
Type & style
- Home type: Townhouse
- Architectural style: Traditional
- Property subtype: Townhouse
Materials
- Masonry
- Foundation: Concrete Perimeter
Condition
- Excellent
- New construction: No
- Year built: 2016
Utilities & green energy
- Sewer: Public Septic, Public Sewer
- Water: Public
Community & HOA
Community
- Security: Security System, Fire Sprinkler System
- Subdivision: Bella Vista
HOA
- Has HOA: Yes
- HOA fee: $150 monthly
Location
- Region: Philadelphia
- Municipality: PHILADELPHIA
Financial & listing details
- Price per square foot: $390/sqft
- Tax assessed value: $223,560
- Annual tax amount: $3,129
- Date on market: 4/17/2025
- Listing agreement: Exclusive Agency
- Listing terms: Negotiable
- Exclusions: All Staging Furniture And Decor
- Ownership: Fee Simple
Price history
| Date | Event | Price |
|---|---|---|
| 9/30/2025 | Sold | $1,400,000-6%$390/sqft |
Source:  Bright MLS #PAPH2469612 Report a problem Bright MLS #PAPH2469612 Report a problem | ||
| 9/10/2025 | Pending sale | $1,490,000$415/sqft |
Source: Bright MLS #PAPH2469612 Report a problem | ||
| 8/27/2025 | Contingent | $1,490,000$415/sqft |
Source: Bright MLS #PAPH2469612 Report a problem | ||
| 8/4/2025 | Price change | $1,490,000-2.6%$415/sqft |
Source: Bright MLS #PAPH2469612 Report a problem | ||
| 6/26/2025 | Price change | $1,530,000-2.9%$426/sqft |
Source: Bright MLS #PAPH2469612 Report a problem | ||
| 5/14/2025 | Price change | $1,575,000-3.1%$439/sqft |
Source: Bright MLS #PAPH2469612 Report a problem | ||
| 4/17/2025 | Listed for sale | $1,625,000+1.6%$453/sqft |
Source: Bright MLS #PAPH2469612 Report a problem | ||
| 12/6/2023 | Listing removed | -- |
Source: Zillow Rentals Report a problem | ||
| 12/5/2023 | Listing removed | -- |
Source: Bright MLS #PAPH2236766 Report a problem | ||
| 11/28/2023 | Price change | $5,000-9.1%$1/sqft |
Source: Zillow Rentals Report a problem | ||
| 11/21/2023 | Price change | $5,500-8.3%$2/sqft |
Source: Zillow Rentals Report a problem | ||
| 11/13/2023 | Price change | $6,000-4%$2/sqft |
Source: Zillow Rentals Report a problem | ||
| 11/3/2023 | Price change | $6,250-3.8%$2/sqft |
Source: Zillow Rentals Report a problem | ||
| 10/23/2023 | Price change | $6,500-7.1%$2/sqft |
Source: Zillow Rentals Report a problem | ||
| 10/14/2023 | Price change | $7,000-6.7%$2/sqft |
Source: Zillow Rentals Report a problem | ||
| 10/3/2023 | Listed for rent | $7,500-6.3%$2/sqft |
Source: Zillow Rentals Report a problem | ||
| 9/11/2023 | Price change | $1,599,000-3%$445/sqft |
Source: Bright MLS #PAPH2236766 Report a problem | ||
| 8/21/2023 | Listed for sale | $1,649,000-5.7%$459/sqft |
Source: Bright MLS #PAPH2236766 Report a problem | ||
| 7/13/2023 | Listing removed | -- |
Source: Berkshire Hathaway HomeServices Fox & Roach, REALTORS Report a problem | ||
| 7/12/2023 | Listing removed | -- |
Source: Zillow Rentals Report a problem | ||
| 6/22/2023 | Price change | $8,000-5.9%$2/sqft |
Source: Zillow Rentals Report a problem | ||
| 6/16/2023 | Listed for rent | $8,500$2/sqft |
Source: Zillow Rentals Report a problem | ||
| 6/15/2023 | Price change | $1,749,000-2.8%$487/sqft |
Source: Bright MLS #PAPH2236766 Report a problem | ||
| 5/20/2023 | Listed for sale | $1,799,000+12.4%$501/sqft |
Source: Bright MLS #PAPH2236766 Report a problem | ||
| 7/26/2021 | Sold | $1,600,000+10.3%$446/sqft |
Source: Public Record Report a problem | ||
| 11/21/2016 | Sold | $1,450,000$404/sqft |
Source: Public Record Report a problem | ||
Public tax history
| Year | Property taxes | Tax assessment |
|---|---|---|
| 2025 | $15,647 +264.7% | $1,117,800 -27.1% |
| 2024 | $4,290 | $1,532,500 |
| 2023 | $4,290 -30.3% | $1,532,500 |
| 2022 | $6,159 | -- |
| 2021 | $6,159 -68.6% | -- |
| 2018 | $19,597 | -- |
| 2017 | -- | -- |
| 2016 | $5,683 | -- |
Find assessor info on the county website
Neighborhood: Hawthorne
Nearby homes
- $456,9003 bd1 ba1.4k sqft1221 Kater St, Philadelphia, PA 19147Off Market
- $570,2003 bd2 ba1.4k sqft1219 Kater St, Philadelphia, PA 19147Off Market
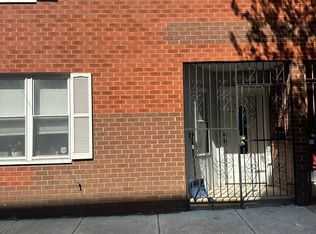
- $456,9003 bd1 ba1.4k sqft1223 Kater St, Philadelphia, PA 19147Off Market
- $455,3003 bd1 ba1.4k sqft1225 Kater St, Philadelphia, PA 19147Off Market
- $1,362,1003 bd5 ba3.2k sqft1222 Kater St, Philadelphia, PA 19147Off Market
- $475,0003 bd2 ba1.4k sqft1217 Kater St, Philadelphia, PA 19147Sold
- $1,364,5003 bd5 ba3.2k sqft1220 Kater, Philadelphia, PA 19146Off Market
- $592,9003 bd3 ba1.4k sqft1227 Kater St, Philadelphia, PA 19147Off Market
Nearby schools
GreatSchools rating
- 8/10Fanny Jackson Coppin SchoolGrades: PK-8Distance: 0.6 mi
- 2/10Furness Horace High SchoolGrades: 9-12Distance: 1.5 mi
Schools provided by the listing agent
- District: Philadelphia City
Source: Bright MLS. This data may not be complete. We recommend contacting the local school district to confirm school assignments for this home.
Get a cash offer in 3 minutes
Find out how much your home could sell for in as little as 3 minutes with a no-obligation cash offer.
Estimated market value
$1,427,500
Get a cash offer in 3 minutes
Find out how much your home could sell for in as little as 3 minutes with a no-obligation cash offer.
Estimated market value
$1,427,500
Nearby cities
Nearby neighborhoods
Nearby zip codes
Other Philadelphia Topics
