Skip main navigation
Off market
Street View
  • $186,500

    1241 Nuttman Ave, Fort Wayne, IN 46807

    3beds
    1,728sqft
    SingleFamily
    Built in 1910
    1,829 Square Feet Lot
    $186,500 Zestimate®
    $108/sqft
    $2,058 Estimated rent

    Home value

    $186,500

    $170,000 - $203,000

    $2,058/mo

    Zestimate® history
    Loading
    Loading...

    Owner options

    List your home for rent

    $2,058/mo

    Rent Zestimate®

    Find your next renter with Zillow Rental Manager. Plus, with online applications, you can quickly screen prospective tenants – for free.

    Learn more

    $2,058/mo

    Rent Zestimate®

    Refinance and save

    $1,184/mo

    Est. payment

    Refinancing to a lower rate could help reduce your monthly payments and save thousands over the life of the loan.

    See today's rates

    $1,184/mo

    Est. payment

    Explore your selling options

    Work with a Zillow partner agent

    Leverage their expertise and Zillow's premium Showcase listings to get your home seen by more buyers.

    Get started

    List with your own agent

    Get your home in front of millions of buyers by listing it on Zillow.

    Learn how to do it

    Sell it yourself

    Take full control of how buyers see your home on Zillow by listing For Sale by Owner (FSBO).

    List your home

    What's special

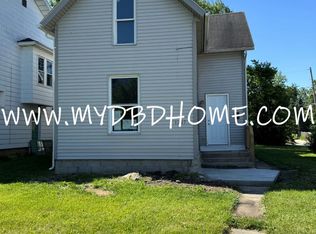
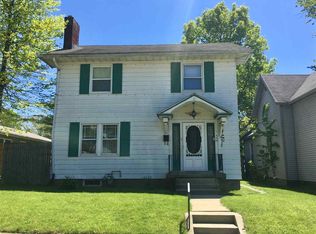
    This is a particular deal! COMMERCIAL/ RESIDENTIAL. LAND CONTRACT AND RENTAL ARE AN OPTION. Do you want to have your business and have your own apartment in the same building? Come and see this nice property. Main floor has a reception area and 2 more extra office rooms, Half bath and a break room. Upstairs you'll find a nice living room, bedroom, Beautiful Kitchen and a full bath. All the updates included with this Beauty are New roof just done in 2018, New water heater, all the electrical was rewire recently, Furnace is in great working condition and it was just serviced few months ago, New tile in the kitchen, new carpet in the upstairs rooms, New laminate floor in the main level. All new stainless steal appliances. Come and look at this Nice property. Owner is offering a 1 year home warranty. Land Contract will be an option.

    This property is not currently displayed as for sale or rent on Zillow. This may be different from what's on other websites or public sources.
    Facts & features

    Interior

    Bedrooms & bathrooms
    • Bedrooms: 3
    • Bathrooms: 2
    • Full bathrooms: 1
    • 1/2 bathrooms: 1
    • Main level bathrooms: 1
    Heating
    • Forced air, Electric, Gas
    Cooling
    • Central
    Appliances
    • Included: Dishwasher, Microwave, Refrigerator
    • Laundry: In Basement
    Features
    • Flooring: Tile, Carpet, Laminate
    • Basement: Unfinished, Full
    Interior area
    • Total interior livable area: 1,728 sqft
    • Finished area below ground: 0

    Property

    Parking
    • Parking features: Garage - Attached
    Features
    • Exterior features: Wood
    Lot
    • Size: 1,829 Square Feet
    • Features: Corner Lot
    Details
    • Parcel number: 021215426003000074

    Construction

    Type & style
    • Home type: SingleFamily
    • Architectural style: Two Story
    Materials
    • Frame
    • Roof: Asphalt
    Condition
    • Year built: 1910

    Utilities & green energy

    • Gas: Gas
    • Sewer: Public Sewer
    • Water: City

    Community & HOA

    Location
    • Region: Fort Wayne

    Financial & listing details

    • Price per square foot: $108/sqft
    • Tax assessed value: $200,500
    • Annual tax amount: $1,921

    Price history

    DateEventPrice
    6/4/2019Listing removed$104,900$61/sqft
    Source: Coldwell Banker The Real Estate Group #201922274 Report a problem
    6/2/2019Listed for sale$104,900+303.5%$61/sqft
    Source: Coldwell Banker The Real Estate Group #201922274 Report a problem
    9/9/2018Listing removed$26,000$15/sqft
    Source: Eisaman Real Estate Inc #201839208 Report a problem
    9/6/2018Price change$26,000-10.3%$15/sqft
    Source: Eisaman Real Estate Inc #201839208 Report a problem
    8/30/2018Listed for sale$29,000+61.1%$17/sqft
    Source: Eisaman Real Estate Inc #201839208 Report a problem
    7/27/2018Sold$18,000$10/sqft
    Source: Agent Provided Report a problem

    Public tax history

    YearProperty taxesTax assessment
    2025$1,921 +3.1%$200,500 +16.3%
    2024$1,864 +16.2%$172,400 -0.3%
    2023$1,604 +24.6%$173,000 +19.8%
    2022$1,287 +4.6%$144,400 +23%
    2021$1,230 +306.5%$117,400 +2.5%
    2020$303 -82.5%$114,500 +191.3%
    2019$1,727 +0.9%$39,300 -27.4%
    2018$1,712 -13.6%$54,100 +1.5%
    2017$1,981 +2.8%$53,300 -14.4%
    2016$1,927 +2.3%$62,300 +1.8%
    2014$1,884 -14.9%$61,200 -15%
    2013$2,215 +20%$72,000 +17.1%
    2011$1,845 $61,500
    2010-- $61,500
    Find assessor info on the county website

    Neighborhood: Oakdale

    Nearby schools

    GreatSchools rating
    Schools provided by the listing agent
    • Elementary: Harrison Hill
    • Middle: Kekionga
    • High: South Side
    • District: Fort Wayne Community

    Source: The MLS. This data may not be complete. We recommend contacting the local school district to confirm school assignments for this home.

    Sell for more on Zillow
    Get a Zillow Showcase℠ listing at no additional cost and you could sell for .
    $186,500
    2% more
    +$3,730
    With Zillow Showcase(estimated)
    $190,230
    Sell for more on Zillow
    Get a Zillow Showcase℠ listing at no additional cost and you could sell for .
    $186,500
    2% more
    +$3,730
    With Zillow Showcase(estimated)
    $190,230