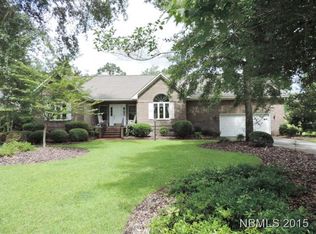
Welcome to this beautifully appointed single-family home located on the 17th fairway of The Emerald Golf Club. This 3-bedroom, 2-bathroom residence offers the perfect blend of classic charm and modern comfort, with some areas offering a spacious open floor plan ideal for both everyday living and entertaining. Inside, you'll find a formal living room and formal dining room, complemented by the nearby kitchen and keeping room with a fireplace and an inviting breakfast nook. The gourmet kitchen is a chef's dream, featuring stainless steel appliances, a microwave drawer, a Bertazzoni gas range with all appliances conveying.
The thoughtfully designed split-bedroom layout provides privacy for the spacious master suite, which includes dual closets, a dressing area with built in vanity, a separate 2nd vanity, a tiled shower, and a luxurious jetted tub. Two additional guest bedrooms share a full hall bath on the opposite side of the home. Step outside to enjoy the serene golf course views from the screened porch, oversized deck, and lower-level patio—all surrounded by a meticulously landscaped lawn. Additional features include a large bonus room with attic storage, a spacious two-car garage, and energy-efficient natural gas service powering the downstairs heat, tankless water heater, gas logs, and kitchen appliances. Located near a community dog park, medical offices, shopping, and more, this home offers a perfect lifestyle blend of tranquility and convenience.
Sold for $555,000
$555,000
1241 Pine Valley Drive, New Bern, NC 28562
3beds
2,664sqft
Single Family Residence
Built in 1994
0.57 Acres Lot
$556,700 Zestimate®
$208/sqft
$2,635 Estimated rent
Home value
$556,700
$512,000 - $607,000
$2,635/mo
Zestimate® history
Owner options
List your home for rent
$2,635/mo
Rent Zestimate®
Find your next renter with Zillow Rental Manager. Plus, with online applications, you can quickly screen prospective tenants – for free.
$2,635/mo
Rent Zestimate®
Refinance and save
$3,243/mo
Est. payment
Refinancing to a lower rate could help reduce your monthly payments and save thousands over the life of the loan.
$3,243/mo
Est. payment
Explore your selling options
Work with a Zillow partner agent
Leverage their expertise and Zillow's premium Showcase listings to get your home seen by more buyers.
Get startedList with your own agent
Get your home in front of millions of buyers by listing it on Zillow.
Learn how to do itSell it yourself
Take full control of how buyers see your home on Zillow by listing For Sale by Owner (FSBO).
List your homeWhat's special
Zillow last checked:
Listing updated:
Listed by:
TAMMY FEREBEE 252-671-1950,
COLDWELL BANKER SEA COAST ADVANTAGE,
Whitley Ferebee 252-671-0796,
COLDWELL BANKER SEA COAST ADVANTAGE
Bought with:
Christopher Michael Rayner, 331911
Realty One Group Affinity
Source: Hive MLS,MLS#: 100510366 Originating MLS: Neuse River Region Association of Realtors
Originating MLS: Neuse River Region Association of RealtorsFacts & features
Interior
Bedrooms & bathrooms
- Bedrooms: 3
- Bathrooms: 2
- Full bathrooms: 2
Rooms
- Room types: Dining Room, Living Room, Kitchen, Breakfast Nook, Family Room, Master Bedroom, Bedroom 2, Bedroom 3, Bonus Room
Primary bedroom
- Level: First
- Dimensions: 12.5 x 17
Bedroom 2
- Level: First
- Dimensions: 11 x 12.5
Bedroom 3
- Level: First
- Dimensions: 10 x 11.25
Bonus room
- Level: Second
- Dimensions: 13.67 x 23.67
Breakfast nook
- Level: First
- Dimensions: 9 x 9
Dining room
- Level: First
- Dimensions: 12.83 x 13
Family room
- Level: First
- Dimensions: 14 x 18.25
Kitchen
- Level: First
- Dimensions: 11 x 15
Living room
- Level: First
- Dimensions: 16 x 16.67
Heating
- Gas Pack
Cooling
- Heat Pump
Features
- Master Downstairs, Walk-in Closet(s), Entrance Foyer, Mud Room, Kitchen Island, Pantry, Walk-in Shower, Gas Log, Walk-In Closet(s)
- Basement: None
- Attic: Storage,Partially Floored
- Has fireplace: Yes
- Fireplace features: Gas Log
Interior area
- Total structure area: 2,664
- Total interior livable area: 2,664 sqft
Property
Parking
- Total spaces: 2
- Parking features: Off Street, Paved
Features
- Levels: One and One Half
- Stories: 2
- Patio & porch: Patio, Screened
- Fencing: None
Lot
- Size: 0.57 Acres
- Dimensions: 251 GREENBRIER SCT IV-B
- Features: On Golf Course
Details
- Parcel number: 8208M 251
- Zoning: residential
- Special conditions: Standard
Construction
Type & style
- Home type: SingleFamily
- Property subtype: Single Family Residence
Materials
- Brick Veneer
- Foundation: Crawl Space
- Roof: Shingle
Condition
- New construction: No
- Year built: 1994
Utilities & green energy
- Sewer: Public Sewer
- Water: Public
- Utilities for property: Natural Gas Connected, Sewer Connected, Water Connected
Community & HOA
Community
- Subdivision: Greenbrier
HOA
- Has HOA: No
Location
- Region: New Bern
Financial & listing details
- Price per square foot: $208/sqft
- Tax assessed value: $415,260
- Annual tax amount: $3,540
- Date on market: 8/25/2025
- Cumulative days on market: 53 days
- Listing agreement: Exclusive Right To Sell
- Listing terms: Cash,Conventional,FHA,VA Loan
Price history
| Date | Event | Price |
|---|---|---|
| 8/11/2025 | Sold | $555,000-0.9%$208/sqft |
Source:  Hive MLS #100510366 Report a problem Hive MLS #100510366 Report a problem | ||
| 7/25/2025 | Pending sale | $560,000$210/sqft |
Source: Hive MLS #100510366 Report a problem | ||
| 6/10/2025 | Listed for sale | $560,000$210/sqft |
Source: Hive MLS #100510366 Report a problem | ||
| 6/4/2025 | Contingent | $560,000$210/sqft |
Source: Hive MLS #100510366 Report a problem | ||
| 5/29/2025 | Listed for sale | $560,000+86.7%$210/sqft |
Source: Hive MLS #100510366 Report a problem | ||
| 6/2/2016 | Sold | $300,000-6.1%$113/sqft |
Source: Hive MLS #90102675 Report a problem | ||
| 5/16/2016 | Pending sale | $319,500$120/sqft |
Source: KELLER WILLIAMS REALTY #102675 Report a problem | ||
| 4/26/2016 | Price change | $319,500-2.9%$120/sqft |
Source: Keller Williams - New Bern #102675 Report a problem | ||
| 4/17/2016 | Listed for sale | $329,000$123/sqft |
Source: KELLER WILLIAMS REALTY #102675 Report a problem | ||
| 4/2/2016 | Pending sale | $329,000$123/sqft |
Source: Keller Williams - New Bern #102675 Report a problem | ||
| 2/20/2016 | Listed for sale | $329,000+19.6%$123/sqft |
Source: KELLER WILLIAMS REALTY #102675 Report a problem | ||
| 5/27/2011 | Sold | $275,000$103/sqft |
Source: Public Record Report a problem | ||
| 2/12/2011 | Price change | $275,000-8.3%$103/sqft |
Source: Keller Williams Realty #77907 Report a problem | ||
| 10/16/2010 | Price change | $300,000-7.7%$113/sqft |
Source: Keller Williams Realty #77907 Report a problem | ||
| 7/18/2010 | Listed for sale | $325,000$122/sqft |
Source: Keller Williams Realty #77907 Report a problem | ||
Public tax history
| Year | Property taxes | Tax assessment |
|---|---|---|
| 2025 | -- | $415,260 |
| 2024 | $3,539 +1.5% | $415,260 |
| 2023 | $3,485 | $415,260 +36.5% |
| 2022 | -- | $304,310 |
| 2021 | $3,232 | $304,310 |
| 2020 | -- | $304,310 |
| 2019 | $3,199 | $304,310 |
| 2018 | $3,199 +4% | $304,310 |
| 2017 | $3,077 | $304,310 -16.2% |
| 2016 | $3,077 -4.5% | $363,020 |
| 2015 | $3,222 | $363,020 |
| 2014 | $3,222 | $363,020 |
| 2013 | -- | $363,020 |
| 2012 | -- | $363,020 |
| 2011 | -- | $363,020 -5.2% |
| 2010 | -- | $383,020 +45.3% |
| 2009 | -- | $263,580 |
| 2008 | -- | $263,580 |
| 2007 | -- | $263,580 |
| 2006 | -- | $263,580 |
| 2005 | -- | $263,580 |
| 2004 | -- | $263,580 |
| 2002 | -- | $263,580 |
Find assessor info on the county website
Neighborhood: 28562
Nearby homes
- $501,9004 bd3 ba420 sqft1239 Pine Valley Dr, New Bern, NC 28562Off Market
- $548,3004 bd3 ba2.9k sqft1243 Pine Valley Dr, New Bern, NC 28562Off Market

- $509,8003 bd3 ba2.6k sqft1237 Pine Valley Dr, New Bern, NC 28562Off Market
- $510,5003 bd3 ba2.2k sqft1245 Pine Valley Dr, New Bern, NC 28562Off Market
- $454,3003 bd3 ba2.2k sqft1252 Pine Valley Dr, New Bern, NC 28562Off Market
- $537,2003 bd3 ba2.4k sqft1235 Pine Valley Dr, New Bern, NC 28562Off Market
- $400,0003 bd2 ba1.7k sqft1250 Pine Valley Dr, New Bern, NC 28562For Sale
- $460,1003 bd2 ba2.2k sqft1247 Pine Valley Dr, New Bern, NC 28562Off Market
Nearby schools
GreatSchools rating
- 3/10Ben D Quinn ElementaryGrades: K-5Distance: 1.6 mi
- 5/10H J MacDonald MiddleGrades: 6-8Distance: 1.2 mi
- 3/10New Bern HighGrades: 9-12Distance: 1 mi
Schools provided by the listing agent
- Elementary: Ben Quinn
- Middle: H. J. MacDonald
- High: New Bern
Source: Hive MLS. This data may not be complete. We recommend contacting the local school district to confirm school assignments for this home.
Get a cash offer in 3 minutes
Find out how much your home could sell for in as little as 3 minutes with a no-obligation cash offer.
Estimated market value
$556,700
Get a cash offer in 3 minutes
Find out how much your home could sell for in as little as 3 minutes with a no-obligation cash offer.
Estimated market value
$556,700
- North Carolina
- Craven County
- New Bern
- 28562
- 1241 Pine Valley Drive
Nearby cities
Nearby neighborhoods
Nearby zip codes
Other New Bern Topics
