Upon entering the front door of this masterfully designed 4BR/3.5BA brick home, you will feel welcomed into a grand retreat that exudes both grace and style. Fine workmanship went into each and every area creating eye-catching details that set this property apart. Fabulous, spacious rooms and absolutely, spectacular pond views invite you to take a moment to picture yourself being embraced by this home. Dining with family and friends is truly an experience, given the warmth and splendor of this awe-inspiring gourmet kitchen, complete with butler pantry, wine cooler and walk-in pantry with barn door entrance. The kitchen has an abundance of upgraded designer Italian Style cabinets, a huge island, granite countertops and top-of-the-line stainless steel appliances. The Great Room with domed ceiling, built in cabinets around the fireplace, adds an interesting architectural feature. Escape from another brutal winter and enjoy the southern skies and views of the backyard and pond from your all season sunroom. The Master Suite provides a relaxing retreat and is complete with a spa-like ensuite. The split bedroom plan provides privacy for family and guests complete with Jack and Jill bathroom. Upstairs is the Bonus Room or fourth bedroom which has a private bathroom and closet and access to a huge attic. This home has many special features which are all listed under documents. Once you see this home, you will never want to leave. Palmetto Creek is a gated community with Clubhouse, pool, outdoor fireplace, tennis, playground, fitness center, putting green, nature walk, butterfly park, and kayak pond. You are also just a short drive to Historic Southport's shops and restaurants, Oak Island and Holden Beaches, and just 30 minutes from Wilmington, NC and 45 minutes to North Myrtle Beach, SC
Sold for $850,000
Zestimate®
$850,000
1241 St Simons Drive SE, Bolivia, NC 28422
4beds
3,365sqft
Single Family Residence
Built in 2021
0.57 Acres Lot
$850,000 Zestimate®
$253/sqft
$3,131 Estimated rent
Home value
$850,000
$808,000 - $893,000
$3,131/mo
Zestimate® history
Owner options
List your home for rent
$3,131/mo
Rent Zestimate®
Find your next renter with Zillow Rental Manager. Plus, with online applications, you can quickly screen prospective tenants – for free.
$3,131/mo
Rent Zestimate®
Refinance and save
$6,467/mo
Est. payment
Refinancing to a lower rate could help reduce your monthly payments and save thousands over the life of the loan.
$6,467/mo
Est. payment
Explore your selling options
Work with a Zillow partner agent
Leverage their expertise and Zillow's premium Showcase listings to get your home seen by more buyers.
Get startedList with your own agent
Get your home in front of millions of buyers by listing it on Zillow.
Learn how to do itSell it yourself
Take full control of how buyers see your home on Zillow by listing For Sale by Owner (FSBO).
List your homeWhat's special
Awe-inspiring gourmet kitchenHuge islandButler pantryFabulous spacious roomsSpectacular pond viewsGranite countertopsWine cooler
Zillow last checked:
Listing updated:
Listed by:
Krueger Team 910-279-0989,
Coldwell Banker Sea Coast Advantage
Bought with:
Chance Harrison, 291189
Margaret Rudd Assoc/O.I.
Source: Hive MLS,MLS#: 100551646 Originating MLS: Brunswick County Association of Realtors
Originating MLS: Brunswick County Association of RealtorsFacts & features
Interior
Bedrooms & bathrooms
- Bedrooms: 4
- Bathrooms: 4
- Full bathrooms: 3
- 1/2 bathrooms: 1
Rooms
- Room types: Great Room, Dining Room, Breakfast Room, Sunroom, Master Bedroom, Bedroom 2, Bedroom 3, Bonus Room
Primary bedroom
- Level: Main
- Dimensions: 21 x 13
Bedroom 2
- Level: Main
- Dimensions: 12.6 x 11.6
Bedroom 3
- Level: Main
- Dimensions: 13.8 x 11.8
Bonus room
- Level: Upper
- Dimensions: 23 x 20
Breakfast room
- Level: Main
- Dimensions: 14 x 12
Dining room
- Level: Main
- Dimensions: 18 x 13
Great room
- Level: Main
- Dimensions: 18 x 16
Kitchen
- Level: Main
- Dimensions: 17 x 14
Sunroom
- Level: Main
- Dimensions: 28 x 18
Heating
- Heat Pump, Electric
Cooling
- Heat Pump
Appliances
- Included: Gas Cooktop, Built-In Microwave, Built-In Electric Oven, See Remarks, Refrigerator, Disposal, Dishwasher, Other
- Laundry: Dryer Hookup, Washer Hookup, Laundry Room
Features
- Master Downstairs, Walk-in Closet(s), High Ceilings, Entrance Foyer, Kitchen Island, Ceiling Fan(s), Pantry, Walk-in Shower, Blinds/Shades, Built-in Features, Eat-in Kitchen, Gas Log, Walk-In Closet(s)
- Flooring: LVT/LVP, Carpet, Tile
- Basement: None
- Attic: Floored,Walk-In
- Has fireplace: Yes
- Fireplace features: Gas Log
Interior area
- Total structure area: 3,365
- Total interior livable area: 3,365 sqft
Property
Parking
- Total spaces: 2
- Parking features: Garage Faces Front, Off Street, Paved
- Attached garage spaces: 2
Accessibility
- Accessibility features: None
Features
- Levels: One and One Half
- Patio & porch: Covered, Patio, Front Porch
- Exterior features: Irrigation System
- Fencing: None
- Has view: Yes
- View description: Pond
- Has water view: Yes
- Water view: Pond
- Waterfront features: Waterfront, Pond
- Frontage type: Pond Front
Lot
- Size: 0.57 Acres
- Dimensions: 54 x 191 x 186 x 233
- Features: Pond on Lot, Level, Deeded Waterfront, Landscaped, Sprinklers in Front, Sprinklers in Rear
Details
- Parcel number: 185ba008
- Zoning: Co-R-6000
- Special conditions: Standard
Construction
Type & style
- Home type: SingleFamily
- Property subtype: Single Family Residence
Materials
- Brick, Wood Frame
- Foundation: Crawl Space
- Roof: Shingle
Condition
- New construction: No
- Year built: 2021
Utilities & green energy
- Sewer: Public Sewer
- Water: Public
- Utilities for property: Sewer Connected, Water Connected
Green energy
- Green verification: HERS Index Score
Community & HOA
Community
- Subdivision: Palmetto Creek
HOA
- Has HOA: Yes
- Amenities included: Clubhouse, Pool, Fitness Center, Gated, Maintenance Common Areas, Maintenance Grounds, Maintenance Roads, Management, Meeting Room, Party Room, Pickleball, Picnic Area, Playground, Sidewalks, Street Lights, Taxes, Tennis Court(s), Trail(s)
- HOA fee: $1,460 annually
- HOA name: Palmetto Creek POA
- HOA phone: 910-454-8787
Location
- Region: Bolivia
Financial & listing details
- Price per square foot: $253/sqft
- Tax assessed value: $630,660
- Annual tax amount: $2,756
- Date on market: 1/28/2026
- Cumulative days on market: 107 days
- Listing agreement: Exclusive Right To Sell
- Listing terms: Cash,Conventional
- Road surface type: Paved
Price history
| Date | Event | Price |
|---|---|---|
| 6/29/2026 | Sold | $850,000-1.7%$253/sqft |
Source:  Hive MLS #100551646 Report a problem Hive MLS #100551646 Report a problem | ||
| 5/14/2026 | Pending sale | $865,000$257/sqft |
Source: Hive MLS #100551646 Report a problem | ||
| 4/14/2026 | Price change | $865,000-3.4%$257/sqft |
Source: Hive MLS #100551646 Report a problem | ||
| 4/2/2026 | Price change | $895,000-1.1%$266/sqft |
Source: Hive MLS #100551646 Report a problem | ||
| 1/28/2026 | Listed for sale | $905,000+1408.3%$269/sqft |
Source: Hive MLS #100551646 Report a problem | ||
| 3/19/2021 | Sold | $60,000-21.1%$18/sqft |
Source: Hive MLS #100107174 Report a problem | ||
| 3/1/2019 | Listing removed | $76,000$23/sqft |
Source: Pointe South Realty, LLC #100107174 Report a problem | ||
| 3/23/2018 | Listed for sale | $76,000-4.9%$23/sqft |
Source: Pointe South Realty, LLC #100107174 Report a problem | ||
| 4/18/2017 | Listing removed | $79,900$24/sqft |
Source: Eastwood Realty Group #100009973 Report a problem | ||
| 4/23/2016 | Listed for sale | $79,900+1.3%$24/sqft |
Source: Eastwood Realty Group #100009973 Report a problem | ||
| 8/26/2014 | Listing removed | $78,900$23/sqft |
Source: Coldwell Banker Sea Coast Advantage #502831 Report a problem | ||
| 3/12/2014 | Listed for sale | $78,900$23/sqft |
Source: Coldwell Banker Sea Coast Advantage #502831 Report a problem | ||
Public tax history
| Year | Property taxes | Tax assessment |
|---|---|---|
| 2025 | $2,757 | $630,660 |
| 2024 | $2,757 | $630,660 |
| 2023 | $2,757 +93.1% | $630,660 +197.4% |
| 2022 | $1,428 +326% | $212,060 +226.2% |
| 2021 | $335 | $65,000 |
| 2020 | $335 | $65,000 |
| 2019 | -- | $65,000 +66.7% |
| 2018 | $202 | $39,000 |
| 2017 | -- | $39,000 |
| 2016 | -- | $39,000 |
| 2015 | -- | $39,000 |
| 2010 | -- | -- |
| 2009 | -- | -- |
| 2008 | -- | -- |
| 2007 | -- | -- |
Find assessor info on the county website
Neighborhood: 28422
Nearby homes
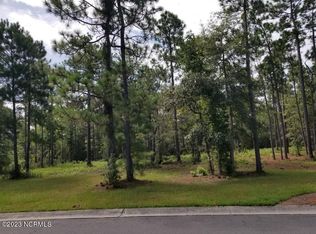
- $65,5000.55 Acres1239 Saint Simons Dr SE, Bolivia, NC 28422Sold
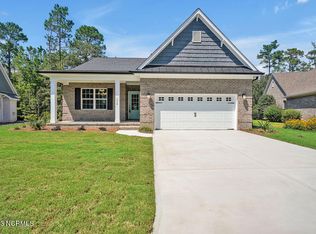
- $651,6004 bd33 ba2.9k sqft1243 Saint Simons Dr SE, Bolivia, NC 28422Off Market
- $479,9003 bd2 ba2.1k sqft1218 Mandevilla Dr SE, Bolivia, NC 28422Sold
- $456,9003 bd2 ba2.3k sqft1220 Mandevilla Dr SE, Bolivia, NC 28422Off Market
- $30,5000.571 Acres1237 Saint Simons Dr SE, Bolivia, NC 28422Off Market
- $157,0001 Acres1247 Saint Simons Dr SE, Bolivia, NC 28422Sold
- $481,9003 bd3 ba2.5k sqft1216 Mandevilla Dr SE, Bolivia, NC 28422Sold
- $461,0003 bd3 ba2.1k sqft1238 Saint Simons Dr SE, Bolivia, NC 28422Off Market
Nearby schools
GreatSchools rating
- 4/10Virginia Williamson ElementaryGrades: PK-5Distance: 0.9 mi
- 4/10Cedar Grove MiddleGrades: 6-8Distance: 3.5 mi
- 10/10Brunswick County Early College High SchoolGrades: 9-12Distance: 3.1 mi
Schools provided by the listing agent
- Elementary: Virginia Williamson
- Middle: Cedar Grove
- High: South Brunswick
Source: Hive MLS. This data may not be complete. We recommend contacting the local school district to confirm school assignments for this home.
Get a cash offer in 3 minutes
Find out how much your home could sell for in as little as 3 minutes with a no-obligation cash offer.
Estimated market value
$850,000
Get a cash offer in 3 minutes
Find out how much your home could sell for in as little as 3 minutes with a no-obligation cash offer.
Estimated market value
$850,000
- North Carolina
- Brunswick County
- Bolivia
- 28422
- 1241 St Simons Drive SE
Nearby cities
Nearby zip codes
Other Bolivia Topics
