Imagine the idea of living 4 miles from I‑95, ideally located near major shopping and dining areas, within about 3 miles from Mary Washington Hospital, and in a central spot that makes getting in any direction a breeze. Now also imagine your home being located just about 4 miles from the Fredericksburg VRE/Amtrak station in historic Downtown Fredericksburg, which has dining, shopping, and all the local experiences and history that make the area great for exploring. Welcome to 1241 Thomas Jefferson Place which offers all of this and more! As you drive up to the property, you will find your 2 designated parking spaces in front of the home without having to drive around and around for an open spot. The main floor features an open and spacious living area, dining area, half bath and an eat in kitchen which flows out to a spacious fenced in backyard that is made for relaxing or entertaining. Did I mention that it also backs to an open space with trees and not another home? Upstairs, you’ll find a your primary bedroom en-suite with full wall walk in closet, hall bath and 2 more bright bedrooms with ample closet space just waiting for you to move in. All of the home's features combine together perfectly to enhance the home's functionality while maintaining that cozy feel. If you are looking for a new home that offers both a great location and day to day convenience, this one surely offers it all! Recent updates include: Garbage disposal in 2025 * Carpets replaced in 2022 and have just been cleaned* the upper level bathroom floors and vanities replaced in 2022* the Hot Water Heater was replaced in 2022. Although there are no known issues, the Refrigerator, Stove, Dishwasher, Countertop Microwave and the washer and dryer are being conveyed "As Is". Make your appointment today to come and see all this home has to offer and don't forget to utilize the provided shoe covers while touring.
Sold for $309,000
$309,000
1241 Thomas Jefferson Pl, Fredericksburg, VA 22405
3beds
1,360sqft
Townhouse
Built in 1974
1,637 Square Feet Lot
$309,300 Zestimate®
$227/sqft
$2,068 Estimated rent
Home value
$309,300
$288,000 - $331,000
$2,068/mo
Zestimate® history
Owner options
List your home for rent
$2,068/mo
Rent Zestimate®
Find your next renter with Zillow Rental Manager. Plus, with online applications, you can quickly screen prospective tenants – for free.
$2,068/mo
Rent Zestimate®
Refinance and save
$1,904/mo
Est. payment
Refinancing to a lower rate could help reduce your monthly payments and save thousands over the life of the loan.
$1,904/mo
Est. payment
Explore your selling options
Work with a Zillow partner agent
Leverage their expertise and Zillow's premium Showcase listings to get your home seen by more buyers.
Get startedList with your own agent
Get your home in front of millions of buyers by listing it on Zillow.
Learn how to do itSell it yourself
Take full control of how buyers see your home on Zillow by listing For Sale by Owner (FSBO).
List your homeWhat's special
Spacious fenced in backyardCozy feelPrimary bedroom en-suiteDining areaEat in kitchen
Zillow last checked:
Listing updated:
Listed by:
Karen Aruanno 516-270-4372,
Serhant,
Co-Listing Agent: Melissa Schultz 703-407-5847,
Serhant
Bought with:
Lisa Nelson, 0225099597
Century 21 Redwood Realty
Source: Bright MLS,MLS#: VAST2046810
Facts & features
Interior
Bedrooms & bathrooms
- Bedrooms: 3
- Bathrooms: 3
- Full bathrooms: 2
- 1/2 bathrooms: 1
- Main level bathrooms: 1
Rooms
- Room types: Living Room, Dining Room, Primary Bedroom, Bedroom 2, Bedroom 3, Kitchen, Laundry, Bathroom 2, Bathroom 3, Primary Bathroom
Primary bedroom
- Level: Upper
Bedroom 2
- Level: Upper
Bedroom 3
- Level: Upper
Primary bathroom
- Level: Upper
Bathroom 2
- Level: Upper
Bathroom 3
- Level: Upper
Dining room
- Level: Main
Kitchen
- Level: Main
Laundry
- Level: Main
Living room
- Level: Main
Heating
- Forced Air, Natural Gas
Cooling
- Central Air, Electric
Appliances
- Included: Dishwasher, Disposal, Dryer, Cooktop, Refrigerator, Washer, Gas Water Heater
- Laundry: Has Laundry, Laundry Room
Features
- Dining Area, Eat-in Kitchen, Primary Bath(s)
- Has basement: No
- Has fireplace: No
Interior area
- Total structure area: 1,360
- Total interior livable area: 1,360 sqft
- Finished area above ground: 1,360
- Finished area below ground: 0
Property
Parking
- Parking features: Assigned, On Street
- Has uncovered spaces: Yes
- Details: Assigned Parking, Assigned Space #: 1241
Accessibility
- Accessibility features: None
Features
- Levels: Two
- Stories: 2
- Pool features: None
Lot
- Size: 1,637 Square Feet
Details
- Additional structures: Above Grade, Below Grade
- Parcel number: 46E 2 114
- Zoning: R3
- Special conditions: Standard
Construction
Type & style
- Home type: Townhouse
- Architectural style: Traditional
- Property subtype: Townhouse
Materials
- Brick Front
- Foundation: Slab
Condition
- New construction: No
- Year built: 1974
Utilities & green energy
- Sewer: No Sewer System
- Water: None
Community & HOA
Community
- Subdivision: Jefferson Place
HOA
- Has HOA: Yes
- Services included: Common Area Maintenance
- HOA fee: $58 monthly
- HOA name: OXFORD STATION TOWNHOME ASSOCIATION
Location
- Region: Fredericksburg
Financial & listing details
- Price per square foot: $227/sqft
- Tax assessed value: $251,900
- Annual tax amount: $2,360
- Date on market: 3/12/2026
- Listing agreement: Exclusive Right To Sell
- Inclusions: Counter Top Microwave
- Ownership: Fee Simple
Price history
| Date | Event | Price |
|---|---|---|
| 3/25/2026 | Sold | $309,000$227/sqft |
Source:  Bright MLS #VAST2046810 Report a problem Bright MLS #VAST2046810 Report a problem | ||
| 3/13/2026 | Pending sale | $309,000$227/sqft |
Source: Bright MLS #VAST2046810 Report a problem | ||
| 3/12/2026 | Listed for sale | $309,000+161.9%$227/sqft |
Source: Bright MLS #VAST2046810 Report a problem | ||
| 2/13/2024 | Listing removed | -- |
Source: Bright MLS #VAST2026806 Report a problem | ||
| 2/4/2024 | Listed for rent | $1,750+2.9%$1/sqft |
Source: Bright MLS #VAST2026806 Report a problem | ||
| 1/1/2024 | Listing removed | -- |
Source: Zillow Rentals Report a problem | ||
| 10/31/2023 | Price change | $1,700-2.9%$1/sqft |
Source: Zillow Rentals Report a problem | ||
| 10/2/2023 | Listed for rent | $1,750+9.4%$1/sqft |
Source: Zillow Rentals Report a problem | ||
| 3/11/2022 | Listing removed | -- |
Source: Zillow Rental Manager Report a problem | ||
| 3/4/2022 | Listed for rent | $1,600+23.1%$1/sqft |
Source: Zillow Rental Manager Report a problem | ||
| 1/2/2019 | Listing removed | $1,300$1/sqft |
Source: Angstadt Real Estate Group, LLC #1009957060 Report a problem | ||
| 10/19/2018 | Listed for rent | $1,300+4%$1/sqft |
Source: Angstadt Real Estate Group, LLC #1009957060 Report a problem | ||
| 9/20/2016 | Listing removed | $1,250+4.2%$1/sqft |
Source: Angstadt Real Estate Group LLC #ST9745432 Report a problem | ||
| 5/12/2015 | Listing removed | $1,200$1/sqft |
Source: Evergreen Properties #ST8608682 Report a problem | ||
| 4/23/2015 | Price change | $1,200+9.6%$1/sqft |
Source: Evergreen Properties #ST8608682 Report a problem | ||
| 4/21/2015 | Sold | $118,000-2.5%$87/sqft |
Source: Public Record Report a problem | ||
| 3/27/2015 | Pending sale | $121,000$89/sqft |
Source: Johnson & Glazebrook #ST8579469 Report a problem | ||
| 3/25/2015 | Listed for sale | $121,000+86.2%$89/sqft |
Source: Johnson & Glazebrook #ST8579469 Report a problem | ||
| 1/17/2015 | Listed for rent | $1,095$1/sqft |
Source: Johnson & Glazebrook #ST8534182 Report a problem | ||
| 4/8/2014 | Listing removed | $1,095$1/sqft |
Source: Johnson & Glazebrook #ST8260856 Report a problem | ||
| 1/28/2014 | Listed for rent | $1,095$1/sqft |
Source: Johnson & Glazebrook #ST8260856 Report a problem | ||
| 1/21/2003 | Sold | $65,000$48/sqft |
Source: Public Record Report a problem | ||
Public tax history
| Year | Property taxes | Tax assessment |
|---|---|---|
| 2025 | $2,327 +3.4% | $251,900 |
| 2024 | $2,251 +35.6% | $251,900 +36.2% |
| 2023 | $1,659 +5.6% | $184,900 |
| 2022 | $1,572 +11.1% | $184,900 +26.7% |
| 2021 | $1,415 | $145,900 |
| 2020 | $1,415 +18.9% | $145,900 +23.9% |
| 2019 | $1,190 +2% | $117,800 |
| 2018 | $1,166 | $117,800 +18.3% |
| 2017 | $1,166 +18.3% | $99,600 |
| 2016 | $986 | $99,600 +16.1% |
| 2015 | -- | $85,800 |
| 2014 | -- | $85,800 +24.2% |
| 2013 | -- | $69,100 |
| 2012 | -- | $69,100 -12% |
| 2011 | -- | $78,500 |
| 2010 | -- | $78,500 -49.8% |
| 2009 | -- | $156,400 |
| 2008 | -- | $156,400 -6.8% |
| 2006 | -- | $167,800 |
| 2005 | -- | $167,800 +94.2% |
| 2004 | -- | $86,400 +39.4% |
| 2003 | -- | $62,000 |
| 2002 | -- | $62,000 |
Find assessor info on the county website
Neighborhood: Falmouth
Nearby homes
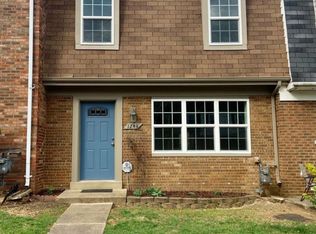
- $305,3003 bd3 ba1.3k sqft1243 Thomas Jefferson Pl, Fredericksburg, VA 22405Off Market
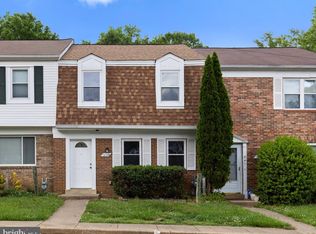
- $325,0003 bd3 ba1.3k sqft1239 Thomas Jefferson Pl, Fredericksburg, VA 22405Sold
- $332,6003 bd3 ba1.3k sqft1237 Thomas Jefferson Pl, Fredericksburg, VA 22405Off Market
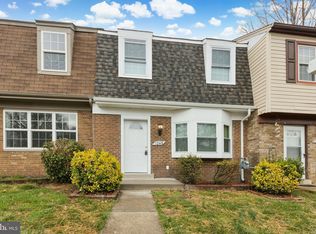
- $325,0003 bd3 ba1.3k sqft1245 Thomas Jefferson Pl, Fredericksburg, VA 22405Sold
- $1,9953 bd3 ba1.3k sqft1235 Thomas Jefferson Pl, Fredericksburg, VA 22405For Rent
- $299,7003 bd2 ba1.3k sqft1247 Thomas Jefferson Pl, Fredericksburg, VA 22405Off Market
- $296,0003 bd3 ba1.3k sqft1233 Thomas Jefferson Pl, Fredericksburg, VA 22405Off Market
- $275,0003 bd3 ba1.3k sqft1231 Thomas Jefferson Pl, Fredericksburg, VA 22405Sold
Nearby schools
GreatSchools rating
- 3/10Falmouth Elementary SchoolGrades: K-5Distance: 0.3 mi
- 4/10Edward E. Drew Jr. Middle SchoolGrades: 6-8Distance: 0.2 mi
- 4/10Stafford Sr. High SchoolGrades: 9-12Distance: 1.3 mi
Schools provided by the listing agent
- District: Stafford County Public Schools
Source: Bright MLS. This data may not be complete. We recommend contacting the local school district to confirm school assignments for this home.
Get a cash offer in 3 minutes
Find out how much your home could sell for in as little as 3 minutes with a no-obligation cash offer.
Estimated market value
$309,300
Get a cash offer in 3 minutes
Find out how much your home could sell for in as little as 3 minutes with a no-obligation cash offer.
Estimated market value
$309,300
- Virginia
- Stafford County
- Fredericksburg
- 22405
- Falmouth
- 1241 Thomas Jefferson Pl
Nearby cities
Nearby neighborhoods
Nearby zip codes
Other Fredericksburg Topics
