Welcome to this stunning starter home, a beautifully designed interior townhome with three spacious bedrooms and 2.5 well-appointed bathrooms. The home's heart is the new kitchen, featuring modern gray cabinetry, sleek stainless steel appliances, and elegant quartz countertops. A large bay window bathes the space in natural light, creating a warm and inviting atmosphere. Luxurious vinyl flooring combines style and durability throughout the main and upper levels. Recessed lighting highlights each space while providing a contemporary touch. Fresh paint throughout the home adds to its clean and polished look. The bathrooms are designed with both functionality and aesthetics in mind. They showcase stylish ceramic tile work and newly installed fixtures, including toilets and vanities, that ensure a modern feel. This thoughtfully upgraded home features brand-new doors, lighting, a high-quality roof, and energy-efficient windows that enhance comfort and curb appeal. The HVAC coil ensures optimal climate control, while the convenient pull-down staircase provides access to additional storage. The exterior features durable vinyl siding, making this delightful townhome attractive and low maintenance. A perfect opportunity for homeownership without compromising on style or comfort!
Sold for $325,000
$325,000
1245 Thomas Jefferson Pl, Fredericksburg, VA 22405
3beds
1,380sqft
Townhouse
Built in 1974
1,637 Square Feet Lot
$324,600 Zestimate®
$236/sqft
$2,188 Estimated rent
Home value
$324,600
$302,000 - $351,000
$2,188/mo
Zestimate® history
Owner options
List your home for rent
$2,188/mo
Rent Zestimate®
Find your next renter with Zillow Rental Manager. Plus, with online applications, you can quickly screen prospective tenants – for free.
$2,188/mo
Rent Zestimate®
Refinance and save
$1,979/mo
Est. payment
Refinancing to a lower rate could help reduce your monthly payments and save thousands over the life of the loan.
$1,979/mo
Est. payment
Explore your selling options
Work with a Zillow partner agent
Leverage their expertise and Zillow's premium Showcase listings to get your home seen by more buyers.
Get startedList with your own agent
Get your home in front of millions of buyers by listing it on Zillow.
Learn how to do itSell it yourself
Take full control of how buyers see your home on Zillow by listing For Sale by Owner (FSBO).
List your homeWhat's special
Modern gray cabinetryStylish ceramic tile workHigh-quality roofElegant quartz countertopsRecessed lightingBrand-new doorsFresh paint
Zillow last checked:
Listing updated:
Listed by:
Claudia Sarmiento 703-338-6223,
Berkshire Hathaway HomeServices PenFed Realty
Bought with:
Unrepresented Buyer
Unrepresented Buyer Office
Source: Bright MLS,MLS#: VAST2037062
Facts & features
Interior
Bedrooms & bathrooms
- Bedrooms: 3
- Bathrooms: 3
- Full bathrooms: 2
- 1/2 bathrooms: 1
- Main level bathrooms: 1
Basement
- Area: 0
Heating
- Forced Air, Electric
Cooling
- Central Air, Electric
Appliances
- Included: Microwave, Dishwasher, Disposal, Oven/Range - Electric, Refrigerator, Stainless Steel Appliance(s), Water Heater, Gas Water Heater
- Laundry: Main Level, Hookup
Features
- Bathroom - Tub Shower, Bathroom - Stall Shower, Combination Dining/Living, Floor Plan - Traditional, Kitchen - Galley, Kitchen - Gourmet, Recessed Lighting, Upgraded Countertops
- Flooring: Ceramic Tile, Luxury Vinyl, Wood
- Doors: Sliding Glass
- Windows: Bay/Bow, Window Treatments
- Has basement: No
- Has fireplace: No
Interior area
- Total structure area: 1,380
- Total interior livable area: 1,380 sqft
- Finished area above ground: 1,380
- Finished area below ground: 0
Property
Parking
- Parking features: Assigned, Parking Lot
- Details: Assigned Parking, Assigned Space #: 1245
Accessibility
- Accessibility features: None
Features
- Levels: Two
- Stories: 2
- Patio & porch: Patio
- Pool features: None
- Fencing: Board,Full
Lot
- Size: 1,637 Square Feet
- Features: Cul-De-Sac
Details
- Additional structures: Above Grade, Below Grade
- Parcel number: 46E 2 116
- Zoning: R3
- Special conditions: Standard
Construction
Type & style
- Home type: Townhouse
- Architectural style: Colonial
- Property subtype: Townhouse
Materials
- Brick
- Foundation: Permanent
Condition
- Excellent
- New construction: No
- Year built: 1974
Utilities & green energy
- Sewer: Public Sewer
- Water: Public
Community & HOA
Community
- Subdivision: Jefferson Place
HOA
- Has HOA: Yes
- HOA fee: $34 monthly
Location
- Region: Fredericksburg
Financial & listing details
- Price per square foot: $236/sqft
- Tax assessed value: $195,700
- Annual tax amount: $1,663
- Date on market: 3/25/2025
- Listing agreement: Exclusive Right To Sell
- Listing terms: Cash,Conventional,FHA,VA Loan,VHDA
- Ownership: Fee Simple
Price history
| Date | Event | Price |
|---|---|---|
| 4/30/2025 | Sold | $325,000$236/sqft |
Source:  Bright MLS #VAST2037062 Report a problem Bright MLS #VAST2037062 Report a problem | ||
| 4/3/2025 | Pending sale | $325,000$236/sqft |
Source: Bright MLS #VAST2037062 Report a problem | ||
| 4/3/2025 | Listing removed | $325,000$236/sqft |
Source: Bright MLS #VAST2037062 Report a problem | ||
| 3/25/2025 | Listed for sale | $325,000+55.5%$236/sqft |
Source: Bright MLS #VAST2037062 Report a problem | ||
| 12/13/2024 | Sold | $209,000+4.5%$151/sqft |
Source: Bright MLS #VAST2034280 Report a problem | ||
| 11/16/2024 | Pending sale | $200,000$145/sqft |
Source: Bright MLS #VAST2034280 Report a problem | ||
Public tax history
| Year | Property taxes | Tax assessment |
|---|---|---|
| 2025 | $2,471 +3.4% | $267,500 |
| 2024 | $2,390 +36.1% | $267,500 +36.7% |
| 2023 | $1,756 +5.6% | $195,700 |
| 2022 | $1,663 +10.9% | $195,700 +26.5% |
| 2021 | $1,501 | $154,700 |
| 2020 | $1,501 +19% | $154,700 +24% |
| 2019 | $1,260 +2% | $124,800 |
| 2018 | $1,236 | $124,800 +17.7% |
| 2017 | -- | $106,000 |
| 2016 | $1,049 | $106,000 +16.1% |
| 2015 | -- | $91,300 |
| 2014 | -- | $91,300 +25.9% |
| 2013 | -- | $72,500 |
| 2012 | -- | $72,500 -11.5% |
| 2011 | -- | $81,900 |
| 2010 | -- | $81,900 -50.3% |
| 2009 | -- | $164,700 |
| 2008 | -- | $164,700 -8.1% |
| 2006 | -- | $179,200 |
| 2005 | -- | $179,200 +97.1% |
| 2004 | -- | $90,900 +37.7% |
| 2003 | -- | $66,000 |
| 2002 | -- | $66,000 +8.9% |
| 2001 | -- | $60,600 |
| 2000 | -- | $60,600 |
Find assessor info on the county website
Neighborhood: Falmouth
Nearby homes
- $299,7003 bd2 ba1.3k sqft1247 Thomas Jefferson Pl, Fredericksburg, VA 22405Off Market
- $305,3003 bd3 ba1.3k sqft1243 Thomas Jefferson Pl, Fredericksburg, VA 22405Off Market
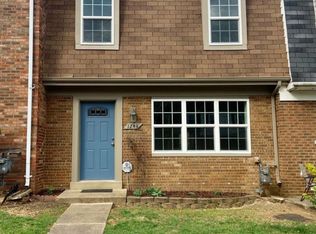
- $309,0003 bd3 ba1.3k sqft1241 Thomas Jefferson Pl, Fredericksburg, VA 22405Sold
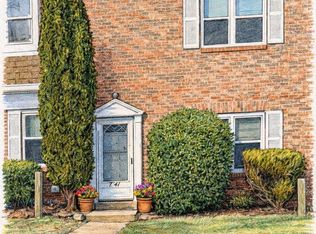
- $325,0003 bd3 ba1.3k sqft1239 Thomas Jefferson Pl, Fredericksburg, VA 22405Sold
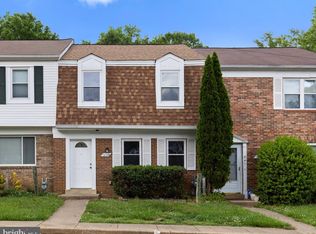
- $332,6003 bd3 ba1.3k sqft1237 Thomas Jefferson Pl, Fredericksburg, VA 22405Off Market
- $1,9953 bd3 ba1.3k sqft1235 Thomas Jefferson Pl, Fredericksburg, VA 22405For Rent
- $308,5003 bd2 ba1.3k sqft1246 Thomas Jefferson Pl, Fredericksburg, VA 22405Off Market
- $296,0003 bd3 ba1.3k sqft1233 Thomas Jefferson Pl, Fredericksburg, VA 22405Off Market
Nearby schools
GreatSchools rating
- 3/10Falmouth Elementary SchoolGrades: K-5Distance: 0.3 mi
- 4/10Edward E. Drew Jr. Middle SchoolGrades: 6-8Distance: 0.2 mi
- 4/10Stafford Sr. High SchoolGrades: 9-12Distance: 1.3 mi
Schools provided by the listing agent
- Elementary: Falmouth
- Middle: Edward E. Drew
- High: Stafford
- District: Stafford County Public Schools
Source: Bright MLS. This data may not be complete. We recommend contacting the local school district to confirm school assignments for this home.
Get a cash offer in 3 minutes
Find out how much your home could sell for in as little as 3 minutes with a no-obligation cash offer.
Estimated market value
$324,600
Get a cash offer in 3 minutes
Find out how much your home could sell for in as little as 3 minutes with a no-obligation cash offer.
Estimated market value
$324,600
- Virginia
- Stafford County
- Fredericksburg
- 22405
- Falmouth
- 1245 Thomas Jefferson Pl
Nearby cities
Nearby neighborhoods
Nearby zip codes
Other Fredericksburg Topics
