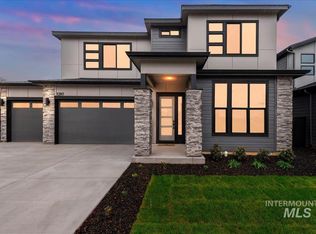
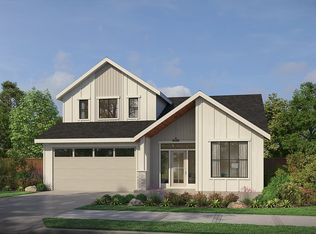
This is a Design Studio Ready Home, permits and structural options are ready, you can come in and pick designer finishes and shave 2–3 months from total build time. This home includes a $30,000 Seller credit to use towards upgrades and/or rate buydown and closing costs. Welcome to the Jasper floor plan by Pacific Lifestyle Homes, offering 2,844 sq ft of thoughtfully designed living space with a charming farmhouse exterior. This two-story home features 5 bedrooms, including a main-level bedroom with a private bathroom—perfect for guests or multi-generational living. The great room showcases soaring 20’ ceilings and flows into a gourmet kitchen with a large island, gas cooktop, built-in double ovens, and microwave. A scullery/butler’s pantry and oversized pantry provide exceptional storage and functionality. Upstairs, the primary suite offers a relaxing retreat with a soaking tub, large walk-in shower, and dual vanities. Located in Sagarra within the Orchard Park Shopping District, just minutes from WinCo, the Meridian Library, restaurants, and more—combining convenience with elevated living.
Active
$774,800
1241 W Malbar, Meridian, ID 83642
5beds
4baths
2,844sqft
Single Family Residence
Built in 2026
5,096 Square Feet Lot
$774,100 Zestimate®
$272/sqft
$100/mo HOA
What's special
Farmhouse exteriorOversized pantryDual vanitiesLarge walk-in showerBuilt-in double ovensGas cooktop
- 47 days
- 33
- 1
Zillow last checked:
Listing updated:
Listed by:
Tiffany Hyatt Cell:208-841-2099,
Homes of Idaho,
Sara Wolf 208-600-9000,
Homes of Idaho
Source: IMLS,MLS#: 98997353
Facts & features
Interior
Bedrooms & bathrooms
- Bedrooms: 5
- Bathrooms: 4
- Main level bathrooms: 1
- Main level bedrooms: 1
Primary bedroom
- Level: Upper
- Area: 196
- Dimensions: 14 x 14
Bedroom 2
- Level: Upper
- Area: 130
- Dimensions: 10 x 13
Bedroom 3
- Level: Upper
- Area: 120
- Dimensions: 10 x 12
Bedroom 4
- Level: Upper
- Area: 132
- Dimensions: 11 x 12
Bedroom 5
- Level: Main
- Area: 130
- Dimensions: 13 x 10
Kitchen
- Level: Main
- Area: 270
- Dimensions: 15 x 18
Heating
- Forced Air, Natural Gas
Cooling
- Central Air
Appliances
- Included: Gas Water Heater, Tankless Water Heater, Dishwasher, Disposal, Double Oven, Microwave, Oven/Range Built-In, Gas Range
Features
- Bath-Master, Guest Room, Den/Office, Great Room, Double Vanity, Walk-In Closet(s), Loft, Walk In Shower, Breakfast Bar, Pantry, Kitchen Island, Quartz Counters, Number of Baths Main Level: 1, Number of Baths Upper Level: 2
- Flooring: Tile, Carpet, Laminate
- Has basement: No
- Number of fireplaces: 1
- Fireplace features: One, Gas
Interior area
- Total structure area: 2,844
- Total interior livable area: 2,844 sqft
- Finished area above ground: 2,844
- Finished area below ground: 0
Property
Parking
- Total spaces: 4
- Parking features: Attached, Tandem
- Attached garage spaces: 4
- Details: Garage: 900 sq ft
Features
- Levels: Two
- Patio & porch: Covered Patio/Deck
- Pool features: Community, Pool
- Spa features: Heated
- Fencing: Full
Lot
- Size: 5,096 Square Feet
- Dimensions: 80 x 60
- Features: Sm Lot 5999 SF, Sidewalks, Auto Sprinkler System, Full Sprinkler System, Pressurized Irrigation Sprinkler System
Details
- Parcel number: R7689170140
Construction
Type & style
- Home type: SingleFamily
- Property subtype: Single Family Residence
Materials
- Frame, HardiPlank Type
- Foundation: Crawl Space
- Roof: Composition,Architectural Style
Condition
- New Construction
- New construction: Yes
- Year built: 2026
Details
- Builder name: Pacific Lifestyle Homes
Utilities & green energy
- Water: Public
- Utilities for property: Sewer Connected
Community & HOA
Community
- Subdivision: Sagarra
HOA
- Has HOA: Yes
- HOA fee: $300 quarterly
Location
- Region: Meridian
Financial & listing details
- Price per square foot: $272/sqft
- Date on market: 8/13/2026
- Listing terms: Cash,Consider All,Conventional,1031 Exchange,FHA,VA Loan
- Ownership: Fee Simple
Estimated market value
$774,100
$735,000 - $813,000
$3,632/mo
Price history
Price history is unavailable.
Public tax history
Tax history is unavailable.
Monthly payment
Est. payment
Payment breakdown
Explore the cost of this home by adjusting the details. Changes won't be saved.Climate risks
Neighborhood: 83642
Nearby schools
Schools provided by the listing agent
- Elementary: Paramount
- Middle: Heritage Middle School
- High: Rocky Mountain
- District: West Ada School District
Source: IMLS. This data may not be complete. We recommend contacting the local school district to confirm school assignments for this home.


Similar homes
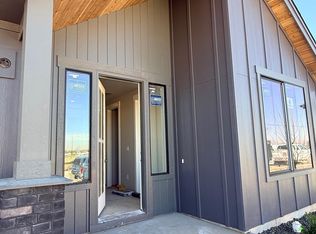
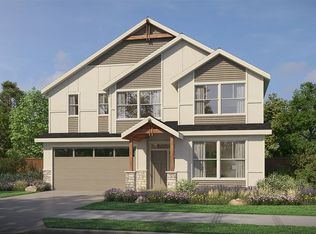
- from $774,8004 bd3 ba2.8k sqftThe Jasper Plan, Sagarra at Orchard Park, Meridian, ID 83646New Construction
 Pacific Lifestyle Homes
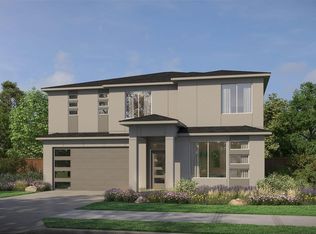
 - $849,8006 bd4 ba2.8k sqft881 W Malbar, Meridian, ID 83642Active
 MLS ID #98997356, Tiffany Hyatt, Homes of Idaho. IMLS
 - from $735,9004 bd3 ba2.3k sqftThe Sage Plan, Sagarra at Orchard Park, Meridian, ID 83646New Construction
 Pacific Lifestyle Homes
 - $814,8005 bd4 ba2.8k sqft6122 N Arctic Fox Way, Meridian, ID 83646New ConstructionPacific Lifestyle Homes
