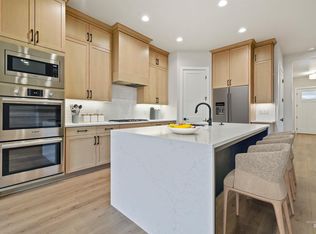
Sophisticated & striking, The Heron by Grandview Communities redefines modern luxury living! This tri-level, 2,435 SF townhome boasts a rooftop patio with outdoor kitchen—perfect for entertaining with sweeping views of Bogus Basin. Third-floor living highlights a chef’s kitchen, expansive great room, and walls of windows for abundant natural light. The second floor offers a serene primary retreat with spa-like ensuite, guest suite, and convenient laundry. Ground level flex space is ideal for a private office or gym. Nestled in Orchard Park, Meridian’s newest luxury community. Enjoy walkable access to dining, schools, and the library; plus exclusive community amenities including clubhouse, shared toolshed, gym, pickleball and a resort-style pool! Buider offers $30,000 in incentives!
Active
$719,900
1232 W Malbar St, Heron Meridian, ID 83646
3beds
3baths
2,435sqft
:
Get pre-qualified$4,542/mo
Townhouse
Built in 2026
1,698 Square Feet Lot
$-- Zestimate®
$296/sqft
$216/mo HOA
What's special
Guest suiteConvenient laundryExpansive great room
- 42 days |
- 107 |
- 4 |
Zillow last checked:
Listing updated:
Listed by:
Andrew Yates Cell:208-577-8348,
Homes of Idaho
Source: IMLS,MLS#: 98992284
Facts & features
Interior
Bedrooms & bathrooms
- Bedrooms: 3
- Bathrooms: 3
- Main level bathrooms: 1
- Main level bedrooms: 2
Primary bedroom
- Level: Upper
Bedroom 2
- Level: Upper
Bedroom 3
- Level: Main
Heating
- Natural Gas
Cooling
- Central Air
Appliances
- Included: Gas Water Heater, Dishwasher, Disposal, Microwave, Gas Range
Features
- Bath-Master, Walk-In Closet(s), Granite Counters, Number of Baths Main Level: 1, Number of Baths Upper Level: 0.5, Number of Baths Below Grade: 1
- Has basement: No
- Has fireplace: No
Interior area
- Total structure area: 2,435
- Total interior livable area: 2,435 sqft
- Finished area above ground: 2,435
- Finished area below ground: 0
Property
Parking
- Total spaces: 2
- Parking features: Attached, Alley Access
- Attached garage spaces: 2
Features
- Levels: Tri-Level
- Exterior features: Tennis Court(s)
- Pool features: Community, In Ground, Pool
- Spa features: Heated
Lot
- Size: 1,698 Square Feet
- Features: Sm Lot 5999 SF, Sidewalks
Details
- Parcel number: R7689170720
- Zoning: R-8
Construction
Type & style
- Home type: Townhouse
- Property subtype: Townhouse
Materials
- Frame
- Foundation: Crawl Space
Condition
- New Construction
- New construction: Yes
- Year built: 2026
Details
- Builder name: Grandview Communities LLC
- Warranty included: Yes
Utilities & green energy
- Water: Public
- Utilities for property: Sewer Connected
Community & HOA
Community
- Subdivision: Sagarra
HOA
- Has HOA: Yes
- HOA fee: $216 monthly
Location
- Region: Heron Meridian
Financial & listing details
- Price per square foot: $296/sqft
- Date on market: 7/1/2026
- Listing terms: Cash,Conventional,FHA,Private Financing Available,VA Loan
- Ownership: Fee Simple,Fractional Ownership: No
- Road surface type: Paved
Estimated market value
Not available
Estimated sales range
Not available
Not available
Price history
Price history is unavailable.
Public tax history
Tax history is unavailable.
Monthly payment
Est. payment
Payment breakdown
Explore the cost of this home by adjusting the details. Changes won't be saved.Climate risks
Neighborhood: 83646
Nearby schools
GreatSchools rating
- 10/10Paramount Elementary SchoolGrades: PK-5Distance: 0.6 mi
- 9/10Heritage Middle SchoolGrades: 6-8Distance: 1.1 mi
- 9/10Rocky Mountain High SchoolGrades: 9-12Distance: 0.5 mi
Schools provided by the listing agent
- Elementary: Paramount
- Middle: Heritage Middle School
- High: Rocky Mountain
- District: West Ada School District
Source: IMLS. This data may not be complete. We recommend contacting the local school district to confirm school assignments for this home.
- $769,9003 bd3 ba2.4k sqft1240 W Malbar St, Trinity Meridian, ID 83646New Construction

- $1,200,4006.11 acres1241 W Orchard Park Dr, Meridian, ID 83646Off Market
- $689,3834 bd3 ba2.3k sqft1223 W Malbar St, Meridian, ID 83646Pending
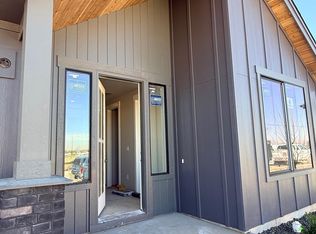
- $789,9005 bd3 ba2.7k sqft1297 W Malbar St, Meridian, ID 83646Pending
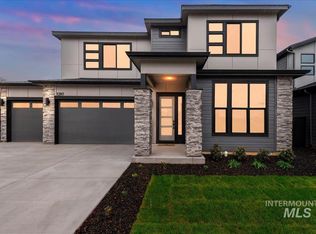
- $--2 bd3 ba2.7k sqft1193 Malbar St, Meridian, ID 83646Sold
- $688,0713 bd2 ba2k sqft1259 W Malbar St, Meridian, ID 83646Pending
- $--3 bd4 ba2.4k sqft1286 W Malbar St, Heron Meridian, ID 83646New Construction
- $783,6004 bd4 ba3k sqft1236 Bacall, Meridian, ID 83646Off Market
A local agent can set up tours, give advice and negotiate with sellers.
Similar homes
- $769,9003 bd3 ba2.4k sqft1240 W Malbar St, Trinity Meridian, ID 83646ActiveMLS ID #98992285, Andrew Yates, Homes of Idaho. IMLS
- $725,0003 bd3 ba2.8k sqft6156 N Arctic Fox Way, Meridian, ID 83646Active
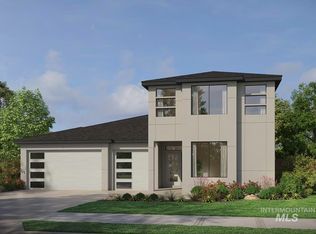 IMLS
IMLS - $804,8005 bd4 ba2.8k sqft1241 W Malbar St, Meridian, ID 83646New Construction
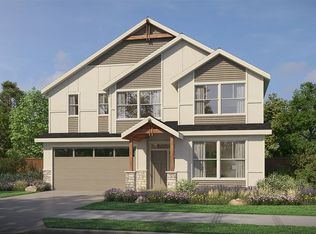 Pacific Lifestyle Homes
 - $779,9004 bd3 ba2.5k sqft6668 N Wonder Ave, Meridian, ID 83646Active
 IMLS
IMLS - from $694,9004 bd3 ba3.2k sqftThe Fremont Plan, Inspirado, Meridian, ID 83646New ConstructionPacific Lifestyle Homes
- $819,8003 bd3 ba2.5k sqft6785 N Ellis Park Ave, Meridian, ID 83646New ConstructionPacific Lifestyle Homes
- $609,9003 bd3 ba2k sqft67 N Feather Reed Ave, Meridian, ID 83642ActiveMLS ID #98996661, Jonathan Long, Rise Realty, LLC. IMLS
- $949,0004 bd3 ba2.5k sqft6727 N Ellis Park Ave #Rv, Meridian, ID 83646ActiveMLS ID #98991102, Kelly Enciso, Homes of Idaho. IMLS
- $715,0004 bd3 ba2.5k sqft836 E Escalation St, Meridian, ID 83642ActiveMLS ID #98989536, Jessica Dreben, Equity Northwest Real Estate. IMLS
- $699,9003 bd3 ba2.2k sqft833 E Crescendo St, Meridian, ID 83642ActiveIMLS
- $715,0004 bd3 ba2.5k sqft836 E Escalation S, Meridian, ID 83642New ConstructionBrighton Homes Idaho
- $609,9003 bd3 ba1.8k sqft92 N Feather Reed Ave, Meridian, ID 83642ActiveMLS ID #98996350, Jonathan Long, Rise Realty, LLC. IMLS
- $699,9003 bd2 ba1.8k sqft922 E Crescendo St, Meridian, ID 83642ActiveIMLS
- $409,9003 bd3 ba1.6k sqft4544 W Santa Fe Dr, Meridian, ID 83642ActiveMLS ID #98996511, Rebekah Mckernan, Keller Williams Realty Boise. IMLS
- $679,9003 bd3 ba2k sqft6129 S Apex Ave, Meridian, ID 83642ActiveIMLS
- $419,9003 bd3 ba1.7k sqft4517 W Santa Fe Dr, Meridian, ID 83642ActiveMLS ID #98996478, Rebekah Mckernan, Keller Williams Realty Boise. IMLS
- $419,9003 bd3 ba1.7k sqft4533 W Santa Fe Dr, Meridian, ID 83642ActiveMLS ID #98996513, Rebekah Mckernan, Keller Williams Realty Boise. IMLS
- $675,0004 bd4 ba2.2k sqft451 E Lotus Ln, Garden City, ID 83714ActiveMLS ID #98967962, Charity Sigler, FLX Real Estate, LLC. IMLS
- $379,9003 bd3 ba1.3k sqft4593 W Santa Fe Dr, Meridian, ID 83642ActiveMLS ID #98996482, Rebekah Mckernan, Keller Williams Realty Boise. IMLS
- $789,9003 bd3 ba2.4k sqft900 E Crescendo St, Meridian, ID 83642ActiveIMLS
