The Elm at Aviation Townhomes, built by Cedar & Sage Homes! This is our largest Phase 1 floor plan and it delivers 1,739 sq ft of modern, low-maintenance living- in one of Meridian's most connected locations. Just minutes from Ten Mile Crossing! A welcoming covered porch leads into an open-concept main level with 9-foot ceilings, a spacious living room, dining nook, and a chef-ready kitchen with a large center island and walk-in pantry. Two built-in drop-zone benches, one at the front entry and a mudroom bench off the 2-car garage keeps everything in its place. Upstairs, a central bonus room offers endless flexibility: home office, play space, media room, or workout area. The primary suite features dual vanities, a walk-in shower, and a walk-in closet, while two additional bedrooms, a full bath, and an upstairs laundry room add everyday convenience. 3 bedrooms 2.5 baths and an attached 2-car garage. This dream location is just minutes from Scheels, The Village at Meridian, Downtown Meridian, new dining opportunities all around, and the Ten Mile interchange; giving you quick access to downtown Boise and the airport. Built with the quality "world class" craftsmanship of Cedar & Sage Homes. Ask about current builder and lending incentives . Let's schedule your private tour today, this home will be completed at the END OF NOVEMBER.
Active
$434,775
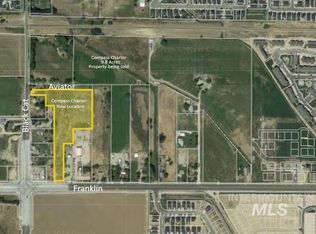
4517 W Santa Fe Dr, Meridian, ID 83642
3beds
3baths
1,739sqft
Townhouse
Built in 2026
5,227 Square Feet Lot
$434,400 Zestimate®
$250/sqft
$75/mo HOA
What's special
Walk-in showerLarge center islandChef-ready kitchenTwo additional bedroomsOpen-concept main levelWalk-in pantryWalk-in closet
- 8 days
- 160
- 8
Likely to sell faster than
Zillow last checked:
Listing updated:
Listed by:
Alyssa Havens Main:208-951-2115,
Cedar and Sage Sales
Source: IMLS,MLS#: 99004019
Facts & features
Interior
Bedrooms & bathrooms
- Bedrooms: 3
- Bathrooms: 3
Primary bedroom
- Level: Upper
Bedroom 2
- Level: Upper
Bedroom 3
- Level: Upper
Kitchen
- Level: Main
Living room
- Level: Main
Heating
- Forced Air, Natural Gas
Cooling
- Central Air
Appliances
- Included: Tank Water Heater, Dishwasher, Disposal, Microwave
Features
- Loft, Bath-Master, Split Bedroom, Rec/Bonus, Walk-In Closet(s), Breakfast Bar, Pantry, Quartz Counters, Number of Baths Upper Level: 2, Bonus Room Level: Upper
- Flooring: Carpet
- Has basement: No
- Has fireplace: No
Interior area
- Total structure area: 1,739
- Total interior livable area: 1,739 sqft
- Finished area above ground: 1,739
- Finished area below ground: 0
Property
Parking
- Total spaces: 2
- Parking features: Attached, Driveway
- Attached garage spaces: 2
- Has uncovered spaces: Yes
- Details: Garage: 20x20
Features
- Levels: Two
Lot
- Size: 5,227 Square Feet
- Features: Sm Lot 5999 SF, Sidewalks, Corner Lot
Details
- Parcel number: R0623111100
Construction
Type & style
- Home type: Townhouse
- Property subtype: Townhouse
Materials
- Frame, HardiPlank Type
- Foundation: Slab
- Roof: Composition,Architectural Style
Condition
- New Construction
- New construction: Yes
- Year built: 2026
Details
- Builder name: Cedar and Sage
Utilities & green energy
- Water: Public
- Utilities for property: Sewer Connected
Community & HOA
Community
- Subdivision: Aviation
HOA
- Has HOA: Yes
- HOA fee: $75 monthly
Location
- Region: Meridian
Financial & listing details
- Price per square foot: $250/sqft
- Date on market: 10/17/2026
- Listing terms: Cash,Consider All,Conventional,1031 Exchange,VA Loan
- Ownership: Fee Simple,Fractional Ownership: No
- Road surface type: Paved
Estimated market value
$434,400
$413,000 - $456,000
$2,417/mo
Price history
Price history is unavailable.
Public tax history
Tax history is unavailable.
Monthly payment
Est. payment
Payment breakdown
Explore the cost of this home by adjusting the details. Changes won't be saved.Climate risks
Neighborhood: 83642
Nearby schools
Schools provided by the listing agent
- Elementary: Chaparral
- Middle: Meridian Middle
- High: Meridian
- District: West Ada School District
Source: IMLS. This data may not be complete. We recommend contacting the local school district to confirm school assignments for this home.

Similar homes
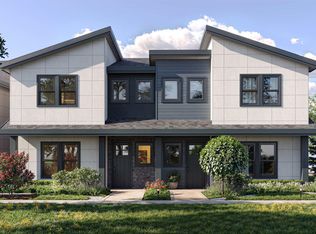
- $421,7753 bd3 ba1.7k sqft4533 W Santa Fe Dr, Meridian, ID 83642Active
 MLS ID #99004020, Alyssa Havens, Cedar and Sage Sales. IMLS
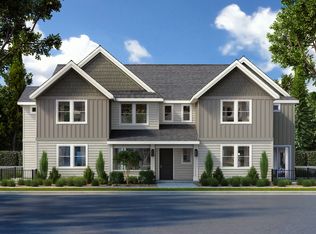
 - from $399,9903 bd3 ba1.7k sqftBluebird Plan, Cranefield, Star, ID 83669New Construction
 Williams Homes
 - $434,9903 bd2 ba1.4k sqft3640 E Fitz Roy St, Kuna, ID 83634New Construction
 Hayden Homes
 - $459,9903 bd2 ba1.6k sqft9537 S Geothermal Ave, Kuna, ID 83634Active
 IMLS
IMLS
