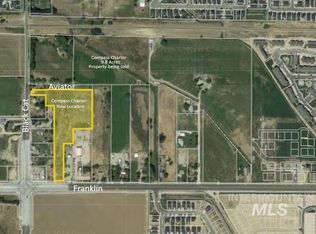
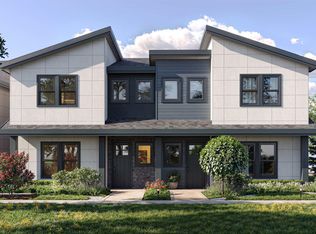
Welcome to Aviation Townhomes, a thoughtfully planned community offering a mix of modern townhomes and detached single family homes in one of Meridian's fastest growing locations. This beautifully designed detached single family home combines contemporary architecture, low maintenance living, and the privacy of a standalone residence with no shared walls. Ideally located near Black Cat Road and Franklin Road, you'll enjoy convenient access to Ten Mile Crossing, Scheels, shopping, restaurants, grocery stores, and the Ten Mile interchange for an easy commute throughout the Treasure Valley. Set in an area experiencing exciting growth, Aviation Townhomes offers an exceptional lifestyle in a prime Meridian location. This efficiently designed home features 1 bedroom, 1.5 bathrooms, 703 square feet, and an attached 2 car garage, maximizing every square foot with open living spaces, modern finishes, and thoughtful design.
Pending
$299,900
4518 W Santa Fe Dr, Meridian, ID 83642
1beds
2baths
703sqft
Single Family Residence
Built in 2026
3,310 Square Feet Lot
$300,100 Zestimate®
$427/sqft
$75/mo HOA
What's special
Detached single family homeModern finishesOpen living spacesContemporary architectureThoughtful designEfficiently designed home
- 80 days
- 42
- 1
Likely to sell faster than
Zillow last checked:
Listing updated:
Listed by:
Rebekah Mckernan Cell:208-353-5811,
Keller Williams Realty Boise
Source: IMLS,MLS#: 98996487
Facts & features
Interior
Bedrooms & bathrooms
- Bedrooms: 1
- Bathrooms: 2
Primary bedroom
- Level: Upper
Kitchen
- Level: Upper
Living room
- Level: Upper
Office
- Level: Main
Cooling
- Central Air
Appliances
- Included: Dishwasher, Disposal, Microwave
Features
- Den/Office, Pantry, Number of Baths Upper Level: 1
- Flooring: Carpet
- Has basement: No
- Has fireplace: No
Interior area
- Total structure area: 703
- Total interior livable area: 703 sqft
- Finished area above ground: 703
- Finished area below ground: 0
Property
Parking
- Total spaces: 2
- Parking features: Attached, Driveway
- Attached garage spaces: 2
- Has uncovered spaces: Yes
Features
- Levels: Two
Lot
- Size: 3,310 Square Feet
- Features: Sm Lot 5999 SF, Sidewalks
Details
- Parcel number: R0623110820
Construction
Type & style
- Home type: SingleFamily
- Property subtype: Single Family Residence
Materials
- Frame
Condition
- New Construction
- New construction: Yes
- Year built: 2026
Details
- Builder name: Cedar and Sage
Utilities & green energy
- Water: Public
- Utilities for property: Sewer Connected
Community & HOA
Community
- Subdivision: Aviation
HOA
- Has HOA: Yes
- HOA fee: $75 monthly
Location
- Region: Meridian
Financial & listing details
- Price per square foot: $427/sqft
- Date on market: 8/6/2026
- Listing terms: Cash,Conventional,FHA,VA Loan
- Ownership: Fee Simple
Estimated market value
$300,100
$285,000 - $315,000
$1,810/mo
Price history
Price history is unavailable.
Public tax history
Tax history is unavailable.
Monthly payment
Est. payment
Payment breakdown
Explore the cost of this home by adjusting the details. Changes won't be saved.Climate risks
Neighborhood: 83642
Nearby schools
Schools provided by the listing agent
- Elementary: Chaparral
- Middle: Meridian Middle
- High: Meridian
- District: West Ada School District
Source: IMLS. This data may not be complete. We recommend contacting the local school district to confirm school assignments for this home.
Similar homes
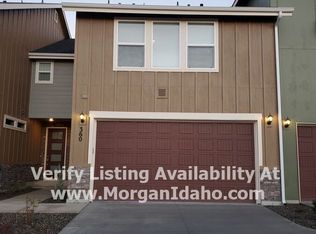
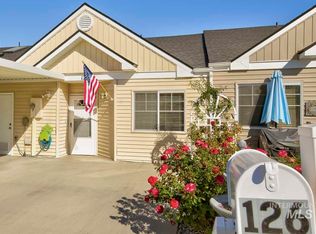
- $292,9002 bd2 ba933 sqft126 E Waterbury Ln, Meridian, ID 83646Active
 MLS ID #99004116, Cathy Smith, Berkshire Hathaway Home Services Idaho Realty. IMLS
 - $359,0003 bd2 ba1k sqft432 E Pine Ave, Meridian, ID 83642Active
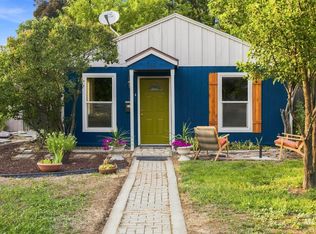 MLS ID #98997321, Abigail Foster, Boise Premier Real Estate. IMLS
 - $295,0002 bd1 ba764 sqft320 7th Ave N, Nampa, ID 83687Active
 MLS ID #98995937, Sylvester Castaneda, Mission Manor Realty. IMLS
 - $295,0002 bd1 ba812 sqft2419 Sugar Cane Dr, Nampa, ID 83687Active
 MLS ID #98999099, Eric Salinas, Silvercreek Realty Group. IMLS
