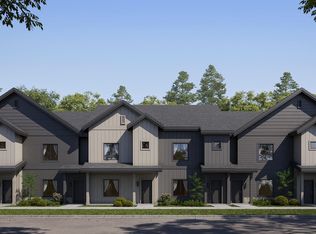
Embrace modern luxury in these To Be Built townhomes by Busalacchi Custom Homes. This stylish 4 bed, 3.5 bath end-unit offers additional natural light with extra windows, an upscale kitchen, contemporary finishes, and a spacious great room with a fireplace. The main-level en suite bedroom includes its own private entrance plus a counter sink and microwave—ideal for guests or Airbnb potential. The upper-level primary suite features a dual vanity, walk-in shower, and generous walk-in closet. Enjoy a covered balcony, full landscaping, and low-maintenance living with HOA-included exterior care. The 2-car garage provides ample storage and convenience. Investors take note: the 3- and 4-bedroom units offer excellent short-term rental potential. With a prime location near Whitewater Park, one block from the Boise River & Greenbelt, recreation areas, and dining, you’ll enjoy the best of Boise’s outdoor lifestyle in a thoughtfully designed, brand-new home. Builder is offering an incentive on the first two units that sell, along with refrigerator, washer/dryer, and blinds. Call to find out more!
Active
$675,000
451 E Lotus Ln, Garden City, ID 83714
4beds
4baths
2,251sqft
:
Get pre-qualified$4,198/mo
Townhouse
Built in 2026
1,785 Square Feet Lot
$671,000 Zestimate®
$300/sqft
$100/mo HOA
What's special
Contemporary finishesWalk-in showerExtra windowsCovered balconyFull landscapingGenerous walk-in closetUpscale kitchen
- 254 days |
- 87 |
- 16 |
Zillow last checked:
Listing updated:
Listed by:
Charity Sigler Main:208-917-3990,
FLX Real Estate, LLC,
William Tilman 208-353-4169,
FLX Real Estate, LLC
Source: IMLS,MLS#: 98967962
Facts & features
Interior
Bedrooms & bathrooms
- Bedrooms: 4
- Bathrooms: 4
- Main level bathrooms: 1
- Main level bedrooms: 1
Primary bedroom
- Level: Upper
Bedroom 2
- Level: Upper
Bedroom 3
- Level: Upper
Bedroom 4
- Level: Main
Kitchen
- Level: Upper
Heating
- Forced Air, Natural Gas
Cooling
- Central Air
Appliances
- Included: Gas Water Heater, Tankless Water Heater, Dishwasher, Disposal, Oven/Range Freestanding, Refrigerator, Gas Range
Features
- Bath-Master, Split Bedroom, Great Room, Two Master Bedrooms, Double Vanity, Walk-In Closet(s), Walk In Shower, Pantry, Kitchen Island, Quartz Counters, Number of Baths Main Level: 1, Number of Baths Upper Level: 2.5
- Flooring: Tile, Carpet, Laminate
- Has basement: No
- Number of fireplaces: 1
- Fireplace features: One, Gas
Interior area
- Total structure area: 2,251
- Total interior livable area: 2,251 sqft
- Finished area above ground: 2,251
- Finished area below ground: 0
Property
Parking
- Total spaces: 2
- Parking features: Attached, Driveway
- Attached garage spaces: 2
- Has uncovered spaces: Yes
Features
- Levels: Tri-Level
- Patio & porch: Covered Patio/Deck
- Fencing: Partial,Vinyl
Lot
- Size: 1,785 Square Feet
- Features: Sm Lot 5999 SF, Auto Sprinkler System, Drip Sprinkler System, Full Sprinkler System
Details
- Parcel number: R7284100180
Construction
Type & style
- Home type: Townhouse
- Property subtype: Townhouse
Materials
- Frame, Stone, Stucco, HardiPlank Type
- Foundation: Slab
- Roof: Composition,Architectural Style
Condition
- New Construction
- New construction: Yes
- Year built: 2026
Details
- Builder name: Busalacchi Custom Homes
Utilities & green energy
- Water: Public
- Utilities for property: Sewer Connected, Cable Connected, Broadband Internet
Community & HOA
HOA
- Has HOA: Yes
- HOA fee: $100 monthly
Location
- Region: Garden City
Financial & listing details
- Price per square foot: $300/sqft
- Date on market: 11/20/2025
- Listing terms: Cash,Conventional,FHA,VA Loan
- Ownership: Fee Simple
- Road surface type: Paved
Estimated market value
$671,000
$637,000 - $705,000
$3,480/mo
Price history
Price history is unavailable.
Public tax history
Tax history is unavailable.
Monthly payment
Est. payment
Payment breakdown
Explore the cost of this home by adjusting the details. Changes won't be saved.Climate risks
Neighborhood: 83714
Nearby schools
GreatSchools rating
- 6/10Mountain View Elementary SchoolGrades: PK-6Distance: 0.8 mi
- 4/10Riverglen Jr High SchoolGrades: 7-9Distance: 3 mi
- 5/10Capital Senior High SchoolGrades: 9-12Distance: 1.4 mi
Schools provided by the listing agent
- Elementary: Mountain View
- Middle: River Glen Jr
- High: Capital
- District: Boise School District #1
Source: IMLS. This data may not be complete. We recommend contacting the local school district to confirm school assignments for this home.
- $388,7002 bd2 ba980 sqft4640 N Adams St, Garden City, ID 83714Off Market
- $25,8002 bd2 ba-- sqft4640 N Adams St, Garden City, ID 83714Off Market
- $660,0003 bd4 ba2.1k sqft441 E Lotus Ln, Garden City, ID 83714New Construction

- $250,400-- bd-- ba-- sqft4630 N Adams St, Garden City, ID 83714Off Market
- $204,8003 bd1 ba960 sqft4639 N Adams St, Garden City, ID 83714Off Market
- $212,200-- bd-- ba-- sqft4639 N Adams St, Garden City, ID 83714Off Market
- $---- bd-- ba-- sqft4639 Adams St, Garden City, ID 83714Off Market
- $342,6003 bd2 ba1.5k sqft4630 Adams St, Garden City, ID 83714Off Market
A local agent can set up tours, give advice and negotiate with sellers.
Similar homes
- $660,0003 bd4 ba2.1k sqft441 E Lotus Ln, Garden City, ID 83714ActiveMLS ID #98967963, Charity Sigler, FLX Real Estate, LLC. IMLS
- $429,9003 bd3 ba1.4k sqft8281 W Latte Ln, Garden City, ID 83714Active
 IMLS
IMLS - $429,9003 bd3 ba1.4k sqft5054 N Espresso Ln, Garden City, ID 83714ActiveIMLS
- $429,9003 bd3 ba1.4k sqft8287 W Latte Ln, Garden City, ID 83714ActiveIMLS
- $399,9003 bd3 ba1.3k sqft5060 N Espresso Ln, Garden City, ID 83714ActiveIMLS
- $399,9003 bd3 ba1.3k sqft5082 N Espresso Ln, Garden City, ID 83714ActiveIMLS
- $689,8804 bd4 ba2.1k sqft4398 E Brightside St, Boise, ID 83712ActiveMLS ID #98990717, Eric Kulm, Homes of Idaho. IMLS
- $679,9003 bd3 ba2.2k sqft120 E Pennsylvania St, Boise, ID 83706ActiveMLS ID #98994412, Laura Scally, Silvercreek Realty Group. IMLS
- $669,8803 bd4 ba2.1k sqft4384 E Brightside St, Boise, ID 83712ActiveMLS ID #98990715, Catherine Ford, Homes of Idaho. IMLS
- from $735,9004 bd3 ba2.3k sqftThe Sage Plan, Sagarra at Orchard Park, Meridian, ID 83646New ConstructionPacific Lifestyle Homes
- $719,9003 bd3 ba2.4k sqft1232 W Malbar St, Heron Meridian, ID 83646ActiveMLS ID #98992284, Andrew Yates, Homes of Idaho. IMLS
- $686,0005 bd4 ba2.5k sqft2555 N Morehouse Ave, Eagle, ID 83616ActiveMLS ID #98995319, Joan Urso, Toll Brothers Real Estate, Inc. IMLS
- $682,0004 bd3 ba2.3k sqft863 W Malbar St, Meridian, ID 83646New ConstructionPacific Lifestyle Homes
- $599,9003 bd4 ba1.8k sqft6954 E Gintz Dr, Boise, ID 83716ActiveIMLS
- $769,9003 bd3 ba2.4k sqft1240 W Malbar St, Trinity Meridian, ID 83646ActiveMLS ID #98992285, Andrew Yates, Homes of Idaho. IMLS
- $739,9003 bd3 ba2.2k sqft11709 N Rabbitbrush Way, Boise, ID 83714ActiveIMLS
- from $709,9004 bd3 ba2.6k sqftThe Eldridge Plan, Sagarra at Orchard Park, Meridian, ID 83646New ConstructionPacific Lifestyle Homes
- from $545,9003 bd3 ba1.7k sqftUnit 2-A Plan, Molinari Park, Eagle, ID 83616New ConstructionHolmes Homes
- from $799,9003 bd3 ba2.4k sqftSanta Monica Plan, Creekside at Cartwright Ranch, Boise, ID 83714New ConstructionBrighton Homes Idaho
- $524,9004 bd3 ba1.7k sqft114 E Pennsylvania St, Boise, ID 83706ActiveMLS ID #98994411, Ray Garcia, Silvercreek Realty Group. IMLS
