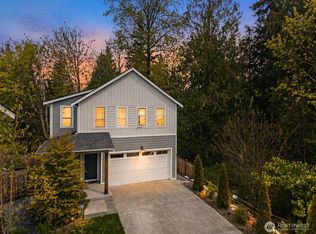
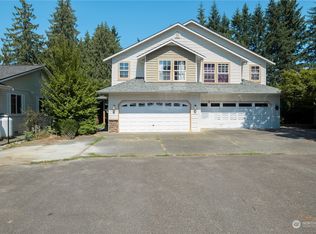
4-bedroom, 2.75 -bath home in Creekside at Quilceda. Bank-owned. NO REPRESENTATION IS MADE AS TO THE VALIDITY OF INFORMATION. BUYER TO VERIFY ALL INFORMATION THEREIN. Interior inspections are not available; do not trespass!
Pending
Listed by: John L. Scott Des Moines • Cari Franklin
Est. $435,600
12410 54th Drive NE, Marysville, WA 98271
4beds
2,756sqft
Single Family Residence
Built in 2008
4,356 Square Feet Lot
$694,500 Zestimate®
$158/sqft
$49/mo HOA
Overview
- 34 days
- 2,230
- 63
Zillow last checked:
Listing updated:
Listed by:
Cari Franklin,
John L. Scott Des Moines
Source: NWMLS as distributed by MLS GRID,MLS#: 2560820
Facts & features
Interior
Bedrooms & bathrooms
- Bedrooms: 4
- Bathrooms: 3
- Full bathrooms: 2
- 3/4 bathrooms: 1
- Main level bathrooms: 1
Primary bedroom
- Level: Second
Bedroom
- Level: Second
Bedroom
- Level: Second
Bedroom
- Level: Second
Bathroom full
- Level: Second
Bathroom full
- Level: Second
Bathroom three quarter
- Level: Main
Den office
- Level: Main
Dining room
- Level: Main
Entry hall
- Level: Main
Family room
- Level: Main
Kitchen with eating space
- Level: Main
Living room
- Level: Main
Utility room
- Level: Second
Heating
- Fireplace, Heat Pump, Electric, Propane
Cooling
- Forced Air
Appliances
- Included: Water Heater: gas
Features
- Ceiling Fan(s), Dining Room, Pantry
- Windows: Skylight(s)
- Basement: None
- Number of fireplaces: 1
- Fireplace features: Gas, Main Level: 1, Fireplace
Interior area
- Total structure area: 2,756
- Total interior livable area: 2,756 sqft
Property
Parking
- Total spaces: 2
- Parking features: Attached Garage
- Has attached garage: Yes
- Covered spaces: 2
Features
- Levels: Two
- Stories: 2
- Entry location: Main
- Patio & porch: Ceiling Fan(s), Dining Room, Fireplace, Pantry, Skylight(s), Vaulted Ceiling(s), Walk-In Closet(s), Water Heater
- Has view: Yes
- View description: Territorial
Lot
- Size: 4,356 Square Feet
Details
- Parcel number: 01074200000200
- Zoning description: Jurisdiction: City
- Special conditions: Auction,Standard
- Other equipment: Leased Equipment: none
Construction
Type & style
- Home type: SingleFamily
- Architectural style: 2 Story
- Property subtype: Single Family Residence
Materials
- Wood Products
- Foundation: Poured Concrete
- Roof: Composition
Condition
- Year built: 2008
- Major remodel year: 2008
Utilities & green energy
- Electric: Company: PUD
- Sewer: Sewer Connected, Company: City of Marysville
- Water: Public, Company: City of Marysville
Community & HOA
Community
- Subdivision: Central Marysville
HOA
- Services included: Common Area Maintenance
- HOA fee: $49 monthly
- HOA phone: 800-758-8052
Location
- Region: Marysville
Financial & listing details
- Price per square foot: $158/sqft
- Tax assessed value: $727,400
- Annual tax amount: $5,455
- Date on market: 7/26/2026
- Cumulative days on market: 36 days
- Inclusions: Leased Equipment
Estimated market value
$694,500
$660,000 - $729,000
$3,605/mo
Public tax history
| Year | Property taxes | Tax assessment |
|---|---|---|
| 2025 | $5,455 -3.8% | $727,400 +1% |
| 2024 | $5,672 +9.4% | $720,500 +10.7% |
| 2023 | $5,185 +27.2% | $650,600 -4.5% |
| 2022 | $4,075 -23.3% | $681,400 +29.7% |
| 2021 | $5,314 +2.8% | $525,200 +11% |
| 2020 | $5,168 +3.1% | $473,200 +4.8% |
| 2019 | $5,012 | $451,500 +8.6% |
| 2018 | -- | $415,900 -8.9% |
| 2017 | $4,414 -11.3% | $456,500 +6% |
| 2016 | $4,976 | $430,500 +9.8% |
| 2015 | $4,976 +30.5% | $392,200 +37.3% |
| 2013 | $3,813 | $285,700 |
| 2012 | -- | -- |
| 2011 | -- | -- |
| 2010 | -- | -- |
| 2009 | -- | -- |
| 2008 | -- | -- |
Find assessor info on the county website