Skip main navigation
Sold for $520,000
  • $520,000

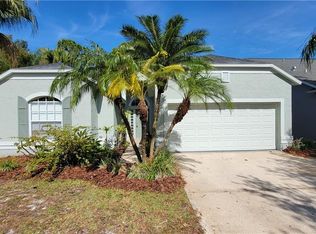
    12410 GLENFIELD AVENUE, TAMPA, FL 33626

    3beds
    1,539sqft
    Single Family Residence
    Built in 1993
    6,240 Square Feet Lot
    $531,000 Zestimate®
    $338/sqft
    $2,765 Estimated rent

    Home value

    $531,000

    $504,000 - $558,000

    $2,765/mo

    Zestimate® history
    Loading
    Loading...

    Owner options

    List your home for rent

    $2,765/mo

    Rent Zestimate®

    Find your next renter with Zillow Rental Manager. Plus, with online applications, you can quickly screen prospective tenants – for free.

    Learn more

    $2,765/mo

    Rent Zestimate®

    Refinance and save

    $3,670/mo

    Est. payment

    Refinancing to a lower rate could help reduce your monthly payments and save thousands over the life of the loan.

    See today's rates

    $3,670/mo

    Est. payment

    Explore your selling options

    Work with a Zillow partner agent

    Leverage their expertise and Zillow's premium Showcase listings to get your home seen by more buyers.

    Get started

    List with your own agent

    Get your home in front of millions of buyers by listing it on Zillow.

    Learn how to do it

    Sell it yourself

    Take full control of how buyers see your home on Zillow by listing For Sale by Owner (FSBO).

    List your home

    What's special

    Sellers motivated, lets make deal. Home with a view - Welcome to the quiet, most desirable Glenfield subdivision within Tampa's highly desirable Westchase area. Located South of Linebaugh on Countryway Boulevard, this neighborhood features mature trees and is close to the Countryway Swim & Tennis Center. The pool is heated in the winter and cooled in the summer, with eight lap lanes and a shaded toddler pool. The tennis courts are home to recreational and USTA league play, private lessons, clinics, after-school programs, and summer camps. This home features 3 bedrooms, 2 baths, 2 car garage with parking space for 4 in driveway . The second and third bedrooms are split from the master. Electric sunshades in master bathroom. Wood burning fireplace plumber for natural gas line available as well as gas line for outdoor kitchen/grill on exterior patio . Reclaimed Water. No neighbors to the rear or left side. The Westchase community has shopping, dining, trail parks, tennis courts, 2 Olympic size pools and it is Centrally Located, minutes to Veterans Expressway for easy access to Downtown Tampa, Tampa International Airport, International Shopping Plaza

    Zillow last checked:

    Listing updated:

    Listed by:

    Sandra Ceballos 727-424-5443,

    MAR-KEY PROPERTY SERVICES LLC 727-258-8050

    Bought with:

    Beth Cupari, 3040825

    FLORIDA EXECUTIVE REALTY

    Source: Stellar MLS,MLS#: U8243203MLS LogoOriginating MLS: Pinellas Suncoast

    Facts & features

    Interior

    Bedrooms & bathrooms
    • Bedrooms: 3
    • Bathrooms: 2
    • Full bathrooms: 2
    Rooms
    • Room types: Utility Room
    Primary bedroom
    • Features: Walk-In Closet(s)
    • Level: First
    Bedroom 1
    • Features: Built-in Closet
    • Level: First
    Bedroom 2
    • Features: Built-in Closet
    • Level: First
    Dining room
    • Level: First
    Foyer
    • Level: First
    Kitchen
    • Level: First
    Living room
    • Level: First
    Heating
    • Central
    Cooling
    • Central Air
    Appliances
    • Included: Dishwasher, Disposal, Dryer, Electric Water Heater, Kitchen Reverse Osmosis System, Microwave, Range, Refrigerator, Washer, Water Softener
    • Laundry: Electric Dryer Hookup, Inside, Laundry Room, Washer Hookup
    Features
    • Ceiling Fan(s), High Ceilings, Living Room/Dining Room Combo, Open Floorplan, Vaulted Ceiling(s)
    • Flooring: Carpet, Tile
    • Doors: Sliding Doors
    • Windows: Skylight(s)
    • Has fireplace: Yes
    • Fireplace features: Living Room, Wood Burning
    Interior area
    • Total structure area: 2,151
    • Total interior livable area: 1,539 sqft

    Property

    Parking
    • Total spaces: 2
    • Parking features: Garage - Attached
    • Attached garage spaces: 2
    Features
    • Levels: One
    • Stories: 1
    • Exterior features: Irrigation System, Lighting, Private Mailbox, Sidewalk
    • Has view: Yes
    • View description: Water, Pond
    • Has water view: Yes
    • Water view: Water,Pond
    • Waterfront features: Pond
    Lot
    • Size: 6,240 Square Feet
    • Dimensions: 52 x 120
    Details
    • Parcel number: U17281706400000300001.0
    • Zoning: PD
    • Special conditions: None

    Construction

    Type & style
    • Home type: SingleFamily
    • Property subtype: Single Family Residence
    Materials
    • Block, Stucco
    • Foundation: Slab
    • Roof: Shingle
    Condition
    • New construction: No
    • Year built: 1993

    Utilities & green energy

    • Sewer: Public Sewer
    • Water: Public
    • Utilities for property: Cable Connected, Electricity Connected, Natural Gas Connected, Phone Available, Public, Sewer Connected, Water Connected

    Community & HOA

    Community
    • Features: Clubhouse, Deed Restrictions, Irrigation-Reclaimed Water, Park, Playground, Pool
    • Pet fee: $0 monthly
    • Subdivision: WESTCHASE SEC 115
    HOA
    • Has HOA: No
    • Amenities included: Clubhouse, Golf Course, Park, Playground, Pool, Tennis Court(s)
    • HOA fee: $30 monthly
    • HOA name: Debbie Sainz
    • HOA phone: 813-926-6404
    • Second HOA name: Westchase Community Association
    • Second HOA phone: 813-926-6404
    Location
    • Region: Tampa

    Financial & listing details

    • Price per square foot: $338/sqft
    • Tax assessed value: $386,384
    • Annual tax amount: $3,082
    • Date on market: 5/17/2024
    • Cumulative days on market: 125 days
    • Listing terms: Cash,Conventional,FHA
    • Ownership: Fee Simple
    • Total actual rent: 0
    • Electric utility on property: Yes
    • Road surface type: Asphalt

    Price history

    DateEventPrice
    10/21/2024Sold$520,000-1%$338/sqft
    Source: Stellar MLS #U8243203 Report a problem
    9/24/2024Pending sale$525,000$341/sqft
    Source: Stellar MLS #U8243203 Report a problem
    9/11/2024Price change$525,000-6.3%$341/sqft
    Source: Stellar MLS #U8243203 Report a problem
    7/20/2024Price change$560,000-3.4%$364/sqft
    Source: Stellar MLS #U8243203 Report a problem
    6/12/2024Price change$580,000-3.3%$377/sqft
    Source: Stellar MLS #U8243203 Report a problem
    5/18/2024Listed for sale$599,999$390/sqft
    Source: Stellar MLS #U8243203 Report a problem

    Public tax history

    YearProperty taxesTax assessment
    2025$6,692 +107.9%$326,331 +122.5%
    2024$3,219 +4.4%$146,633 +3%
    2023$3,082 +10%$142,362 +3%
    2022$2,803 +2.7%$138,216 +3%
    2021$2,730 +2.9%$134,190 +1.4%
    2020$2,653 +3.5%$132,337 +2.3%
    2019$2,563 $129,362 +1.9%
    2018$2,563 +2%$126,950 -44.4%
    2017$2,512 +1.4%$228,526 +87.7%
    2016$2,478 +1.7%$121,782 +0.7%
    2015$2,436 -1.8%$120,935 +0.8%
    2014$2,481 +1%$119,975 +1.5%
    2013$2,457 +8.2%$118,202 +1.7%
    2012$2,271 +1.7%$116,226 +3%
    2011$2,233 -19.3%$112,841 +1.5%
    2010$2,769 -2.3%$111,173 +2.7%
    2009$2,833 -3.1%$108,250 +0.1%
    2008$2,924 -9.6%$108,142 +3%
    2007$3,236 -0.8%$104,992 +2.5%
    2006$3,263 +0.7%$102,431 +3%
    2005$3,240 $99,448 +3%
    2004-- $96,551 +1.9%
    2003-- $94,751 +2.4%
    2002-- $92,530 +1.6%
    2001-- $91,073 -15.3%
    2000$2,846 $107,530
    Find assessor info on the county website

    Neighborhood: Glenfield

    Nearby schools

    GreatSchools rating
    Schools provided by the listing agent
    • Elementary: Lowry-HB
    • Middle: Davidsen-HB
    • High: Alonso-HB

    Source: Stellar MLS. This data may not be complete. We recommend contacting the local school district to confirm school assignments for this home.

    Get a cash offer in 3 minutes
    Find out how much your home could sell for in as little as 3 minutes with a no-obligation cash offer.
    Estimated market value
    $531,000
    Get a cash offer in 3 minutes
    Find out how much your home could sell for in as little as 3 minutes with a no-obligation cash offer.
    Estimated market value
    $531,000