You’ve found your dream home—don’t miss out!
From the moment you pull into the driveway, you’ll think wow. As you and your guests step inside, an incredible sense of warmth and elegance welcomes you. Soaring atrium windows flood the home with natural light, while stunning coffered ceilings and custom-designed flooring showcase exceptional craftsmanship throughout.
After a long day, retreat to the luxurious main-floor primary suite. The spa-inspired bathroom features heated floors to keep your feet warm, a waterfall-style shower, and a private sauna—perfect for relaxation and stress relief. The cozy sleeping area includes two walk-in closets and a beautiful double-sided ventless fireplace, creating a serene and inviting atmosphere.
Feeling refreshed, make your way to the expansive kitchen—designed for both everyday living and entertaining. With ample space to host gatherings, the kitchen boasts granite countertops, stainless steel appliances, double sinks, and exceptional lighting. Rich wood floors flow seamlessly into the hearth room and sitting area, where you can enjoy the glow of a fireplace while preparing dinner and entertaining guests.
To complete the experience, the home is wired with speakers and a sound system throughout much of the house, allowing you to enjoy your favorite music whether you’re hosting a party or unwinding for the evening.
This home truly offers everything you want—and everything you deserve.
Whether you’re unwinding or entertaining, enjoy the stylish main-floor bar area, or head downstairs to a second bar paired with a beautiful game room—perfect for playing pool or hosting game nights in the additional entertainment space. The lower level also offers a bedroom and full bathroom, providing comfort and privacy for overnight guests.
When the evening comes to an end, retreat to the main-floor primary suite, while family and guests can settle into one of three spacious bedrooms on the second floor. This level also features three additional bathrooms, ensuring everyone has their own space. If the night isn’t quite over, the open loft area upstairs offers a comfortable spot to relax before turning in.
The home is thoughtfully designed with laundry rooms on both the main and second floors for added convenience. Additional highlights include three HVAC systems, two water heaters, a beautiful exterior patio ideal for enjoying warm evenings, and an impressive four-car garage featuring a durable epoxy flake floor.
Closed
Listed by: Hero Realty, LLC • Dale J Rowe • 314-409-6489
Bought with: Coldwell Banker Realty - Gundaker West Regional
Price Unknown
12410 Grandview Lake Dr, Saint Louis, MO 63127
5beds
5,729sqft
Single Family Residence
Built in 2008
0.49 Acres Lot
$1,471,300 Zestimate®
$--/sqft
$5,610 Estimated rent
Home value
$1,471,300
$1.37M - $1.57M
$5,610/mo
Zestimate® history
Owner options
List your home for rent
$5,610/mo
Rent Zestimate®
Find your next renter with Zillow Rental Manager. Plus, with online applications, you can quickly screen prospective tenants – for free.
$5,610/mo
Rent Zestimate®
Refinance and save
$975/mo
Est. payment
Refinancing to a lower rate could help reduce your monthly payments and save thousands over the life of the loan.
$975/mo
Est. payment
Explore your selling options
Work with a Zillow partner agent
Leverage their expertise and Zillow's premium Showcase listings to get your home seen by more buyers.
Get startedList with your own agent
Get your home in front of millions of buyers by listing it on Zillow.
Learn how to do itSell it yourself
Take full control of how buyers see your home on Zillow by listing For Sale by Owner (FSBO).
List your homeWhat's special
Beautiful double-sided ventless fireplaceOpen loft area upstairsGranite countertopsExceptional lightingThree additional bathroomsCustom-designed flooringStainless steel appliances
Zillow last checked:
Listing updated:
Listed by:
Dale J Rowe 314-409-6489,
Hero Realty, LLC,
Alli J Bilger 636-734-2753,
Hero Realty, LLC
Bought with:
Karen Hufton, 1999108605
Coldwell Banker Realty - Gundaker West Regional
Nancy Prost, 2005039499
Coldwell Banker Realty - Gundaker West Regional
Source: MARIS,MLS#: 26002502 Originating MLS: St. Charles County Association of REALTORS
Originating MLS: St. Charles County Association of REALTORSFacts & features
Interior
Bedrooms & bathrooms
- Bedrooms: 5
- Bathrooms: 6
- Full bathrooms: 5
- 1/2 bathrooms: 1
- Main level bathrooms: 2
- Main level bedrooms: 1
Bedroom 2
- Features: Floor Covering: Carpeting
- Level: Upper
- Area: 224
- Dimensions: 16x14
Bedroom 3
- Features: Floor Covering: Carpeting
- Level: Upper
- Area: 216
- Dimensions: 12x18
Bedroom 4
- Features: Floor Covering: Carpeting
- Level: Upper
- Area: 285
- Dimensions: 19x15
Bedroom 5
- Features: Floor Covering: Carpeting
- Level: Lower
- Area: 210
- Dimensions: 15x14
Primary bathroom
- Description: Spacious with heated floor, seperate tube, walk in shower with waterfall shower head, and separate sauna.
- Features: Floor Covering: Ceramic Tile
- Level: Main
- Area: 357
- Dimensions: 17x21
Bathroom
- Features: Floor Covering: Ceramic Tile
- Level: Main
- Area: 30
- Dimensions: 5x6
Bathroom 2
- Features: Floor Covering: Ceramic Tile
- Level: Upper
- Area: 56
- Dimensions: 14x4
Bathroom 3
- Features: Floor Covering: Ceramic Tile
- Level: Upper
- Area: 40
- Dimensions: 5x8
Bathroom 4
- Features: Floor Covering: Ceramic Tile
- Level: Upper
- Area: 30
- Dimensions: 5x6
Bathroom 5
- Features: Floor Covering: Ceramic Tile
- Level: Lower
- Area: 210
- Dimensions: 15x14
Breakfast room
- Features: Floor Covering: Wood
- Level: Main
- Area: 150
- Dimensions: 10x15
Dining room
- Features: Floor Covering: Ceramic Tile, Wood
- Level: Main
- Area: 238
- Dimensions: 17x14
Family room
- Description: Atrium windows, coffered ceiling, custom wood and tile work, and a bar area
- Features: Floor Covering: Ceramic Tile, Wood
- Level: Main
- Area: 648
- Dimensions: 27x24
Game room
- Features: Floor Covering: Carpeting
- Level: Lower
- Area: 304
- Dimensions: 16x19
Hearth room
- Features: Floor Covering: Wood
- Level: Main
- Area: 195
- Dimensions: 15x13
Kitchen
- Features: Floor Covering: Wood
- Level: Main
- Area: 360
- Dimensions: 24x15
Laundry
- Features: Floor Covering: Ceramic Tile
- Level: Main
- Area: 77
- Dimensions: 7x11
Office
- Features: Floor Covering: Wood
- Level: Main
- Area: 182
- Dimensions: 14x13
Other
- Description: Entry Foyer
- Features: Floor Covering: Ceramic Tile
- Level: Main
- Area: 210
- Dimensions: 15x14
Recreation room
- Features: Floor Covering: Carpeting
- Level: Lower
- Area: 522
- Dimensions: 18x29
Heating
- Forced Air
Cooling
- Ceiling Fan(s), Central Air, Dual
Appliances
- Included: Stainless Steel Appliance(s), Washer/Dryer
- Laundry: 2nd Floor, In Hall, Inside, Main Level, Multiple Locations
Features
- Bar, Bidet, Bookcases, Breakfast Bar, Built-in Features, Ceiling Fan(s), Coffered Ceiling(s), Crown Molding, Custom Cabinetry, Double Vanity, Dry Bar, Eat-in Kitchen, Granite Counters, High Ceilings, High Speed Internet, In-Law Floorplan, Kitchen Island, Kitchen/Dining Room Combo, Pantry, Sauna, Separate Dining, Separate Shower, Smart Thermostat, Sound System, Special Millwork, Storage, Vaulted Ceiling(s), Walk-In Closet(s), Wired for Sound
- Flooring: Carpet, Ceramic Tile, Hardwood
- Doors: French Doors, Panel Door(s), Pocket Door(s)
- Basement: Partially Finished
- Number of fireplaces: 4
- Fireplace features: Basement, Bath, Bedroom, Double Sided, Family Room
Interior area
- Total structure area: 5,729
- Total interior livable area: 5,729 sqft
- Finished area above ground: 4,729
- Finished area below ground: 1,000
Property
Parking
- Total spaces: 4
- Parking features: Garage - Attached
- Attached garage spaces: 4
Features
- Levels: Two
- Has view: Yes
- View description: Lake
- Water view: Lake
- Waterfront features: Lake
Lot
- Size: 0.49 Acres
- Features: Back Yard, Front Yard, Landscaped, Sprinklers In Front
Details
- Parcel number: 27M120286
- Special conditions: Standard
Construction
Type & style
- Home type: SingleFamily
- Architectural style: Traditional
- Property subtype: Single Family Residence
- Attached to another structure: Yes
Materials
- Brick
- Foundation: Concrete Perimeter
- Roof: Architectural Shingle
Condition
- Year built: 2008
Details
- Builder name: Mayer Custom Homes
Utilities & green energy
- Electric: Other
- Sewer: Public Sewer
- Water: Public
- Utilities for property: Cable Available, Electricity Connected, Natural Gas Connected, Phone Available, Water Connected
Community & HOA
Community
- Subdivision: Grandview
HOA
- Has HOA: Yes
- Amenities included: Lake
- Services included: Common Area Maintenance
- HOA fee: $975 annually
- HOA name: Grandview Subdivision
Location
- Region: Saint Louis
Financial & listing details
- Tax assessed value: $1,024,700
- Annual tax amount: $11,236
- Date on market: 1/22/2026
- Cumulative days on market: 12 days
- Listing terms: Cash,Conventional
- Ownership: Private
- Electric utility on property: Yes
- Road surface type: Concrete
Price history
| Date | Event | Price |
|---|---|---|
| 3/31/2026 | Sold | -- |
Source:  MARIS #26002502 Report a problem MARIS #26002502 Report a problem | ||
| 2/3/2026 | Pending sale | $1,500,000$262/sqft |
Source: MARIS #26002502 Report a problem | ||
| 1/22/2026 | Listed for sale | $1,500,000$262/sqft |
Source: MARIS #26002502 Report a problem | ||
| 5/22/2009 | Sold | -- |
Source: Public Record Report a problem | ||
Public tax history
| Year | Property taxes | Tax assessment |
|---|---|---|
| 2025 | $13,599 +21% | $194,690 +23.9% |
| 2024 | $11,236 +0.2% | $157,130 |
| 2023 | $11,212 +1.2% | $157,130 +5.2% |
| 2022 | $11,084 +0.5% | $149,410 |
| 2021 | $11,028 +4.4% | $149,410 +8.1% |
| 2020 | $10,564 -9.2% | $138,170 |
| 2019 | $11,634 | $138,170 -3.1% |
| 2018 | $11,634 | $142,630 |
| 2017 | $11,634 +1.1% | $142,630 +10% |
| 2016 | $11,510 +10.1% | $129,650 |
| 2015 | $10,454 | $129,650 -1.2% |
| 2014 | $10,454 -1.3% | $131,220 |
| 2013 | $10,591 | $131,220 -13.7% |
| 2012 | -- | $152,020 |
| 2011 | -- | $152,020 +2.5% |
| 2010 | $9,079 +279.6% | $148,370 +270.1% |
| 2009 | $2,392 -1.1% | $40,090 |
| 2008 | $2,418 -2.3% | $40,090 |
| 2007 | $2,473 | $40,090 |
| 2006 | $2,473 | $40,090 |
Find assessor info on the county website
Neighborhood: 63127
Nearby homes
- $--3 bd3 ba4k sqft9803 Grandview Lake Ct, Saint Louis, MO 63127Sold
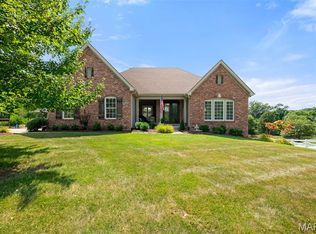
- $961,1003 bd3 ba3k sqft12414 Grandview Lake Dr, Saint Louis, MO 63127Off Market
- $1,223,1005 bd4 ba5.1k sqft9807 Grandview Lake Ct, Saint Louis, MO 63127Off Market
- $864,1004 bd3 ba2.5k sqft9802 Grandview Lake, c63127, MO 63127Off Market
- $881,1004 bd4 ba2.7k sqft9811 Grandview Lake Ct, Saint Louis, MO 63127Off Market
- $--3 bd3 ba2.8k sqft12418 Grandview Lake Dr, Saint Louis, MO 63127Sold
- $965,7003 bd3 ba4.1k sqft9802 Grandview Lake Ct, Saint Louis, MO 63127Off Market
- $865,7003 bd2 ba2.9k sqft9806 Grandview Lake Ct, Saint Louis, MO 63127Off Market
Nearby schools
GreatSchools rating
- 8/10Concord Elementary SchoolGrades: K-5Distance: 2 mi
- 7/10Robert H. Sperreng Middle SchoolGrades: 6-8Distance: 2.2 mi
- 9/10Lindbergh Sr. High SchoolGrades: 9-12Distance: 1.7 mi
Schools provided by the listing agent
- Elementary: Concord Elem. School
- Middle: Robert H. Sperreng Middle
- High: Lindbergh Sr. High
Source: MARIS. This data may not be complete. We recommend contacting the local school district to confirm school assignments for this home.
Get a cash offer in 3 minutes
Find out how much your home could sell for in as little as 3 minutes with a no-obligation cash offer.
Estimated market value
$1,471,300
Get a cash offer in 3 minutes
Find out how much your home could sell for in as little as 3 minutes with a no-obligation cash offer.
Estimated market value
$1,471,300
- Missouri
- Saint Louis County
- Sunset Hills
- 63127
- 12410 Grandview Lake Dr
