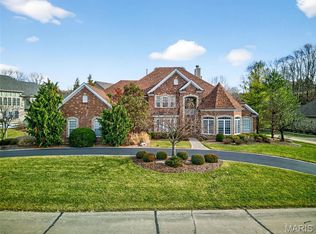
Beautifully constructed Fisher&Frichtel custom built ranch-style home in Sunset Hills. This 3-bedroom, 2.5-bath, 3-car garage home is available for the first time since it was built in 2012.
It’s located in the prestigious Grandview Subdivision, overlooking a tranquil pond with a fountain and the beauty of sunsets in the evening. The home is in the highly desirable Lindbergh School District, close to hospitals, shopping, and much more.
The meticulously maintained home includes a Primary Suite with a huge bathroom, double-bowl sinks, a vanity counter, an adjoining walk-in closet. The second bedroom offers a separate walkout private patio in the rear of the house, ideal for in-law quarters. The third bedroom has a large walk-in closet and natural morning light.
You will absolutely love the large laundry room that includes a utility sink, big double closet, and west-facing window to let in natural light.
The custom kitchen features all stainless steel appliances, large kitchen island, wine cooler, a walk-in pantry, granite countertops, gas top, double oven, built-in microwave, and much more. There are sliding glass doors that lead you to the private rear expanded paver patio, ideal for entertaining and barbecuing.
The full (8.5 ft. pour) unfinished basement has natural light that comes in through the windows and is ready for finishing with a roughed-in bath/bar.
I almost forgot to mention the brand-new architectural style shingle roof!
Closed
Listed by: Landmark Real Estate Group Residential • Monte M Nesser • 314-972-2500
Bought with: Keller Williams Realty St. Louis
Price Unknown
12418 Grandview Lake Dr, Saint Louis, MO 63127
3beds
2,892sqft
Single Family Residence
Built in 2012
0.47 Acres Lot
$901,900 Zestimate®
$--/sqft
$3,415 Estimated rent
Home value
$901,900
$830,000 - $974,000
$3,415/mo
Zestimate® history
Owner options
List your home for rent
$3,415/mo
Rent Zestimate®
Find your next renter with Zillow Rental Manager. Plus, with online applications, you can quickly screen prospective tenants – for free.
$3,415/mo
Rent Zestimate®
Refinance and save
$975/mo
Est. payment
Refinancing to a lower rate could help reduce your monthly payments and save thousands over the life of the loan.
$975/mo
Est. payment
Explore your selling options
Work with a Zillow partner agent
Leverage their expertise and Zillow's premium Showcase listings to get your home seen by more buyers.
Get startedList with your own agent
Get your home in front of millions of buyers by listing it on Zillow.
Learn how to do itSell it yourself
Take full control of how buyers see your home on Zillow by listing For Sale by Owner (FSBO).
List your homeWhat's special
Utility sinkGranite countertopsBeauty of sunsetsVanity counterHuge bathroomCustom kitchenPrimary suite
Zillow last checked:
Listing updated:
Listed by:
Monte M Nesser 314-972-2500,
Landmark Real Estate Group Residential
Bought with:
Susan J Raimondo, 2004031800
Keller Williams Realty St. Louis
Source: MARIS,MLS#: 25063475 Originating MLS: St. Louis Association of REALTORS
Originating MLS: St. Louis Association of REALTORSFacts & features
Interior
Bedrooms & bathrooms
- Bedrooms: 3
- Bathrooms: 3
- Full bathrooms: 2
- 1/2 bathrooms: 1
- Main level bathrooms: 3
- Main level bedrooms: 3
Heating
- Forced Air, Natural Gas
Cooling
- Ceiling Fan(s), Central Air
Appliances
- Included: Stainless Steel Appliance(s), Gas Cooktop, Dishwasher, Disposal, Exhaust Fan, Humidifier, Plumbed For Ice Maker, Microwave, Double Oven, Refrigerator, Gas Water Heater, Wine Refrigerator
- Laundry: Main Level
Features
- Ceiling Fan(s), Custom Cabinetry, Entrance Foyer, Granite Counters, High Ceilings, Kitchen Island, Open Floorplan, Pantry, Separate Dining, Storage, Walk-In Closet(s)
- Flooring: Hardwood, Luxury Vinyl
- Doors: Panel Door(s), Sliding Doors
- Windows: Blinds, Insulated Windows, Screens, Window Treatments
- Basement: Concrete,Other,Sump Pump,Unfinished
- Number of fireplaces: 1
- Fireplace features: Family Room
Interior area
- Total structure area: 2,892
- Total interior livable area: 2,892 sqft
- Finished area above ground: 2,892
- Finished area below ground: 0
Property
Parking
- Total spaces: 3
- Parking features: Attached, Concrete, Garage, Garage Door Opener, Lighted, On Street
- Attached garage spaces: 3
- Has uncovered spaces: Yes
Features
- Levels: One
- Patio & porch: Patio
- Exterior features: Lighting
- Fencing: None
- Waterfront features: Pond
Lot
- Size: 0.47 Acres
- Dimensions: 120 x 170 appro x .
- Features: Adjoins Common Ground, Front Yard, Landscaped, Near Golf Course, Some Trees, Sprinklers In Front, Sprinklers In Rear
Details
- Parcel number: 27M120303
- Special conditions: Standard
Construction
Type & style
- Home type: SingleFamily
- Architectural style: Contemporary
- Property subtype: Single Family Residence
Materials
- Brick, Stone, Vinyl Siding
- Foundation: Concrete Perimeter
- Roof: Architectural Shingle
Condition
- Year built: 2012
Details
- Builder name: Fischer & Frichtel Homes
Utilities & green energy
- Electric: Single Phase
- Sewer: Public Sewer
- Water: Public
- Utilities for property: Cable Available
Community & HOA
Community
- Features: Fishing
- Subdivision: Grandview
HOA
- Has HOA: Yes
- Amenities included: Association Management, Common Ground, Other
- Services included: Insurance, Common Area Maintenance
- HOA fee: $975 annually
- HOA name: Grandview Residential Homeowners Association
Location
- Region: Saint Louis
Financial & listing details
- Tax assessed value: $724,500
- Annual tax amount: $8,217
- Date on market: 9/19/2025
- Cumulative days on market: 2 days
- Listing terms: Cash,Conventional
- Ownership: Private
- Road surface type: Concrete
Price history
| Date | Event | Price |
|---|---|---|
| 10/20/2025 | Sold | -- |
Source:  MARIS #25063475 Report a problem MARIS #25063475 Report a problem | ||
| 9/21/2025 | Pending sale | $859,000$297/sqft |
Source: MARIS #25063475 Report a problem | ||
| 9/19/2025 | Listed for sale | $859,000$297/sqft |
Source: MARIS #25063475 Report a problem | ||
| 10/1/2009 | Sold | -- |
Source: Public Record Report a problem | ||
Public tax history
| Year | Property taxes | Tax assessment |
|---|---|---|
| 2025 | $9,614 +17% | $137,650 +19.8% |
| 2024 | $8,217 +0.2% | $114,910 |
| 2023 | $8,199 -8.5% | $114,910 -4.9% |
| 2022 | $8,964 +0.5% | $120,840 |
| 2021 | $8,919 +5% | $120,840 +8.7% |
| 2020 | $8,498 -1.8% | $111,150 |
| 2019 | $8,654 | $111,150 +4.8% |
| 2018 | $8,654 | $106,100 |
| 2017 | $8,654 +1.1% | $106,100 +4.4% |
| 2016 | $8,562 +4.5% | $101,610 |
| 2015 | $8,193 | $101,610 +4.6% |
| 2014 | $8,193 +4.5% | $97,150 +192.2% |
| 2013 | $7,841 | $33,250 |
| 2012 | -- | $33,250 |
| 2011 | -- | $33,250 -21.4% |
| 2010 | $2,589 +2.6% | $42,310 |
| 2009 | $2,524 -1.1% | $42,310 |
| 2008 | $2,551 -2.3% | $42,310 |
| 2007 | $2,610 | $42,310 |
| 2006 | $2,610 | $42,310 |
Find assessor info on the county website
Neighborhood: 63127
Nearby homes
- $861,3003 bd2 ba2.9k sqft12422 Grandview Lake Dr, Saint Louis, MO 63127Off Market
- $956,9003 bd3 ba3k sqft12414 Grandview Lake Dr, Saint Louis, MO 63127Off Market
- $1,446,0005 bd4 ba5.8k sqft12426 Grandview Lake Dr, Saint Louis, MO 63127Off Market
- $--5 bd6 ba5.7k sqft12410 Grandview Lake Dr, Saint Louis, MO 63127Sold
- $974,8002 bd1 ba3.6k sqft9901 Grandview Hill Ct, Saint Louis, MO 63127Off Market
- $1,288,5003 bd3 ba4.6k sqft12421 Grandview Lake Dr, Saint Louis, MO 63127Off Market
- $1,229,9005 bd4 ba5.1k sqft9807 Grandview Lake Ct, Saint Louis, MO 63127Off Market
- $881,1004 bd4 ba2.7k sqft9811 Grandview Lake Ct, Saint Louis, MO 63127Off Market
Nearby schools
GreatSchools rating
- 8/10Concord Elementary SchoolGrades: K-5Distance: 1.9 mi
- 7/10Robert H. Sperreng Middle SchoolGrades: 6-8Distance: 2.2 mi
- 9/10Lindbergh Sr. High SchoolGrades: 9-12Distance: 1.7 mi
Schools provided by the listing agent
- Elementary: Concord Elem. School
- Middle: Robert H. Sperreng Middle
- High: Lindbergh Sr. High
Source: MARIS. This data may not be complete. We recommend contacting the local school district to confirm school assignments for this home.
Get a cash offer in 3 minutes
Find out how much your home could sell for in as little as 3 minutes with a no-obligation cash offer.
Estimated market value
$901,900
Get a cash offer in 3 minutes
Find out how much your home could sell for in as little as 3 minutes with a no-obligation cash offer.
Estimated market value
$901,900
- Missouri
- Saint Louis County
- Sunset Hills
- 63127
- 12418 Grandview Lake Dr
Nearby cities
Nearby zip codes
Other Sunset Hills Topics
