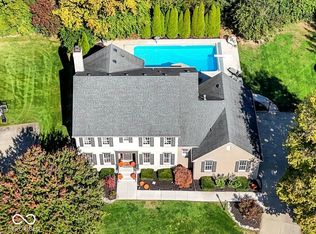
COMPLETELY REMODELED on ALL 3 LEVELS & located in Fishers most desired GOLF COURSE neighborhood, HAMILTON PROPER, home to the HAWTHORNS GOLF & COUNTRY CLUB! Nestled on a quiet & private cul-de-sac homesite w/GORGEOUS MATURE TREES & plenty of room for a pool, this 5100+ sq ft CUSTOM HOME features 4 bedrooms, 2 full & 2 half baths, a finished basement & LOADED w/CUSTOM UPDATES! If you're looking for a pristine updated home in an amazing neighborhood & location, there's no better option on the market today! The main level features a stately office w/glass doors & built-ins, elegant dining rm, large great rm w/gas fireplace, built-ins & open to a new gourmet kitchen w/quartz counters, center island, SS appliances & accessible to a 49' deck! The main level also includes a new half bath & laundry rm! Dual staircases lead to the upper level, featuring a spacious owners suite w/SITTING RM & new luxurious spa bath w/stunning WI shower, soaking tub, double vanity & huge WI closet! You will find 3 additional bedrooms on the upper level w/easy access to a new hall bathroom! The 4th bedroom is gigantic & includes a separate area perfect for a 2nd office, gaming rm or lounge! The lower level features a new wet bar w/sink & drink fridge, a rec area, family rm w/egress window, new half bathroom, utility & storage rooms! The home has brand new exterior siding, fresh paint inside & out, new lighting & flooring, a lawn irrigation system, 3 car garage w/storage, fresh landscaping & more! Both HVAC units have been serviced & work perfectly. The roof has been inspected, is in great shape & has years of life left! All inspection repairs from when we purchased it in April have been 100% completed (inspection, roof, HVAC & lawn irrigation reports available upon request). You will be close to schools, Geist Reservoir, restaurants, entertainment, shopping, parks & can WALK TO THE COUNTRY CLUB!
Sold
$895,000
12410 Hyacinth Dr, Fishers, IN 46037
4beds
5,107sqft
Residential, Single Family Residence
Built in 1996
0.35 Acres Lot
$898,200 Zestimate®
$175/sqft
$3,586 Estimated rent
Home value
$898,200
Estimated sales range
Not available
$3,586/mo
Zestimate® history
Owner options
List your home for rent
$3,586/mo
Rent Zestimate®
Find your next renter with Zillow Rental Manager. Plus, with online applications, you can quickly screen prospective tenants – for free.
$3,586/mo
Rent Zestimate®
Refinance and save
$6,116/mo
Est. payment
Refinancing to a lower rate could help reduce your monthly payments and save thousands over the life of the loan.
$6,116/mo
Est. payment
Explore your selling options
Work with a Zillow partner agent
Leverage their expertise and Zillow's premium Showcase listings to get your home seen by more buyers.
Get startedList with your own agent
Get your home in front of millions of buyers by listing it on Zillow.
Learn how to do itSell it yourself
Take full control of how buyers see your home on Zillow by listing For Sale by Owner (FSBO).
List your homeWhat's special
Finished basementDual staircasesBrand new exterior sidingGorgeous mature treesLawn irrigation systemNew lighting and flooringFresh landscaping
Zillow last checked:
Listing updated:
Listed by:
Allen Williams 317-339-2256,
Berkshire Hathaway Home
Bought with:
Drew Schroeder
eXp Realty, LLC
Source: MIBOR as distributed by MLS GRID,MLS#: 22106259
Facts & features
Interior
Bedrooms & bathrooms
- Bedrooms: 4
- Bathrooms: 4
- Full bathrooms: 2
- 1/2 bathrooms: 2
- Main level bathrooms: 1
Primary bedroom
- Level: Upper
- Area: 247 Square Feet
- Dimensions: 19x13
Bedroom 2
- Level: Upper
- Area: 182 Square Feet
- Dimensions: 14x13
Bedroom 3
- Level: Upper
- Area: 168 Square Feet
- Dimensions: 14x12
Bedroom 4
- Level: Upper
- Area: 350 Square Feet
- Dimensions: 25x14
Breakfast room
- Features: Luxury Vinyl Plank
- Level: Main
- Area: 132 Square Feet
- Dimensions: 12x11
Dining room
- Features: Luxury Vinyl Plank
- Level: Main
- Area: 168 Square Feet
- Dimensions: 14x12
Family room
- Features: Luxury Vinyl Plank
- Level: Basement
- Area: 360 Square Feet
- Dimensions: 24x15
Great room
- Features: Luxury Vinyl Plank
- Level: Main
- Area: 400 Square Feet
- Dimensions: 25x16
Kitchen
- Features: Luxury Vinyl Plank
- Level: Main
- Area: 168 Square Feet
- Dimensions: 14x12
Laundry
- Features: Other
- Level: Main
- Area: 60 Square Feet
- Dimensions: 12x5
Office
- Features: Luxury Vinyl Plank
- Level: Main
- Area: 180 Square Feet
- Dimensions: 15x12
Play room
- Features: Luxury Vinyl Plank
- Level: Basement
- Area: 231 Square Feet
- Dimensions: 21x11
Sitting room
- Level: Upper
- Area: 130 Square Feet
- Dimensions: 13x10
Heating
- Forced Air, Natural Gas
Cooling
- Central Air
Appliances
- Included: Dishwasher, Disposal, MicroHood, Gas Oven, Refrigerator, Water Heater
- Laundry: Main Level, Sink
Features
- Built-in Features, High Ceilings, Kitchen Island
- Basement: Finished
- Number of fireplaces: 1
- Fireplace features: Great Room
Interior area
- Total structure area: 5,107
- Total interior livable area: 5,107 sqft
- Finished area below ground: 1,422
Property
Parking
- Total spaces: 3
- Parking features: Attached
- Attached garage spaces: 3
Features
- Levels: Two
- Stories: 2
- Patio & porch: Covered, Deck
- Exterior features: Sprinkler System
Lot
- Size: 0.35 Acres
- Features: Cul-De-Sac, Curbs, Sidewalks, Mature Trees
Details
- Parcel number: 291503009030000020
- Special conditions: Broker Owned
- Horse amenities: None
Construction
Type & style
- Home type: SingleFamily
- Architectural style: Traditional
- Property subtype: Residential, Single Family Residence
Materials
- Brick
- Foundation: Concrete Perimeter, Crawl Space
Condition
- Updated/Remodeled
- New construction: No
- Year built: 1996
Utilities & green energy
- Water: Public
Community & HOA
Community
- Subdivision: Heather Pointe
HOA
- Has HOA: Yes
- Amenities included: Maintenance
- Services included: Entrance Common, Maintenance, Nature Area
- HOA fee: $360 quarterly
Location
- Region: Fishers
Financial & listing details
- Price per square foot: $175/sqft
- Tax assessed value: $612,800
- Annual tax amount: $6,840
- Date on market: 6/5/2026
- Cumulative days on market: 9 days
Price history
| Date | Event | Price |
|---|---|---|
| 7/22/2026 | Sold | $895,000-5.8%$175/sqft |
Source:  MIBOR as distributed by MLS GRID #22106259 Report a problem MIBOR as distributed by MLS GRID #22106259 Report a problem | ||
| 6/12/2026 | Pending sale | $950,000$186/sqft |
Source: MIBOR as distributed by MLS GRID #22106259 Report a problem | ||
| 6/5/2026 | Listed for sale | $950,000$186/sqft |
Source: MIBOR as distributed by MLS GRID #22106259 Report a problem | ||
Public tax history
| Year | Property taxes | Tax assessment |
|---|---|---|
| 2025 | $6,298 +7.2% | $612,800 +13% |
| 2024 | $5,874 +12.6% | $542,400 +6.9% |
| 2023 | $5,216 +7% | $507,300 +16% |
| 2022 | $4,877 +9.7% | $437,200 +7.8% |
| 2021 | $4,446 -9.1% | $405,600 +9.9% |
| 2020 | $4,891 +2.9% | $369,200 -8.9% |
| 2019 | $4,752 +5.4% | $405,200 +3.9% |
| 2018 | $4,508 -2.9% | $390,100 +3.6% |
| 2017 | $4,642 +7.3% | $376,600 -2.9% |
| 2016 | $4,327 +5.5% | $387,900 +2.9% |
| 2014 | $4,101 +0.3% | $377,100 -0.9% |
| 2013 | $4,088 +1.6% | $380,500 +1.6% |
| 2012 | $4,024 -0.5% | $374,500 -1.1% |
| 2011 | $4,043 +1% | $378,800 |
| 2010 | $4,002 +0.2% | $378,800 |
| 2009 | $3,996 -8.3% | $378,800 |
| 2007 | $4,357 -16.7% | $378,800 |
| 2006 | $5,232 | $378,800 +14.4% |
| 2005 | -- | $331,000 |
Find assessor info on the county website
Neighborhood: 46037
Nearby homes
- $800,0004 bd5 ba4.2k sqft12430 Hyacinth Dr, Fishers, IN 46037Sold
- $731,8004 bd4 ba4.2k sqft12360 Hyacinth Dr, Fishers, IN 46037Off Market

- $811,000-- bd3 ba4.5k sqft12413 Ostara Ct, Fishers, IN 46037Off Market
- $832,800-- bd4 ba4.5k sqft12413 Ostara Ct, Fishers, IN 46038Off Market
- $907,2005 bd5 ba4.6k sqft12453 Ostara Ct, Fishers, IN 46037Off Market
- $921,000-- bd4 ba4.6k sqft12453 Ostara Ct, Fishers, IN 46038Off Market
- $751,5004 bd5 ba5k sqft12340 Hyacinth Dr, Fishers, IN 46037Off Market
- $845,3003 bd3 ba5.2k sqft12415 Hyacinth Dr, Fishers, IN 46037Off Market
Nearby schools
GreatSchools rating
- 8/10Brooks School ElementaryGrades: PK-4Distance: 1.2 mi
- 8/10Fall Creek Junior HighGrades: 7-8Distance: 1.4 mi
- 10/10Hamilton Southeastern High SchoolGrades: 9-12Distance: 2 mi
Get a cash offer in 3 minutes
Find out how much your home could sell for in as little as 3 minutes with a no-obligation cash offer.
Estimated market value
$898,200
Get a cash offer in 3 minutes
Find out how much your home could sell for in as little as 3 minutes with a no-obligation cash offer.
Estimated market value
$898,200
- Indiana
- Hamilton County
- Fishers
- 46037
- 12410 Hyacinth Dr
