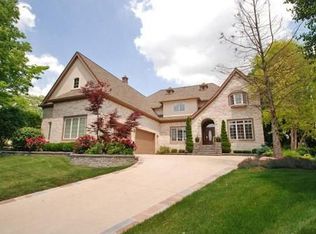
RARE FIND in HAMILTON PROPER - Fishers' Premier Country Club Community! BEAUTIFUL CUSTOM HOME w/ELEGANT OFFICE & FIN BASEMENT + BACKYARD OASIS w/SPARKLING IN-GROUND POOL & EXPANS ENTERTAINING PATIO & LAWN! Perched on elevated PRIVATE HOMESITE on QUIET CUL-DE-SAC w/FENCED YARD & LUSH MATURE TREES, a short walk to Hawthorns Golf & CC in Hamilton Proper, where members enjoy a gorg clubhouse, dining, social events, pool, tennis, pickleball, playground, world-class golf + social events, swim team & junior golf leagues for kids! Nestled amid winding, tree-lined streets, luxury custom homes & 279 acres of woods & wetlands, Hamilton Proper offers an unmatched setting where nature & elegance meet. Enjoy a luxury retreat in your own backyard- lush, tree-lined oasis featuring refreshing in-ground pool, expans patio for entertaining w/ bar & outdoor grilling station, area for multiple outdoor furniture settings, fire pit & large fenced yard for loads of outdoor fun! Offering 4,274 fin sf this 4-BR, 3 full + 2 half bath home delivers both elegance & comfort w/ideal plan for living & entertaining. Stately Home Office w/French doors, formal Dining + spacious GR w/masonry hearth offers seamless indoor-outdoor entertaining w/sliding door to a backyard paradise. Gourmet Kitch ~fully equipped w/stainless-steel appliances, island w/cooktop & seating, dining area & direct patio access for indoor-outdoor living. Luxurious Owner's Suite features raised ceiling, spa bath w/soaking tub, dual vanities, sep walk-in shower,TWO LRG walk-in closets + 3 add'l spacious BRs w/LRG closets & full bth upstairs. FIN BASEMENT boasts HUGE 2ND FR, Wet Bar & Rec Area, Exercise Rm or 5th BR, full bath + abundant storage. NEARBY ATTRACTIONS ~ GEIST MARINA w/boat rentals, shops & waterfront dining; Hamilton Town Ctr shops; outdoor concert venues & farmer's markets; Daniel's Vineyard; Top Golf, plethora of rec sports & MORE! Easy access to I69 & wider attractions of Indy! DON'T MISS OUT ~ ALL BOXES CHECKED!
Sold
Zillow last checked:
Listing updated:
Bought with:
Katelyn Tarr
Luxcity Realty
Source: MIBOR as distributed by MLS GRID,MLS#: 22067192
Price history
| Date | Event | Price |
|---|---|---|
| 12/30/2025 | Sold | $800,000-4.8%$187/sqft |
Source:  MIBOR as distributed by MLS GRID #22067192 Report a problem MIBOR as distributed by MLS GRID #22067192 Report a problem | ||
| 12/10/2025 | Pending sale | $840,000$197/sqft |
Source: MIBOR as distributed by MLS GRID #22067192 Report a problem | ||
| 11/13/2025 | Listed for sale | $840,000+5%$197/sqft |
Source: MIBOR as distributed by MLS GRID #22067192 Report a problem | ||
| 5/10/2024 | Sold | $800,000-1.2%$187/sqft |
Source: MIBOR as distributed by MLS GRID #21973111 Report a problem | ||
| 4/19/2024 | Pending sale | $810,000$190/sqft |
Source: MIBOR as distributed by MLS GRID #21973111 Report a problem | ||
| 4/12/2024 | Listed for sale | $810,000+153.2%$190/sqft |
Source: MIBOR as distributed by MLS GRID #21973111 Report a problem | ||
| 4/21/2011 | Listing removed | $319,900$75/sqft |
Source: RE/MAX Ability Plus (Fishers) #21107977 Report a problem | ||
| 2/25/2011 | Price change | $319,900-8.6%$75/sqft |
Source: RE/MAX Ability Plus (Fishers) #21107977 Report a problem | ||
| 10/21/2010 | Price change | $349,900-2.8%$82/sqft |
Source: RE/MAX Ability Plus (Fishers) #21046346 Report a problem | ||
| 9/5/2010 | Listed for sale | $359,900+36.6%$84/sqft |
Source: RE/MAX Ability Plus (Fishers) #21046346 Report a problem | ||
| 1/26/2001 | Sold | $263,500$62/sqft |
Source: Agent Provided Report a problem | ||

Get a cash offer in 3 minutes
Find out how much your home could sell for in as little as 3 minutes with a no-obligation cash offer.
Estimated market value
$768,400
