Skip main navigation
Sold for $390,000
  • $390,000

    12410 Loopback Dr, San Antonio, FL 33576

    3beds
    1,858sqft
    Single Family Residence
    Built in 2013
    0.34 Acres Lot
    $387,000 Zestimate®
    $210/sqft
    $2,559 Estimated rent

    Home value

    $387,000

    $352,000 - $426,000

    $2,559/mo

    Zestimate® history
    Loading
    Loading...

    Owner options

    List your home for rent

    $2,559/mo

    Rent Zestimate®

    Find your next renter with Zillow Rental Manager. Plus, with online applications, you can quickly screen prospective tenants – for free.

    Learn more

    $2,559/mo

    Rent Zestimate®

    Refinance and save

    $2,716/mo

    Est. payment

    Refinancing to a lower rate could help reduce your monthly payments and save thousands over the life of the loan.

    See today's rates

    $2,716/mo

    Est. payment

    Explore your selling options

    Work with a Zillow partner agent

    Leverage their expertise and Zillow's premium Showcase listings to get your home seen by more buyers.

    Get started

    List with your own agent

    Get your home in front of millions of buyers by listing it on Zillow.

    Learn how to do it

    Sell it yourself

    Take full control of how buyers see your home on Zillow by listing For Sale by Owner (FSBO).

    List your home

    What's special

    Room for a poolSunroom additionRaised bar topVaulted ceilingsSoaking tubCustom plantation shuttersSeparate shower
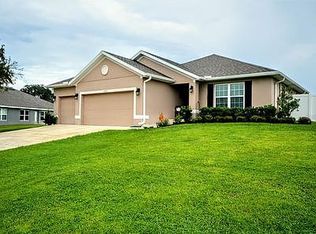
    Welcome to 12410 Loopback Drive. This Inland Homes Rosewood model offers 3 bedrooms, 2 baths, and a versatile den/office—beautifully maintained by its original owner with thoughtful updates throughout. Step inside to vaulted ceilings and custom plantation shutters that create an open, inviting feel. The kitchen is the heart of the home with granite counters, a raised bar top, and a custom extended coffee bar with extra storage—a feature unique to this Rosewood model. The primary suite provides a private retreat with dual vanities, a soaking tub, and a separate shower. Two additional bedrooms plus the den/office provide flexibility for guests, work, or hobbies. The sunroom addition expands the living space, while the fully fenced backyard delivers privacy and plenty of options—with room for a pool, boat storage, and/or an outbuilding such as a shed or in-law suite (per HOA/city guidelines). Recent updates per seller include exterior paint (2023), water heater replacement with 10-year warranty (2022), septic system service with new leech field (2023), and lift station pump replacement (2024). A Tesla Level 2 charger will convey. Built with durability in mind, this home includes hurricane strapping, poured lintels, radiant attic sheathing, and an in-wall termite treatment system with a 20-year builder-applied warranty (per seller; buyer to confirm transferability). Located in the charming town of San Antonio with its local shops, dining, and community feel, this home also offers quick access to I-75, Publix, the Mirada Lagoon, and all that nearby towns like Dade City and Wesley Chapel have to offer.

    Zillow last checked:

    Listing updated:

    Listed by:

    Abby Hakim 571-643-6702,

    RE/MAX PREMIER GROUP 813-929-7600,

    Riz Hakim 703-409-0074,

    RE/MAX PREMIER GROUP

    Bought with:

    Jay Pelletier, 3466824

    ALIGN RIGHT REALTY CARROLLWOOD

    Source: Stellar MLS,MLS#: TB8432041MLS LogoOriginating MLS: Suncoast Tampa

    Facts & features

    Interior

    Bedrooms & bathrooms
    • Bedrooms: 3
    • Bathrooms: 2
    • Full bathrooms: 2
    Rooms
    • Room types: Bonus Room, Den/Library/Office
    Primary bedroom
    • Features: Walk-In Closet(s)
    • Level: First
    Kitchen
    • Level: First
    Living room
    • Level: First
    Heating
    • Electric
    Cooling
    • Central Air
    Appliances
    • Included: Dishwasher, Microwave, Range, Refrigerator
    • Laundry: Electric Dryer Hookup, Inside, Laundry Room, Washer Hookup
    Features
    • Ceiling Fan(s), Eating Space In Kitchen, In Wall Pest System, Kitchen/Family Room Combo, Primary Bedroom Main Floor, Stone Counters, Thermostat, Vaulted Ceiling(s), Walk-In Closet(s)
    • Flooring: Carpet, Ceramic Tile
    • Doors: Sliding Doors
    • Windows: Double Pane Windows, Shutters, Window Treatments
    • Has fireplace: No
    Interior area
    • Total structure area: 2,596
    • Total interior livable area: 1,858 sqft

    Property

    Parking
    • Total spaces: 2
    • Parking features: Garage - Attached
    • Attached garage spaces: 2
    Features
    • Levels: One
    • Stories: 1
    • Patio & porch: Covered, Enclosed, Patio, Screened
    • Exterior features: Irrigation System, Private Mailbox, Rain Gutters
    • Fencing: Vinyl
    Lot
    • Size: 0.34 Acres
    • Features: Cleared
    Details
    • Parcel number: 022520022000C000490
    • Zoning: MPUD
    • Special conditions: None

    Construction

    Type & style
    • Home type: SingleFamily
    • Property subtype: Single Family Residence
    Materials
    • Block, Stucco
    • Foundation: Slab, Stem Wall
    • Roof: Shingle
    Condition
    • Completed
    • New construction: No
    • Year built: 2013
    Details
    • Builder model: Rosewood
    • Builder name: Inland Homes

    Utilities & green energy

    • Sewer: Septic Tank
    • Water: Public
    • Utilities for property: BB/HS Internet Available, Cable Available, Electricity Available, Water Available

    Community & HOA

    Community
    • Features: Deed Restrictions, Golf Carts OK
    • Security: Smoke Detector(s)
    • Pet fee: $0 monthly
    • Subdivision: OAK GLEN
    HOA
    • Has HOA: Yes
    • Services included: None
    • HOA fee: $50 monthly
    • HOA name: Oak Glen Homeowners' Association, Inc
    Location
    • Region: San Antonio

    Financial & listing details

    • Price per square foot: $210/sqft
    • Tax assessed value: $345,026
    • Annual tax amount: $3,185
    • Date on market: 9/26/2025
    • Cumulative days on market: 102 days
    • Listing terms: Cash,Conventional,FHA,VA Loan
    • Ownership: Fee Simple
    • Total actual rent: 0
    • Electric utility on property: Yes
    • Road surface type: Paved, Asphalt

    Price history

    DateEventPrice
    1/29/2026Sold$390,000-1.3%$210/sqft
    Source: Stellar MLS #TB8432041 Report a problem
    1/6/2026Pending sale$395,000$213/sqft
    Source: Stellar MLS #TB8432041 Report a problem
    12/12/2025Price change$395,000-5.9%$213/sqft
    Source: Stellar MLS #TB8432041 Report a problem
    10/23/2025Price change$419,900-1.2%$226/sqft
    Source: Stellar MLS #TB8432041 Report a problem
    9/27/2025Listed for sale$425,000+133.5%$229/sqft
    Source: Stellar MLS #TB8432041 Report a problem
    11/15/2013Sold$182,000$98/sqft
    Source: Public Record Report a problem

    Public tax history

    YearProperty taxesTax assessment
    2024$3,185 +1.4%$194,280
    2023$3,141 +10%$194,280 +3%
    2022$2,855 +2.6%$188,630 +6.1%
    2021$2,782 +1.9%$177,810 +1.4%
    2020$2,731 +1.7%$175,360 +2.3%
    2019$2,686 $171,420 +2.5%
    2018$2,686 +3.1%$167,187
    2017$2,605 +2.4%$167,187 +11.5%
    2016$2,544 +11.7%$149,982 +0.7%
    2015$2,278 +4%$148,939 +0.8%
    2014$2,191 $147,757 +720.9%
    2013-- $18,000
    2012-- $18,000
    2011-- $18,000
    2010-- $18,000 -58.1%
    2009-- $42,960 -7%
    2008-- $46,200 +126.5%
    2007-- $20,400
    Find assessor info on the county website

    Neighborhood: 33576

    Nearby schools

    GreatSchools rating
    Schools provided by the listing agent
    • Elementary: San Antonio-PO
    • Middle: Pasco Middle-PO
    • High: Pasco High-PO

    Source: Stellar MLS. This data may not be complete. We recommend contacting the local school district to confirm school assignments for this home.

    Get a cash offer in 3 minutes
    Find out how much your home could sell for in as little as 3 minutes with a no-obligation cash offer.
    Estimated market value
    $387,000
    Get a cash offer in 3 minutes
    Find out how much your home could sell for in as little as 3 minutes with a no-obligation cash offer.
    Estimated market value
    $387,000