Skip main navigation
Sold for $450,000
  • $450,000

    12413 Loopback Dr, San Antonio, FL 33576

    3beds
    2,100sqft
    Single Family Residence
    Built in 2015
    0.34 Acres Lot
    $431,600 Zestimate®
    $214/sqft
    $2,681 Estimated rent

    Home value

    $431,600

    $410,000 - $453,000

    $2,681/mo

    Zestimate® history
    Loading
    Loading...

    Owner options

    List your home for rent

    $2,681/mo

    Rent Zestimate®

    Find your next renter with Zillow Rental Manager. Plus, with online applications, you can quickly screen prospective tenants – for free.

    Learn more

    $2,681/mo

    Rent Zestimate®

    Refinance and save

    $3,148/mo

    Est. payment

    Refinancing to a lower rate could help reduce your monthly payments and save thousands over the life of the loan.

    See today's rates

    $3,148/mo

    Est. payment

    Explore your selling options

    Work with a Zillow partner agent

    Leverage their expertise and Zillow's premium Showcase listings to get your home seen by more buyers.

    Get started

    List with your own agent

    Get your home in front of millions of buyers by listing it on Zillow.

    Learn how to do it

    Sell it yourself

    Take full control of how buyers see your home on Zillow by listing For Sale by Owner (FSBO).

    List your home

    What's special

    Large island barOpen floor planSleek granite countertopsClose to wesley chapelPlenty of roomEnsuite bathroomShopping center
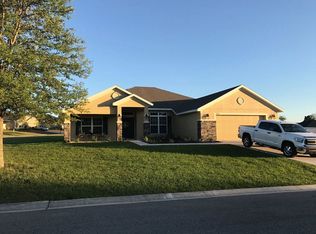
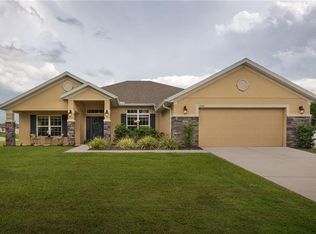
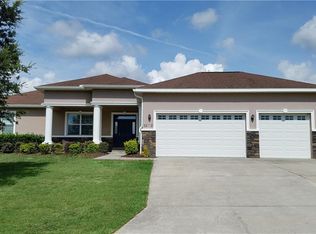
    *************SELLER OFFERING 5K CREDIT AT CLOSING TO BUYER FOR CLOSING COSTS ETC . ***************** Welcome to 12413 Loopback drive, a stunning 3- bedroom , 2 bath house that offers the prefect blend of modern and elegance and functionality. Nestled in a convenient location close to Wesley Chapel and with easy access to 1-75, this property boasts not only a stylish design but also a prime location . Step inside and be greeted by an abundance of natural light that flows through the open floor plan, featuring new engineered flooring throughout creating a warm and inviting atmosphere. The spacious living area provides plenty of room for relaxation or entertaining guests. Imagine hosting gatherings with loved ones, where laughter echoes through the beautifully appointed space. The kitchen is a culinary dream come true, with sleek granite countertops and a large island bar. Whether you are a seasoned chef or just enjoy cooking for pleasure, this kitchen will inspire your culinary creations. Retreat to the tranquil master bedroom after a long day, complete with ensuite bathroom for added privacy and convenience. Two additional well appointed bedrooms offer ample space for family members or guests. This home features a three car tandem garage, ensuring that parking a storage are never a concern. The 2100 square feet of living space provides versatility and room to grow. In addition, to impeccable interior, this property benefits from its fantastic location. Enjoy the convenience of near amenities, including shopping center ( Publix and Mirada) restaurants, and recreational facilities. With easy access to major roadways like 1-75, commuting becomes a breeze. Don't miss the opportunity to make this house your home. Schedule a showing today and seize the chance to own this remarkable property on Loopback Dr!

    Zillow last checked:

    Listing updated:

    Listed by:

    Jon Hammer 813-486-1024,

    CHARLES RUTENBERG REALTY INC 727-538-9200

    Bought with:

    Giovanna Hall, 3413694

    COLDWELL BANKER REALTY

    Source: Stellar MLS,MLS#: T3473678MLS LogoOriginating MLS: Pinellas Suncoast

    Facts & features

    Interior

    Bedrooms & bathrooms
    • Bedrooms: 3
    • Bathrooms: 2
    • Full bathrooms: 2
    Primary bedroom
    • Level: Basement
    • Dimensions: 14x17
    Bedroom 1
    • Level: First
    • Dimensions: 11x13
    Bedroom 2
    • Level: First
    • Dimensions: 11x13
    Bathroom 1
    • Level: First
    • Dimensions: 11x13
    Bathroom 2
    • Features: Bath w Spa/Hydro Massage Tub
    • Level: First
    • Dimensions: 12x13
    Dining room
    • Features: Stone Counters
    • Level: First
    • Dimensions: 10x16
    Kitchen
    • Level: First
    • Dimensions: 8x19
    Living room
    • Level: First
    • Dimensions: 16x19
    Heating
    • Central, Electric
    Cooling
    • Central Air
    Appliances
    • Included: Cooktop, Dishwasher, Disposal, Dryer, Electric Water Heater, Microwave, Refrigerator, Washer
    Features
    • Cathedral Ceiling(s), Ceiling Fan(s)
    • Flooring: Carpet, Engineered Hardwood
    • Has fireplace: No
    Interior area
    • Total structure area: 3,063
    • Total interior livable area: 2,100 sqft

    Property

    Parking
    • Total spaces: 3
    • Parking features: Garage - Attached
    • Attached garage spaces: 3
    Features
    • Levels: One
    • Stories: 1
    • Exterior features: Rain Gutters, Sidewalk
    Lot
    • Size: 0.34 Acres
    Details
    • Parcel number: 202502022.000D.00077.0
    • Zoning: MPUD
    • Special conditions: None

    Construction

    Type & style
    • Home type: SingleFamily
    • Property subtype: Single Family Residence
    Materials
    • Brick, Cement Siding
    • Foundation: Block, Slab
    • Roof: Shingle
    Condition
    • New construction: No
    • Year built: 2015

    Utilities & green energy

    • Sewer: Septic Tank
    • Water: Public
    • Utilities for property: BB/HS Internet Available, Cable Available, Electricity Available, Phone Available

    Community & HOA

    Community
    • Pet fee: $0 monthly
    • Subdivision: OAK GLEN SUB
    HOA
    • Has HOA: Yes
    • HOA fee: $75 monthly
    • HOA name: Oak Glen Subdivision
    • Second HOA name: Oak Glen
    Location
    • Region: San Antonio

    Financial & listing details

    • Price per square foot: $214/sqft
    • Tax assessed value: $382,113
    • Annual tax amount: $4,448
    • Date on market: 9/21/2023
    • Cumulative days on market: 19 days
    • Ownership: Fee Simple
    • Total actual rent: 0
    • Electric utility on property: Yes
    • Road surface type: Asphalt

    Price history

    DateEventPrice
    11/1/2023Sold$450,000-2.2%$214/sqft
    Source: Stellar MLS #T3473678 Report a problem
    10/12/2023Pending sale$460,000$219/sqft
    Source: Stellar MLS #T3473678 Report a problem
    10/8/2023Price change$460,000-1.1%$219/sqft
    Source: Stellar MLS #T3473678 Report a problem
    10/3/2023Price change$465,000-2.1%$221/sqft
    Source: Stellar MLS #T3473678 Report a problem
    9/21/2023Listed for sale$475,000+73%$226/sqft
    Source: Stellar MLS #T3473678 Report a problem
    3/24/2021Listing removed--
    Source: Owner Report a problem
    5/24/2017Sold$274,500-1.6%$131/sqft
    Source: Public Record Report a problem
    5/24/2017Listed for sale$278,900$133/sqft
    Source: Owner Report a problem
    5/12/2017Pending sale$278,900$133/sqft
    Source: Owner Report a problem
    3/23/2017Listed for sale$278,900+7.6%$133/sqft
    Source: Owner Report a problem
    6/24/2015Sold$259,300$123/sqft
    Source: Public Record Report a problem

    Public tax history

    YearProperty taxesTax assessment
    2024$6,987 +43.4%$382,113 +36.4%
    2023$4,871 +9.5%$280,060 +3%
    2022$4,448 +2.3%$271,910 +6.1%
    2021$4,349 -8.7%$256,307 +9.4%
    2020$4,761 -1.1%$234,390 +0.2%
    2019$4,816 $233,977 +6.3%
    2018$4,816 +6.1%$220,056 +11.5%
    2017$4,541 +44.4%$197,290 +4.2%
    2016$3,145 +408.8%$189,258 +530.9%
    2015$618 +32.1%$30,000
    2014$468 $30,000 +66.7%
    2013-- $18,000
    2012-- $18,000
    2011-- $18,000
    2010-- $18,000 -58.1%
    2009-- $42,960 -7%
    2008-- $46,200 +126.5%
    2007-- $20,400
    Find assessor info on the county website

    Neighborhood: 33576

    Nearby schools

    GreatSchools rating
    Get a cash offer in 3 minutes
    Find out how much your home could sell for in as little as 3 minutes with a no-obligation cash offer.
    Estimated market value
    $431,600
    Get a cash offer in 3 minutes
    Find out how much your home could sell for in as little as 3 minutes with a no-obligation cash offer.
    Estimated market value
    $431,600