DOCK, DRIVE & LOUNGE: The Ultimate 1.1-Acre Martinez Lake Playground! Tired of cramming boats into tight driveways and waiting at public ramps? Pack the river toys and head to 12410 N Egret Rd—where 1.10 acres of prime Martinez Lake real estate meets total water-freedom. With a private rooftop deck boasting 360-degree water and desert views, an expansive covered patio, and direct access to a shared launch and private dock, your weekends just got a major upgrade. Inside, the 1,982 sq. ft., 3-bed/2-bath layout is built for hosting with tile floors, a built-in wet bar, and a sleek granite kitchen. Why It’s a Game-Changer: Toy-Collector’s Dream: Attached 2-car garage PLUS a massive 5-car covered carport for RVs, boats, side-by-sides, and jet skis. Unbeatable Waterfront Setup: Private dock space, shared boat launch, and rooftop deck views for sunset drinks. Entertainment-Ready: Open-concept living, wet bar, granite countertops, and seamless indoor-outdoor flow. Stop renting dock space and start living the Martinez Lake lifestyle. Schedule your private river tour today!
Active
$1,179,980
12410 N Egret Rd, Yuma, AZ 85365
3beds
1,982sqft
Single Family Residence
Built in 2007
1.1 Acres Lot
$1,122,200 Zestimate®
$595/sqft
$-- HOA
What's special
Open-concept livingExpansive covered patioSeamless indoor-outdoor flowBuilt-in wet barGranite countertopsSleek granite kitchenTile floors
- 96 days
- 216
- 3
Zillow last checked:
Listing updated:
Listed by:
Cece A Honaker 928-246-1869,
Keller Williams Realty Yuma,
Katie Franco 928-246-0583,
Keller Williams Realty Yuma
Source: YARMLS,MLS#: 20263103
Facts & features
Interior
Bedrooms & bathrooms
- Bedrooms: 3
- Bathrooms: 2
- Full bathrooms: 2
Heating
- Natural Gas, Propane
Cooling
- Central Air, Ceiling Fan(s), Refrigerated
Appliances
- Included: Dryer, Electric Oven, Electric Range, Microwave, Refrigerator, Washer
Features
- Breakfast Bar, Open Floorplan, Wet Bar, Built-in Features, Bookcases, Granite Counters
- Flooring: Tile
- Doors: Sliding Doors
- Windows: Double Pane Windows, Window Treatments, Low-Emissivity Windows, Blinds
- Has fireplace: No
Interior area
- Total structure area: 1,982
- Total interior livable area: 1,982 sqft
Property
Parking
- Total spaces: 8
- Parking features: Attached Carport, Attached Garage, Garage Door Opener
- Garage spaces: 3
- Carport spaces: 5
Features
- Patio & porch: Covered Patio, Rooftop Deck
Lot
- Size: 1.1 Acres
- Features: Desert Back, Desert Front
Details
- Parcel number: 0402745824004
Construction
Type & style
- Home type: SingleFamily
- Property subtype: Single Family Residence
Materials
- Stucco
- Foundation: Concrete Perimeter
- Roof: Flat
Condition
- New construction: No
- Year built: 2007
Utilities & green energy
- Sewer: Septic Tank
- Water: Well
- Utilities for property: Propane, Water Available
Green energy
- Energy efficient items: Windows
Community & HOA
Community
- Security: Smoke Detector(s)
- Subdivision: Martinez Lake
HOA
- Has HOA: No
Location
- Region: Yuma
Financial & listing details
- Price per square foot: $595/sqft
- Tax assessed value: $641,380
- Annual tax amount: $6,267
- Date on market: 7/20/2026
- Listing terms: Cash,Conventional
- Has irrigation water rights: Yes
Estimated market value
$1,122,200
$1.07M - $1.18M
$2,056/mo
Price history
| Date | Event | Price |
|---|---|---|
| 7/27/2026 | Listed for sale | $1,179,980+18.1%$595/sqft |
Source:  YARMLS #20263103 Report a problem YARMLS #20263103 Report a problem | ||
| 10/26/2022 | Sold | $999,000-20.1%$504/sqft |
Source: YARMLS #20221080 Report a problem | ||
| 3/6/2022 | Listed for sale | $1,250,000-21.9%$631/sqft |
Source: YARMLS #20221080 Report a problem | ||
| 3/6/2022 | Listing removed | -- |
Source: Realty Executives Broker of Record Report a problem | ||
| 9/10/2021 | Listed for sale | $1,600,000$807/sqft |
Source: Realty Executives Broker of Record #20213525 Report a problem | ||
Public tax history
| Year | Property taxes | Tax assessment |
|---|---|---|
| 2025 | $6,686 +4% | $64,138 +1.8% |
| 2024 | $6,432 +4.9% | $63,010 +36% |
| 2023 | $6,133 -2.1% | $46,346 +5% |
| 2022 | $6,267 +8.5% | $44,139 +5% |
| 2021 | $5,774 +26.3% | $42,037 +5% |
| 2020 | $4,574 -0.2% | $40,036 +1.5% |
| 2019 | $4,584 | $39,456 +0.5% |
| 2018 | $4,584 | $39,242 |
| 2017 | $4,584 -6.6% | $39,242 +1.4% |
| 2016 | $4,907 +24% | $38,697 +5% |
| 2015 | $3,959 | $36,855 +5% |
| 2014 | $3,959 | $35,100 -0.3% |
| 2013 | -- | $35,217 +4% |
| 2012 | -- | $33,855 |
Find assessor info on the county website
Monthly payment
Est. payment
Payment breakdown
Explore the cost of this home by adjusting the details. Changes won't be saved.Climate risks
Neighborhood: 85365

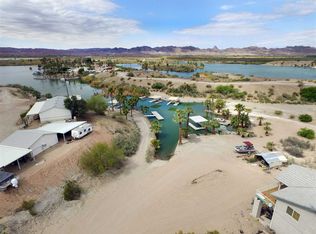
Similar homes
- $1,149,0003 bd4 ba1.9k sqft10405 E Tule Rd, Yuma, AZ 85365For Sale
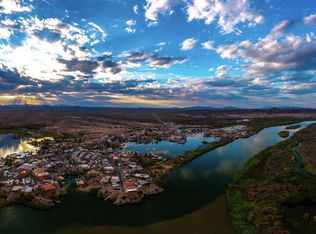 MLS ID #20262171, Bud Wihlborg, CENTURY 21 Action Group Fthl. YARMLS
 - $1,049,0002 bd2 ba1.3k sqft10385 E North Martinez Lake Rd, Yuma, AZ 85365For Sale By Owner

- $749,0004 bd2 ba1.5k sqft10400 E Tule Rd, Yuma, AZ 85365New Construction
 MLS ID #20262477, Caleb E Tuggle, The Realty Agency - Foothills. YARMLS
