Skip main navigation
Sold
  • $730,000

    12410 NE 9th Ct, Vancouver, WA 98685

    4beds
    2,206sqft
    Residential, Single Family Residence
    Built in 1977
    0.36 Acres Lot
    $726,900 Zestimate®
    $331/sqft
    $3,146 Estimated rent

    Home value

    $726,900

    $691,000 - $763,000

    $3,146/mo

    Zestimate® history
    Loading
    Loading...

    Owner options

    List your home for rent

    $3,146/mo

    Rent Zestimate®

    Find your next renter with Zillow Rental Manager. Plus, with online applications, you can quickly screen prospective tenants – for free.

    Learn more

    $3,146/mo

    Rent Zestimate®

    Refinance and save

    $4,373/mo

    Est. payment

    Refinancing to a lower rate could help reduce your monthly payments and save thousands over the life of the loan.

    See today's rates

    $4,373/mo

    Est. payment

    Explore your selling options

    Work with a Zillow partner agent

    Leverage their expertise and Zillow's premium Showcase listings to get your home seen by more buyers.

    Get started

    List with your own agent

    Get your home in front of millions of buyers by listing it on Zillow.

    Learn how to do it

    Sell it yourself

    Take full control of how buyers see your home on Zillow by listing For Sale by Owner (FSBO).

    List your home

    What's special

    Private balconyGas fireplaceRv parkingDetached garageSeparate living quartersLarge islandPrimary suite
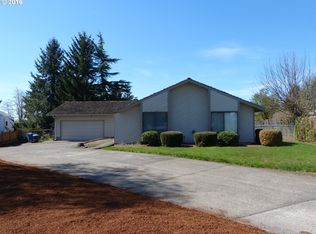
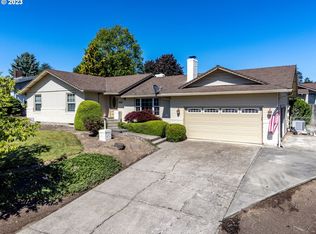
    Homes like this rarely come on the market! Completely remodeled custom home overlooking Salmon Creek Greenway! Tucked-away private setting. Impeccably maintained! Every detail has been attended to. High-style wood-look tile floors, reclaimed barnwood ceiling, vaulted family room w/skylights & gas fireplace. Mood lighting throughout! Gourmet kitchen features large island, granite countertops, new cabinets, 6-burner gas stove, pot filler & coffee bar. Smart fridge, TVs and both washer/dryer sets included. The spa-like bathroom is a sanctuary unto itself, relax in the luxurious free-standing soaking tub! Primary suite has a private balcony! Several rooms have versatile uses. Could have up to 5 bedrooms w/several options to create separate living quarters. Multiple decks to enjoy the serene setting & view. Wired for a hot tub & plumbed for gas bbq. Beautifully landscaped w/stamped concrete walkways, patio & automatic sprinklers. Detached garage complete w/bathroom, shower & washer/dryer. Wired for welder & could convert to EV charger. RV parking equipped with power, water & sewer hook-ups. Pad for a future shop. Wonderful neighborhood! Desirable location w/easy access to I-5, I-205, Legacy Hospital, WSU, shopping & restaurants. One-of-a-Kind! Must see!

    Zillow last checked:

    Listing updated:

    Listed by:

    Becky DeHaan Konat 360-600-3498,

    Keller Williams Realty

    Bought with:

    Ryan Reed

    Redfin

    Source: RMLS (OR),MLS#: 24050363MLS Logo

    Facts & features

    Interior

    Bedrooms & bathrooms
    • Bedrooms: 4
    • Bathrooms: 3
    • Full bathrooms: 3
    • Main level bathrooms: 2
    Rooms
    • Room types: Den, Bedroom 5, Laundry, Bedroom 2, Bedroom 3, Dining Room, Family Room, Kitchen, Living Room, Primary Bedroom
    Primary bedroom
    • Features: Balcony, Ceiling Fan, Closet Organizer, Fireplace, Hardwood Floors, Skylight, Tile Floor, Walkin Closet
    • Level: Upper
    Bedroom 2
    • Features: Ceiling Fan, Deck, French Doors, Barn Door, Flex Room, Walkin Closet
    • Level: Main
    Bedroom 3
    • Features: Ceiling Fan
    • Level: Main
    Bedroom 5
    • Features: Exterior Entry, Fireplace, Flex Room, Walkin Closet
    • Level: Upper
    Dining room
    • Features: Flex Room
    • Level: Main
    Kitchen
    • Features: Dishwasher, Garden Window, Gas Appliances, Gourmet Kitchen, Island, Microwave, Updated Remodeled, Free Standing Range, Free Standing Refrigerator, Granite, Tile Floor, Wet Bar
    • Level: Main
    Living room
    • Features: Deck, Fireplace, Skylight, Updated Remodeled, Tile Floor, Vaulted Ceiling
    • Level: Main
    Heating
    • Forced Air, Heat Pump, Fireplace(s)
    Cooling
    • Heat Pump
    Appliances
    • Included: Dishwasher, Free-Standing Gas Range, Free-Standing Refrigerator, Gas Appliances, Microwave, Range Hood, Stainless Steel Appliance(s), Washer/Dryer, Free-Standing Range, Gas Water Heater, Tankless Water Heater
    • Laundry: Laundry Room
    Features
    • Ceiling Fan(s), Granite, High Speed Internet, Quartz, Soaking Tub, Vaulted Ceiling(s), Closet, Walk-In Closet(s), Gourmet Kitchen, Kitchen Island, Updated Remodeled, Wet Bar, Balcony, Closet Organizer, Pantry, Pot Filler, Tile
    • Flooring: Hardwood, Tile
    • Doors: French Doors
    • Windows: Double Pane Windows, Garden Window(s), Skylight(s)
    • Basement: Crawl Space
    • Number of fireplaces: 3
    • Fireplace features: Electric, Gas
    Interior area
    • Total structure area: 2,206
    • Total interior livable area: 2,206 sqft

    Property

    Parking
    • Total spaces: 2
    • Parking features: Parking Pad, RV Access/Parking, Detached
    • Garage spaces: 2
    • Has uncovered spaces: Yes
    Features
    • Levels: Two
    • Stories: 2
    • Patio & porch: Deck, Patio
    • Exterior features: RV Hookup, Yard, Exterior Entry, Balcony
    • Has view: Yes
    • View description: Park/Greenbelt, Trees/Woods
    Lot
    • Size: 0.36 Acres
    • Features: Cul-De-Sac, Greenbelt, Level, Sprinkler, SqFt 15000 to 19999
    Details
    • Additional structures: RVHookup, ToolShed, SeparateLivingQuartersApartmentAuxLivingUnit
    • Parcel number: 117895476

    Construction

    Type & style
    • Home type: SingleFamily
    • Architectural style: Custom Style
    • Property subtype: Residential, Single Family Residence
    Materials
    • Cedar
    • Roof: Composition
    Condition
    • Resale,Updated/Remodeled
    • New construction: No
    • Year built: 1977

    Utilities & green energy

    • Gas: Gas
    • Sewer: Public Sewer
    • Water: Public
    • Utilities for property: Cable Connected

    Community & HOA

    Community
    • Subdivision: Knollridge
    HOA
    • Has HOA: No
    Location
    • Region: Vancouver

    Financial & listing details

    • Price per square foot: $331/sqft
    • Tax assessed value: $527,374
    • Annual tax amount: $5,286
    • Date on market: 4/23/2024
    • Cumulative days on market: 5 days
    • Listing terms: Cash,Conventional,FHA,VA Loan
    • Road surface type: Paved

    Price history

    DateEventPrice
    5/23/2024Sold$730,000+4.3%$331/sqft
    Source: RMLS (OR) #24050363 Report a problem
    4/28/2024Pending sale$699,900$317/sqft
    Source: RMLS (OR) #24050363 Report a problem
    4/23/2024Listed for sale$699,900+4.5%$317/sqft
    Source: RMLS (OR) #24050363 Report a problem
    9/19/2023Listing removed--
    Source: Owner Report a problem
    9/6/2023Price change$669,900-13%$304/sqft
    Source: Owner Report a problem
    8/24/2023Listed for sale$769,900+120.6%$349/sqft
    Source: Owner Report a problem
    12/12/2005Sold$349,000-0.3%$158/sqft
    Source: NWMLS as distributed by MLS GRID #25102521 Report a problem
    8/18/2005Sold$350,180$159/sqft
    Source: Public Record Report a problem

    Public tax history

    YearProperty taxesTax assessment
    2024$5,586 +5.7%$527,374 -2.7%
    2023$5,287 +7.7%$541,940 +4.7%
    2022$4,907 +5%$517,607 +16.5%
    2021$4,672 +11.9%$444,379 +12%
    2020$4,175 $396,908 +5.4%
    2019$4,175 +6.5%$376,664 +2.6%
    2018$3,919 -5.2%$366,989 +13.6%
    2017$4,132 +13.4%$323,084 +9%
    2016$3,644 +1.5%$296,396 +8.5%
    2015$3,591 +0.8%$273,192 +4.4%
    2014$3,562 $261,659 +9.8%
    2013$3,562 +12.5%$238,267 +11.1%
    2012$3,165 +3.9%$214,440 -2.7%
    2011$3,045 +25.7%$220,287
    2010$2,423 -2.5%$220,287 +12.3%
    2009$2,486 $196,180 -21.9%
    2008-- $251,300
    2007-- $251,300 +43.5%
    2005-- $175,100
    2004-- $175,100 +8.3%
    2001$2,368 -0.1%$161,700 +1.4%
    2000$2,371 $159,400
    Find assessor info on the county website

    Neighborhood: Salmon Creek

    Nearby schools

    GreatSchools rating
    Schools provided by the listing agent
    • Elementary: Salmon Creek
    • Middle: Alki
    • High: Skyview

    Source: RMLS (OR). This data may not be complete. We recommend contacting the local school district to confirm school assignments for this home.

    Get a cash offer in 3 minutes
    Find out how much your home could sell for in as little as 3 minutes with a no-obligation cash offer.
    Estimated market value
    $726,900
    Get a cash offer in 3 minutes
    Find out how much your home could sell for in as little as 3 minutes with a no-obligation cash offer.
    Estimated market value
    $726,900