Looking for a ground floor end-unit with water views? Look no further as this beautifully maintained, rarely lived-in residence is ready for you to move right in and enjoy year-round or seasonally. Enjoy spectacular sunrises and sunsets from your screened, waterfront lanai with custom Coolaroo shades. The open floor plan with its high ceilings, crown molding, and abundance of natural light, sets the stage for entertaining in comfort and style. Your guests will have privacy in the guest wing, adjoining the guest bath, which can be closed off from the main living area with a pocket door. The eat-in kitchen is spacious and well-appointed. The study area can easily be transformed into a third bedroom. Additional features include: custom-painted interior, neutral tile floor throughout main living areas, HVAC with UV light for quality indoor air, private one-car garage, a designated parking space, and designated guest parking. This stellar community boasts a walking trail along a natural creek connecting to Sarasota's Legacy Trail, a 21+ mile system of paved trails that is perfect for walking, jogging or biking. The centerpiece of Esplanade on Palmer Ranch includes an elegant Amenity Center with resort amenities: a state-of-the-art fitness center with full showers and locker rooms, fabulous resort-style pool with Bahama Bar food and beverage service with Live Entertainment most weekends, resistance pool, spa services, wellness services, catering kitchen, lounge areas, 8 pickleball courts and 2 tennis courts, 2 bocce courts, children's water park, fire pit, 2 dog parks (one for small dogs and one for large dogs), events lawn, Lifestyle Manager, planned events and more. Think of it as a private resort in your own backyard! This community feels away from the hustle and bustle but within minutes you have access to shopping, Siesta Key Beach and Nokomis Beach, restaurants, Venice Island, Downtown Sarasota, easy access to I75, and airports. Come experience the true Florida lifestyle in the maintenance-free Garden Homes of Esplanade on Palmer Ranch.
Sold for $480,000
$480,000
12410 OSORIO COURT #104, SARASOTA, FL 34238
2beds
1,632sqft
Condominium
Built in 2022
-- sqft lot
$451,500 Zestimate®
$294/sqft
$3,094 Estimated rent
Home value
$451,500
$415,000 - $488,000
$3,094/mo
Zestimate® history
Owner options
List your home for rent
$3,094/mo
Rent Zestimate®
Find your next renter with Zillow Rental Manager. Plus, with online applications, you can quickly screen prospective tenants – for free.
$3,094/mo
Rent Zestimate®
Refinance and save
$3,921/mo
Est. payment
Refinancing to a lower rate could help reduce your monthly payments and save thousands over the life of the loan.
$3,921/mo
Est. payment
Explore your selling options
Work with a Zillow partner agent
Leverage their expertise and Zillow's premium Showcase listings to get your home seen by more buyers.
Get startedList with your own agent
Get your home in front of millions of buyers by listing it on Zillow.
Learn how to do itSell it yourself
Take full control of how buyers see your home on Zillow by listing For Sale by Owner (FSBO).
List your homeWhat's special
Zillow last checked:
Listing updated:
Listed by:
Susan Katanic 941-400-0601,
MICHAEL SAUNDERS & COMPANY 941-388-4447,
Lela Pentsa 941-223-5586,
MICHAEL SAUNDERS & COMPANY
Bought with:
Mark Quire, 3363722
KELLER WILLIAMS ON THE WATER S
Tyson Quire, 3426087
KELLER WILLIAMS ON THE WATER S
Source: Stellar MLS,MLS#: A4620867 Originating MLS: Sarasota - Manatee
Originating MLS: Sarasota - Manatee
Facts & features
Interior
Bedrooms & bathrooms
- Bedrooms: 2
- Bathrooms: 2
- Full bathrooms: 2
Rooms
- Room types: Breakfast Room Separate, Den/Library/Office, Great Room, Utility Room
Primary bedroom
- Features: En Suite Bathroom, Walk-In Closet(s)
- Level: First
- Dimensions: 14.4x14.2
Bedroom 2
- Features: Ceiling Fan(s), Built-in Closet
- Level: First
- Dimensions: 13.4x12.5
Balcony porch lanai
- Features: Ceiling Fan(s)
- Level: First
- Dimensions: 13x9
Den
- Features: Ceiling Fan(s)
- Level: First
- Dimensions: 11.3x11
Dining room
- Level: First
- Dimensions: 13.7x7.11
Kitchen
- Features: Breakfast Bar, Pantry
- Level: First
- Dimensions: 10x25
Living room
- Features: Ceiling Fan(s)
- Level: First
- Dimensions: 13.7x12.8
Heating
- Central, Electric
Cooling
- Central Air
Appliances
- Included: Dishwasher, Disposal, Dryer, Electric Water Heater, Microwave, Range, Refrigerator, Washer
- Laundry: Inside, Laundry Room
Features
- Ceiling Fan(s), Crown Molding, Eating Space In Kitchen, High Ceilings, In Wall Pest System, Living Room/Dining Room Combo, Open Floorplan, Split Bedroom, Stone Counters, Walk-In Closet(s)
- Flooring: Carpet, Ceramic Tile
- Doors: Sliding Doors
- Windows: Blinds, Drapes, Rods, Window Treatments, Hurricane Shutters
- Has fireplace: No
- Common walls with other units/homes: End Unit
Interior area
- Total structure area: 1,846
- Total interior livable area: 1,632 sqft
Property
Parking
- Total spaces: 1
- Parking features: Assigned, Garage Door Opener, Garage Faces Side, Guest, Off Street
- Garage spaces: 1
- Details: Garage Dimensions: 21x11
Features
- Levels: One
- Stories: 1
- Patio & porch: Covered, Front Porch, Patio, Screened
- Exterior features: Irrigation System, Rain Gutters, Sidewalk, Tennis Court(s)
- Pool features: Heated, In Ground, Lap, Salt Water
- Spa features: Heated, In Ground, Swim Spa
- Has view: Yes
- View description: Water, Pond
- Has water view: Yes
- Water view: Water,Pond
- Waterfront features: Pond
Lot
- Features: Cul-De-Sac, In County, Sidewalk
- Residential vegetation: Trees/Landscaped
Details
- Parcel number: 0139101076
- Zoning: RSF1
- Special conditions: None
Construction
Type & style
- Home type: Condo
- Architectural style: Contemporary,Mediterranean
- Property subtype: Condominium
Materials
- Block, Stucco
- Foundation: Slab
- Roof: Tile
Condition
- New construction: No
- Year built: 2022
Details
- Builder name: Taylor Morrison
Utilities & green energy
- Sewer: Public Sewer
- Water: Public
- Utilities for property: BB/HS Internet Available, Cable Connected, Electricity Connected, Sewer Connected, Underground Utilities, Water Connected
Community & HOA
Community
- Features: Clubhouse, Community Mailbox, Deed Restrictions, Dog Park, Fitness Center, Gated Community - No Guard, Playground, Pool, Restaurant, Sidewalks
- Security: Fire Sprinkler System, Gated Community
- Pet fee: $0 monthly
- Subdivision: ESPLANADE ON PALMER RANCH
HOA
- Has HOA: Yes
- Amenities included: Clubhouse, Elevator(s), Fitness Center, Gated, Maintenance, Pickleball Court(s), Playground, Pool, Recreation Facilities, Spa/Hot Tub, Tennis Court(s), Trail(s), Vehicle Restrictions
- Services included: Community Pool, Reserve Fund, Insurance, Maintenance Structure, Maintenance Grounds, Manager, Pest Control, Pool Maintenance, Recreational Facilities, Security, Sewer, Trash, Water
- HOA fee: $811 monthly
- HOA name: Casey Condo Mngmnt/Fred Marks
- HOA phone: 941-922-3391
- Second HOA name: Esplanade Palmer Ranch-Castle Group
- Second HOA phone: 941-251-5326
Location
- Region: Sarasota
Financial & listing details
- Price per square foot: $294/sqft
- Tax assessed value: $389,200
- Annual tax amount: $5,293
- Date on market: 8/21/2024
- Cumulative days on market: 3 days
- Listing terms: Cash,Conventional
- Ownership: Fee Simple
- Total actual rent: 0
- Electric utility on property: Yes
- Road surface type: Paved
Price history
| Date | Event | Price |
|---|---|---|
| 10/1/2024 | Sold | $480,000-2%$294/sqft |
Source:  Stellar MLS #A4620867 Report a problem Stellar MLS #A4620867 Report a problem | ||
| 8/26/2024 | Pending sale | $490,000$300/sqft |
Source: Stellar MLS #A4620867 Report a problem | ||
| 8/21/2024 | Listed for sale | $490,000$300/sqft |
Source: Stellar MLS #A4620867 Report a problem | ||
Public tax history
| Year | Property taxes | Tax assessment |
|---|---|---|
| 2025 | $5,139 +0.2% | $389,200 -0.9% |
| 2024 | $5,129 -3.1% | $392,600 -5% |
| 2023 | $5,293 +718% | $413,200 +1047.8% |
| 2022 | $647 | $36,000 |
Find assessor info on the county website
Neighborhood: 34238
Nearby homes
- $415,0002 bd2 ba1.5k sqft12409 Osorio Ct UNIT 102, Sarasota, FL 34238Sold

- $460,0002 bd2 ba1.5k sqft12405 Osorio Ct UNIT 204, Sarasota, FL 34238Sold
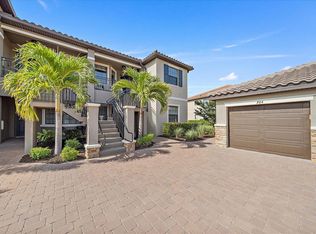
- $400,0002 bd2 ba1.5k sqft12410 Osorio Ct #103, Sarasota, FL 34238Sold

- $365,0002 bd2 ba1.5k sqft12401 Osorio Ct #203, Sarasota, FL 34238Sold
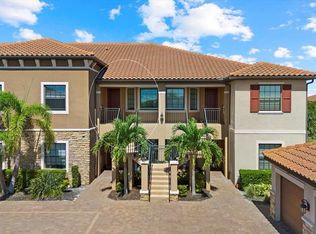
- $456,7002 bd2 ba1.5k sqft12401 Osorio Ct #104, Sarasota, FL 34238Off Market
- $--2 bd2 ba1.6k sqft12414 Osorio Ct, Sarasota, FL 34238Off Market
- $425,0002 bd2 ba1.5k sqft5425 Cicerone St APT 103, Sarasota, FL 34238For Sale
- $470,0002 bd2 ba1.5k sqft12409 Osorio Ct UNIT 202, Sarasota, FL 34238Sold
Nearby schools
GreatSchools rating
- 8/10Laurel Nokomis SchoolGrades: PK-8Distance: 4.7 mi
- 7/10Venice Senior High SchoolGrades: 9-12Distance: 7.2 mi
Schools provided by the listing agent
- Elementary: Laurel Nokomis Elementary
- Middle: Sarasota Middle
- High: Venice Senior High
Source: Stellar MLS. This data may not be complete. We recommend contacting the local school district to confirm school assignments for this home.
Get a cash offer in 3 minutes
Find out how much your home could sell for in as little as 3 minutes with a no-obligation cash offer.
Estimated market value
$451,500
Get a cash offer in 3 minutes
Find out how much your home could sell for in as little as 3 minutes with a no-obligation cash offer.
Estimated market value
$451,500
- Florida
- Sarasota County
- Sarasota
- 34238
- 12410 OSORIO COURT Unit 104
Nearby cities
Nearby neighborhoods
Nearby zip codes
Other Sarasota Topics
