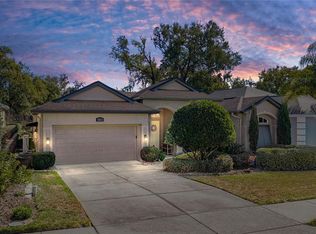
Sunrises stretching across the golf course and quiet evenings on the patio create a daily rhythm of relaxed, scenic living in this 2 bedroom + office, 2 bath, 2 car garage home tucked inside the gated community of Lake Jovita! Arrive to colorful, mature landscaping and sidewalk-lined streets, where a paver driveway and walkway guide you to a private, covered, and screened side entry. Inside, the layout feels open yet well-defined, allowing each space to serve its purpose while maintaining an easy, natural flow. The living room makes an immediate impression with high coffered ceilings, built-in shelving that adds character, and a full wall of sliding glass doors that flood the space with natural light while framing the golf course beyond. Just off the main living area, the 11x11 formal dining room connects seamlessly to the kitchen, creating a comfortable setting for casual dinners or gathering with friends. The eat-in kitchen offers a 4- piece stainless steel appliance package, walk-in pantry, breakfast bar seating, a cozy breakfast nook, and generous prep space and storage to keep everything within reach. Set apart for privacy, the primary suite provides a spacious retreat with two large walk-in closets and an ensuite bath featuring dual sinks, vanity seating, a walk-in shower, and a water closet. On the opposite side of the home, the second bedroom is positioned near the full guest bath, while the dedicated office includes built-in shelving and a desk nook, making it ideal for working from home or creating a quiet flex space. Outdoor living is just as inviting, where the enclosed porch overlooks uninterrupted golf course views, complemented by thoughtfully designed landscaping and an open paver patio that offers multiple areas to relax or entertain throughout the day. Lake Jovita offers a gated, resort-style setting with access to a playground, walking trails, and sports courts, along with the option to join the Lake Jovita Golf and Country Club for golf, dining, fitness, and social opportunities. All set in a prime Dade City location just minutes from downtown shops, restaurants, and local events, with convenient access to major highways for an easy commute. Golf course views like this don’t come around often. Schedule your private showing today!
Sold for $465,000
$465,000
12410 WOODLANDS CIRCLE, DADE CITY, FL 33525
2beds
2,137sqft
Single Family Residence
Built in 2002
0.26 Acres Lot
$462,300 Zestimate®
$218/sqft
$2,273 Estimated rent
Home value
$462,300
$421,000 - $509,000
$2,273/mo
Zestimate® history
Owner options
List your home for rent
$2,273/mo
Rent Zestimate®
Find your next renter with Zillow Rental Manager. Plus, with online applications, you can quickly screen prospective tenants – for free.
$2,273/mo
Rent Zestimate®
Refinance and save
$3,329/mo
Est. payment
Refinancing to a lower rate could help reduce your monthly payments and save thousands over the life of the loan.
$3,329/mo
Est. payment
Explore your selling options
Work with a Zillow partner agent
Leverage their expertise and Zillow's premium Showcase listings to get your home seen by more buyers.
Get startedList with your own agent
Get your home in front of millions of buyers by listing it on Zillow.
Learn how to do itSell it yourself
Take full control of how buyers see your home on Zillow by listing For Sale by Owner (FSBO).
List your homeWhat's special
Breakfast bar seatingCozy breakfast nookThoughtfully designed landscapingWalk-in showerSidewalk-lined streetsColorful mature landscapingWalk-in pantry
Zillow last checked:
Listing updated:
Listed by:
Geri LaFountain 813-469-0542,
KING & ASSOCIATES REAL ESTATE LLC 352-458-0291
Bought with:
Robyn Crist, 3382548
KING & ASSOCIATES REAL ESTATE LLC
Source: Stellar MLS,MLS#: TB8488795 Originating MLS: Suncoast Tampa
Originating MLS: Suncoast Tampa
Facts & features
Interior
Bedrooms & bathrooms
- Bedrooms: 2
- Bathrooms: 2
- Full bathrooms: 2
Rooms
- Room types: Den/Library/Office, Dining Room, Utility Room
Primary bedroom
- Features: Ceiling Fan(s), En Suite Bathroom, Walk-In Closet(s)
- Level: First
- Area: 252 Square Feet
- Dimensions: 18x14
Bedroom 2
- Features: Ceiling Fan(s), Built-in Closet
- Level: First
- Area: 224 Square Feet
- Dimensions: 16x14
Dining room
- Level: First
- Area: 121 Square Feet
- Dimensions: 11x11
Kitchen
- Features: Breakfast Bar, Pantry
- Level: First
- Area: 231 Square Feet
- Dimensions: 11x21
Living room
- Features: Built-In Shelving, Ceiling Fan(s)
- Level: First
- Area: 450 Square Feet
- Dimensions: 25x18
Office
- Features: Ceiling Fan(s), No Closet
- Level: First
- Area: 154 Square Feet
- Dimensions: 14x11
Heating
- Central
Cooling
- Central Air
Appliances
- Included: Dishwasher, Microwave, Range, Refrigerator
- Laundry: Inside, Laundry Room
Features
- Built-in Features, Ceiling Fan(s), Coffered Ceiling(s), Eating Space In Kitchen, Open Floorplan, Primary Bedroom Main Floor, Solid Surface Counters, Split Bedroom, Walk-In Closet(s)
- Flooring: Carpet, Laminate, Tile, Hardwood
- Doors: Sliding Doors
- Has fireplace: No
Interior area
- Total structure area: 3,026
- Total interior livable area: 2,137 sqft
Property
Parking
- Total spaces: 2
- Parking features: Oversized
- Attached garage spaces: 2
Features
- Levels: One
- Stories: 1
- Patio & porch: Covered, Enclosed, Patio, Rear Porch
- Exterior features: Lighting, Sidewalk
- Has view: Yes
- View description: Golf Course
Lot
- Size: 0.26 Acres
- Features: In County, Landscaped, On Golf Course, Sidewalk
- Residential vegetation: Mature Landscaping, Trees/Landscaped
Details
- Parcel number: 0625210030000001350
- Zoning: MPUD
- Special conditions: None
Construction
Type & style
- Home type: SingleFamily
- Property subtype: Single Family Residence
Materials
- Block, Stucco
- Foundation: Slab
- Roof: Shingle
Condition
- New construction: No
- Year built: 2002
Utilities & green energy
- Sewer: Public Sewer
- Water: Public
- Utilities for property: BB/HS Internet Available, Electricity Connected, Public, Sewer Connected, Water Connected
Community & HOA
Community
- Features: Clubhouse, Deed Restrictions, Dog Park, Fitness Center, Gated Community - Guard, Golf Carts OK, Golf, Park, Playground, Pool, Restaurant, Tennis Court(s)
- Pet fee: $0 monthly
- Subdivision: LAKE JOVITA GOLF & COUNTRY CLUB PH 01A
HOA
- Has HOA: Yes
- Amenities included: Basketball Court, Gated, Park, Pickleball Court(s), Playground
- Services included: 24-Hour Guard
- HOA fee: $114 monthly
- HOA name: Sherri Kleberg
- HOA phone: 352-567-7000
Location
- Region: Dade City
Financial & listing details
- Price per square foot: $218/sqft
- Tax assessed value: $458,680
- Annual tax amount: $2,080
- Date on market: 3/24/2026
- Cumulative days on market: 14 days
- Listing terms: Cash,Conventional,FHA,USDA Loan,VA Loan
- Ownership: Fee Simple
- Total actual rent: 0
- Electric utility on property: Yes
- Road surface type: Paved
Price history
| Date | Event | Price |
|---|---|---|
| 5/21/2026 | Sold | $465,000-2.1%$218/sqft |
Source:  Stellar MLS #TB8488795 Report a problem Stellar MLS #TB8488795 Report a problem | ||
| 4/7/2026 | Pending sale | $475,000$222/sqft |
Source: Stellar MLS #TB8488795 Report a problem | ||
| 3/24/2026 | Listed for sale | $475,000+79.2%$222/sqft |
Source: Stellar MLS #TB8488795 Report a problem | ||
| 7/27/2018 | Sold | $265,000-3.6%$124/sqft |
Source: Public Record Report a problem | ||
| 5/30/2018 | Pending sale | $275,000$129/sqft |
Source: RE/MAX PREMIER GROUP #E2205535 Report a problem | ||
| 4/16/2018 | Listed for sale | $275,000$129/sqft |
Source: RE/MAX PREMIER GROUP #E2205535 Report a problem | ||
| 4/16/2018 | Pending sale | $275,000$129/sqft |
Source: RE/MAX PREMIER GROUP #E2205535 Report a problem | ||
| 4/16/2018 | Pending sale | $275,000$129/sqft |
Source: RE/MAX PREMIER GROUP #E2205535 Report a problem | ||
| 3/16/2018 | Price change | $275,000-4.8%$129/sqft |
Source: RE/MAX PREMIER GROUP #E2205535 Report a problem | ||
| 12/11/2017 | Listed for sale | $289,000$135/sqft |
Source: RE/MAX PREMIER GROUP #E2205535 Report a problem | ||
Public tax history
| Year | Property taxes | Tax assessment |
|---|---|---|
| 2025 | $2,080 +2.7% | $231,570 +2.9% |
| 2024 | $2,026 +4% | $225,050 |
| 2023 | $1,947 +15.1% | $225,050 +6.1% |
| 2022 | $1,692 -37.7% | $212,120 +6.1% |
| 2021 | $2,716 +1.7% | $199,960 +1.4% |
| 2020 | $2,671 +1.9% | $197,200 +2.3% |
| 2019 | $2,622 | $192,771 -17.6% |
| 2018 | $2,622 -33.6% | $234,038 +17.6% |
| 2017 | $3,949 +45.4% | $198,960 +4.2% |
| 2016 | $2,715 +1.2% | $190,860 +0.7% |
| 2015 | $2,683 +4.7% | $189,533 -2.9% |
| 2014 | $2,562 | $195,184 +5.4% |
| 2013 | -- | $185,250 -0.1% |
| 2012 | -- | $185,402 -4% |
| 2011 | -- | $193,200 -6.3% |
| 2010 | -- | $206,147 -8.1% |
| 2009 | -- | $224,415 -20.5% |
| 2008 | -- | $282,110 -12.6% |
| 2007 | -- | $322,697 +3% |
| 2006 | -- | $313,180 +13.8% |
| 2005 | -- | $275,276 +20.4% |
| 2004 | -- | $228,702 +5.5% |
| 2003 | -- | $216,816 +281.8% |
| 2002 | -- | $56,793 +58.7% |
| 1999 | -- | $35,792 |
Find assessor info on the county website
Neighborhood: 33525
Nearby homes
- $396,7003 bd2 ba1.9k sqft12412 Woodlands Cir, Dade City, FL 33525Off Market

- $542,200-- bd3 ba2.2k sqft12406 Woodlands Cir, Dade City, FL 33525Off Market
- $585,0003 bd3 ba2k sqft12422 Woodlands Cir, Dade City, FL 33525Sold
- $513,9003 bd3 ba2.3k sqft12400 Woodlands Cir, Dade City, FL 33525Off Market

- $534,7003 bd3 ba2.1k sqft12428 Woodlands Cir, Dade City, FL 33525Off Market
- $495,0003 bd3 ba2.2k sqft12413 Woodlands Cir, Dade City, FL 33525Sold
- $418,4003 bd2 ba2.3k sqft12350 Woodlands Cir, Dade City, FL 33525Off Market
- $630,0003 bd3 ba2.3k sqft12419 Woodlands Cir, Dade City, FL 33525Sold
Nearby schools
GreatSchools rating
- 3/10San Antonio Elementary SchoolGrades: PK-5Distance: 2.2 mi
- 3/10Pasco Middle SchoolGrades: 6-8Distance: 3.5 mi
- 3/10Pasco High SchoolGrades: PK,9-12Distance: 8.1 mi
Schools provided by the listing agent
- Elementary: San Antonio-PO
- Middle: Pasco Middle-PO
- High: Pasco High-PO
Source: Stellar MLS. This data may not be complete. We recommend contacting the local school district to confirm school assignments for this home.
Get a cash offer in 3 minutes
Find out how much your home could sell for in as little as 3 minutes with a no-obligation cash offer.
Estimated market value
$462,300
Get a cash offer in 3 minutes
Find out how much your home could sell for in as little as 3 minutes with a no-obligation cash offer.
Estimated market value
$462,300
- Florida
- Pasco County
- Dade City
- 33525
- 12410 WOODLANDS CIRCLE
Nearby cities
Nearby neighborhoods
Nearby zip codes
Other Dade City Topics
