Tucked inside the gates of the desirable and amenity-filled Lake Jovita community, this 3 bedroom, 3 bath, Cabana-style residence offers the epitome of privacy, elegance, and resort-inspired living. Ideally set on a pond view lot, it features a 2024 roof, inviting, updated landscaping, and a tropical courtyard entry with a heated, jetted cocktail pool- your personal, private escape. Newly installed custom glass double doors welcome you inside, where natural light pours into the spacious living and dining room through transom windows. This central gathering space has coffered ceilings, recessed lighting, and new luxury vinyl plank flooring that extends throughout the entire home. The thoughtfully designed kitchen provides solid surface countertops, breakfast bar seating, stainless steel appliances including a gas range and new refrigerator, and a bright eat-in dinette. Offering excellent privacy, this layout separates all three bedrooms for maximum seclusion. The expansive primary suite includes coffered ceilings, a new electric fireplace, transom windows, courtyard access, a large walk-in closet, and a spa-like ensuite with dual sinks, a soaking tub, a walk-in shower, and a water closet. Bedroom 2 is located on the opposite side of the home, near the second full bathroom. The third bedroom functions beautifully as a guest suite or multi-generational living space, offering its own private entrance, a generously sized bedroom, a full ensuite bathroom, and a walk-in closet. Additional highlights include new blinds throughout the home, new handles, a new washer and gas dryer, a freshly painted garage with added metal storage cabinets and workbench, new outdoor ceiling fans, and a 2-car garage plus a separate golf cart garage for added flexibility. Whether dining alfresco, lounging poolside, or simply enjoying the peaceful setting, this cabana-style retreat checks all the boxes. Lake Jovita Golf and Country Club is a gated, guarded community offering a range of amenities, including sports courts, a park, and a playground, as well as optional memberships that provide access to two world-class 18-hole golf courses, a Junior Olympic-size pool, tennis courts, a clubhouse, restaurant, fitness center, pro shop, and more! Call today to learn more about this exceptional home and the Lake Jovita lifestyle!
Sold for $495,000
$495,000
12413 WOODLANDS CIRCLE, DADE CITY, FL 33525
3beds
2,264sqft
Single Family Residence
Built in 2001
0.28 Acres Lot
$480,800 Zestimate®
$219/sqft
$2,547 Estimated rent
Home value
$480,800
$433,000 - $534,000
$2,547/mo
Zestimate® history
Owner options
List your home for rent
$2,547/mo
Rent Zestimate®
Find your next renter with Zillow Rental Manager. Plus, with online applications, you can quickly screen prospective tenants – for free.
$2,547/mo
Rent Zestimate®
Refinance and save
$3,490/mo
Est. payment
Refinancing to a lower rate could help reduce your monthly payments and save thousands over the life of the loan.
$3,490/mo
Est. payment
Explore your selling options
Work with a Zillow partner agent
Leverage their expertise and Zillow's premium Showcase listings to get your home seen by more buyers.
Get startedList with your own agent
Get your home in front of millions of buyers by listing it on Zillow.
Learn how to do itSell it yourself
Take full control of how buyers see your home on Zillow by listing For Sale by Owner (FSBO).
List your homeWhat's special
Zillow last checked:
Listing updated:
Listed by:
Geri LaFountain 813-469-0542,
KING & ASSOCIATES REAL ESTATE LLC 352-458-0291
Bought with:
Geri LaFountain, 3141319
KING & ASSOCIATES REAL ESTATE LLC
Source: Stellar MLS,MLS#: TB8395455 Originating MLS: Suncoast Tampa
Originating MLS: Suncoast Tampa
Facts & features
Interior
Bedrooms & bathrooms
- Bedrooms: 3
- Bathrooms: 3
- Full bathrooms: 3
Rooms
- Room types: Utility Room
Primary bedroom
- Features: Ceiling Fan(s), En Suite Bathroom, Walk-In Closet(s)
- Level: First
- Area: 320 Square Feet
- Dimensions: 20x16
Bedroom 2
- Features: Ceiling Fan(s), Built-in Closet
- Level: First
- Area: 132 Square Feet
- Dimensions: 11x12
Bedroom 3
- Features: Ceiling Fan(s), En Suite Bathroom, Walk-In Closet(s)
- Level: First
- Area: 195 Square Feet
- Dimensions: 15x13
Kitchen
- Features: Breakfast Bar
- Level: First
- Area: 143 Square Feet
- Dimensions: 13x11
Living room
- Features: Ceiling Fan(s)
- Level: First
- Area: 616 Square Feet
- Dimensions: 28x22
Heating
- Central
Cooling
- Central Air
Appliances
- Included: Dishwasher, Dryer, Microwave, Range, Refrigerator, Washer
- Laundry: Inside, Laundry Room
Features
- Ceiling Fan(s), Coffered Ceiling(s), Eating Space In Kitchen, Living Room/Dining Room Combo, Primary Bedroom Main Floor, Solid Surface Counters, Split Bedroom, Walk-In Closet(s)
- Flooring: Vinyl
- Doors: French Doors, Sliding Doors
- Windows: Window Treatments
- Has fireplace: No
Interior area
- Total structure area: 3,402
- Total interior livable area: 2,264 sqft
Property
Parking
- Total spaces: 2
- Parking features: Golf Cart Garage
- Attached garage spaces: 2
- Details: Garage Dimensions: 22x22
Features
- Levels: One
- Stories: 1
- Patio & porch: Covered, Front Porch, Screened
- Exterior features: Courtyard
- Pool features: In Ground
- Has spa: Yes
- Spa features: Heated, In Ground
- Has view: Yes
- View description: Water, Pond
- Has water view: Yes
- Water view: Water,Pond
- Waterfront features: Pond
Lot
- Size: 0.28 Acres
- Features: In County, Near Golf Course
- Residential vegetation: Mature Landscaping
Details
- Parcel number: 0625210030000001830
- Zoning: MPUD
- Special conditions: None
Construction
Type & style
- Home type: SingleFamily
- Architectural style: Courtyard
- Property subtype: Single Family Residence
Materials
- Block, Stucco
- Foundation: Slab
- Roof: Shingle
Condition
- New construction: No
- Year built: 2001
Utilities & green energy
- Sewer: Public Sewer
- Water: Public
- Utilities for property: BB/HS Internet Available, Electricity Connected, Propane, Public, Sewer Connected, Water Connected
Community & HOA
Community
- Features: Clubhouse, Deed Restrictions, Fitness Center, Gated Community - Guard, Golf Carts OK, Golf, Park, Playground, Pool, Restaurant, Tennis Court(s)
- Pet fee: $0 monthly
- Subdivision: LAKE JOVITA GOLF & COUNTRY CLUB PH 01A
HOA
- Has HOA: Yes
- Amenities included: Fence Restrictions, Gated, Optional Additional Fees, Park, Playground
- Services included: 24-Hour Guard, Private Road
- HOA fee: $99 monthly
- HOA name: Sherri Kleberg
- HOA phone: 352-567-7000
Location
- Region: Dade City
Financial & listing details
- Price per square foot: $219/sqft
- Tax assessed value: $452,458
- Annual tax amount: $3,935
- Date on market: 6/11/2025
- Cumulative days on market: 6 days
- Listing terms: Cash,Conventional,VA Loan
- Ownership: Fee Simple
- Total actual rent: 0
- Electric utility on property: Yes
- Road surface type: Paved
Price history
| Date | Event | Price |
|---|---|---|
| 7/18/2025 | Sold | $495,000$219/sqft |
Source:  Stellar MLS #TB8395455 Report a problem Stellar MLS #TB8395455 Report a problem | ||
| 6/18/2025 | Pending sale | $495,000$219/sqft |
Source: Stellar MLS #TB8395455 Report a problem | ||
| 6/11/2025 | Listed for sale | $495,000+10%$219/sqft |
Source: Stellar MLS #TB8395455 Report a problem | ||
| 11/5/2024 | Sold | $450,000-8%$199/sqft |
Source: Stellar MLS #T3466069 Report a problem | ||
| 10/14/2024 | Pending sale | $489,000$216/sqft |
Source: Stellar MLS #T3466069 Report a problem | ||
| 10/1/2024 | Price change | $489,000-2%$216/sqft |
Source: Stellar MLS #T3466069 Report a problem | ||
| 9/4/2024 | Listed for sale | $499,000$220/sqft |
Source: Stellar MLS #T3466069 Report a problem | ||
| 8/13/2024 | Listing removed | $499,000$220/sqft |
Source: Stellar MLS #T3466069 Report a problem | ||
| 6/29/2024 | Listed for sale | $499,000$220/sqft |
Source: Stellar MLS #T3466069 Report a problem | ||
| 4/4/2024 | Pending sale | $499,000$220/sqft |
Source: Stellar MLS #T3466069 Report a problem | ||
| 3/16/2024 | Price change | $499,000-5%$220/sqft |
Source: Stellar MLS #T3466069 Report a problem | ||
| 2/17/2024 | Price change | $525,000-10.3%$232/sqft |
Source: Stellar MLS #T3466069 Report a problem | ||
| 10/30/2023 | Price change | $585,000-2.5%$258/sqft |
Source: Stellar MLS #T3466069 Report a problem | ||
| 9/23/2023 | Price change | $600,000-4%$265/sqft |
Source: Stellar MLS #T3466069 Report a problem | ||
| 8/17/2023 | Listed for sale | $625,000+128.1%$276/sqft |
Source: Stellar MLS #T3466069 Report a problem | ||
| 7/1/2014 | Sold | $274,000-1.8%$121/sqft |
Source: Public Record Report a problem | ||
| 5/22/2014 | Pending sale | $279,000$123/sqft |
Source: RE/MAX Premier Group #E2079478 Report a problem | ||
| 1/29/2014 | Listed for sale | $279,000+7.7%$123/sqft |
Source: RE/MAX Premier Group #E2079478 Report a problem | ||
| 4/22/2012 | Listing removed | $259,000$114/sqft |
Source: CENTURY 21 Bill Nye Realty, Inc. #T2500691 Report a problem | ||
| 3/30/2012 | Price change | $259,000-9.1%$114/sqft |
Source: CENTURY 21 Bill Nye Realty, Inc. #T2500691 Report a problem | ||
| 2/16/2012 | Price change | $285,000+10%$126/sqft |
Source: CENTURY 21 Bill Nye Realty, Inc. #T2500691 Report a problem | ||
| 2/14/2012 | Price change | $259,000-9.1%$114/sqft |
Source: CENTURY 21 Bill Nye Realty, Inc. #T2500691 Report a problem | ||
| 8/17/2011 | Listed for sale | $285,000-31.2%$126/sqft |
Source: KELLER WILLIAMS REALTY,NEW TPA #T2483204 Report a problem | ||
| 3/2/2006 | Sold | $414,500+10.5%$183/sqft |
Source: Public Record Report a problem | ||
| 11/3/2005 | Sold | $375,000$166/sqft |
Source: Public Record Report a problem | ||
Public tax history
| Year | Property taxes | Tax assessment |
|---|---|---|
| 2024 | $3,935 +3.9% | $260,990 |
| 2023 | $3,788 +11.4% | $260,990 +3% |
| 2022 | $3,401 +1.9% | $253,390 +6.1% |
| 2021 | $3,336 +1.6% | $238,850 +1.4% |
| 2020 | $3,283 +1.7% | $235,560 +2.3% |
| 2019 | $3,227 | $230,270 +1.9% |
| 2018 | $3,227 +1.9% | $225,983 |
| 2017 | $3,166 +0.4% | $225,983 +4.2% |
| 2016 | $3,152 +0.9% | $216,783 +0.7% |
| 2015 | $3,123 -12.2% | $215,276 +3.5% |
| 2014 | $3,558 | $207,914 +5.3% |
| 2013 | -- | $197,464 +5.5% |
| 2012 | -- | $187,120 -3.9% |
| 2011 | -- | $194,643 -5.5% |
| 2010 | -- | $205,999 -8.3% |
| 2009 | -- | $224,552 -20.5% |
| 2008 | -- | $282,591 -12.6% |
| 2007 | -- | $323,336 +7.7% |
| 2006 | -- | $300,348 +15.3% |
| 2005 | -- | $260,462 +16.7% |
| 2004 | -- | $223,161 +4.6% |
| 2003 | -- | $213,433 +1.7% |
| 2002 | -- | $209,861 +437.6% |
| 1999 | -- | $39,040 |
Find assessor info on the county website
Neighborhood: 33525
Nearby homes
- $630,0003 bd3 ba2.3k sqft12419 Woodlands Cir, Dade City, FL 33525Sold

- $505,500-- bd2 ba2.4k sqft12351 Woodlands Cir, Dade City, FL 33525Off Market
- $522,1003 bd2 ba2.4k sqft12427 Woodlands Cir, Dade City, FL 33525Off Market
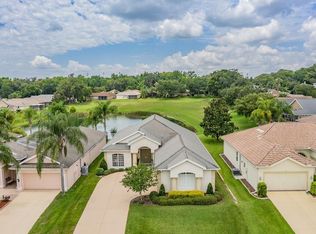
- $484,3003 bd3 ba2.6k sqft12343 Woodlands Cir, Dade City, FL 33525Off Market
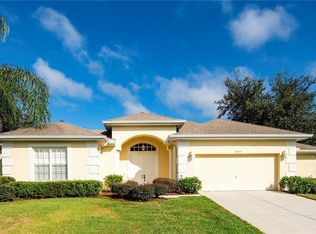
- $480,0003 bd2 ba2k sqft12433 Woodlands Cir, Dade City, FL 33525Sold
- $393,7003 bd2 ba1.9k sqft12412 Woodlands Cir, Dade City, FL 33525Off Market
- $465,0002 bd2 ba2.1k sqft12410 Woodlands Cir, Dade City, FL 33525Sold
- $537,100-- bd3 ba2.2k sqft12406 Woodlands Cir, Dade City, FL 33525Off Market
Nearby schools
GreatSchools rating
- 3/10San Antonio Elementary SchoolGrades: PK-5Distance: 2.1 mi
- 3/10Pasco Middle SchoolGrades: 6-8Distance: 3.5 mi
- 3/10Pasco High SchoolGrades: PK,9-12Distance: 8 mi
Schools provided by the listing agent
- Elementary: San Antonio-PO
- Middle: Pasco Middle-PO
- High: Pasco High-PO
Source: Stellar MLS. This data may not be complete. We recommend contacting the local school district to confirm school assignments for this home.
Get a cash offer in 3 minutes
Find out how much your home could sell for in as little as 3 minutes with a no-obligation cash offer.
Estimated market value
$480,800
Get a cash offer in 3 minutes
Find out how much your home could sell for in as little as 3 minutes with a no-obligation cash offer.
Estimated market value
$480,800
- Florida
- Pasco County
- Dade City
- 33525
- 12413 WOODLANDS CIRCLE
Nearby cities
Nearby neighborhoods
Nearby zip codes
Other Dade City Topics
