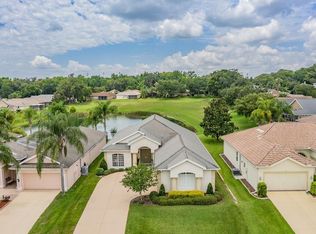
MUST SEE inside this Light, Bright, OPEN plan with a POND view!! Nestled in the sought-after Lake Jovita Golf and Country Club, this Meticulously Maintained, barely used, 2,038-square-foot home with barrel tile roof, boasts 3 bedrooms and 2 bathrooms, offering a spacious and OPEN floorplan perfect for modern living. The serene water view of the pond with a charming fountain sets a tranquil tone for this property, while the expansive living areas feature new LVP flooring, fresh interior paint throughout, and removal of all old wallpaper, enhancing the home’s appeal. As you enter thru custom leaded glass double doors, you’re greeted by casually elegant details such as rounded corners, plant shelves, and arched doorways that add character to the space. The formal dining room, located at the front of the home, overlooks the lush landscaped front bed. The light, bright, OPEN 11x22 living room offers ample space for relaxation and entertainment, with sliding glass doors leading to the screened lanai under roof, which overlooks a peaceful backyard oasis with room for a pool. The front office, complete with a pocket door, provides privacy while being conveniently located next to the spacious owner's suite, which features two walk-in closets and a luxurious ensuite bath with dual vanities, a soaking tub with a glass block accent wall, plus a large shower with two-tone tile. The sleek, refaced kitchen, open to the living area, is very functional with Corian solid surface counters, stainless appliances, a smooth-top range, and custom-painted wood cabinets with a corner Lazy Susan for convenient storage. New lighting and ceiling fans, along with plantation shutters throughout, elevate the home’s sophisticated feel. The second bathroom, set up as a pool bath, is located off the lanai for easy access. Additional highlights include a 2-car garage with an epoxy floor plus tandem parking space for a golf cart, a laundry room with a utility sink and hanging bar, and the washer and dryer conveying with the sale along with the TV in the Great Room. All Furnishings are negotiable as this was a second/vacation home and items were purchased for this space. Enjoy the Country Club lifestyle with Security guard gated entrance, private roads that wind around ponds and fairways, pickleball, tennis, basketball, walking trails with exercise stations, dog parks, playground and park included in the low HOA fee. No CDD fees in this community and OPTIONAL memberships are available at the clubhouse with full service restaurant, banquet facilities & pub/grille for fitness center, junior Olympic size pool with beach entry at one end, pro shop and social clubs with planned activities, travel excursions and onsite entertainment events. This beautifully cared for home offers a serene lifestyle in an exceptional location, just North of Tampa with easy access to interstates for commutes to Tampa, Ocala, Orlando, the airports or beaches. Don’t miss the opportunity to make it yours... CALL TODAY!
Sold for $480,000
$480,000
12433 WOODLANDS CIRCLE, DADE CITY, FL 33525
3beds
2,038sqft
Single Family Residence
Built in 2001
0.26 Acres Lot
$464,600 Zestimate®
$236/sqft
$2,267 Estimated rent
Home value
$464,600
$418,000 - $516,000
$2,267/mo
Zestimate® history
Owner options
List your home for rent
$2,267/mo
Rent Zestimate®
Find your next renter with Zillow Rental Manager. Plus, with online applications, you can quickly screen prospective tenants – for free.
$2,267/mo
Rent Zestimate®
Refinance and save
$3,418/mo
Est. payment
Refinancing to a lower rate could help reduce your monthly payments and save thousands over the life of the loan.
$3,418/mo
Est. payment
Explore your selling options
Work with a Zillow partner agent
Leverage their expertise and Zillow's premium Showcase listings to get your home seen by more buyers.
Get startedList with your own agent
Get your home in front of millions of buyers by listing it on Zillow.
Learn how to do itSell it yourself
Take full control of how buyers see your home on Zillow by listing For Sale by Owner (FSBO).
List your homeWhat's special
Rounded cornersRoom for a poolPond viewCorian solid surface countersFresh interior paintEpoxy floorPeaceful backyard oasis
Zillow last checked:
Listing updated:
Listed by:
Gina Marie Holm 813-495-5166,
REST EASY REALTY POWERED BY SELLSTATE 813-546-5846
Bought with:
Gina Marie Holm, 3171572
REST EASY REALTY POWERED BY SELLSTATE
Source: Stellar MLS,MLS#: TB8331734 Originating MLS: Suncoast Tampa
Originating MLS: Suncoast Tampa
Facts & features
Interior
Bedrooms & bathrooms
- Bedrooms: 3
- Bathrooms: 2
- Full bathrooms: 2
Rooms
- Room types: Attic, Den/Library/Office
Primary bedroom
- Features: Walk-In Closet(s)
- Level: First
- Area: 273 Square Feet
- Dimensions: 13x21
Bedroom 2
- Features: Built-in Closet
- Level: First
- Area: 120 Square Feet
- Dimensions: 10x12
Bedroom 3
- Features: Built-in Closet
- Level: First
- Area: 132 Square Feet
- Dimensions: 11x12
Den
- Level: First
- Area: 96 Square Feet
- Dimensions: 8x12
Dinette
- Level: First
- Area: 49 Square Feet
- Dimensions: 7x7
Dining room
- Level: First
- Area: 110 Square Feet
- Dimensions: 10x11
Kitchen
- Level: First
- Area: 63 Square Feet
- Dimensions: 7x9
Living room
- Level: First
- Area: 187 Square Feet
- Dimensions: 11x17
Heating
- Central, Electric
Cooling
- Central Air
Appliances
- Included: Dishwasher, Disposal, Dryer, Electric Water Heater, Microwave, Range, Refrigerator, Washer
- Laundry: Inside, Laundry Room
Features
- Ceiling Fan(s), High Ceilings, Kitchen/Family Room Combo, Open Floorplan, Solid Surface Counters, Split Bedroom, Thermostat, Walk-In Closet(s)
- Flooring: Carpet, Luxury Vinyl, Tile
- Doors: Sliding Doors
- Windows: Blinds, Shutters
- Has fireplace: No
Interior area
- Total structure area: 2,785
- Total interior livable area: 2,038 sqft
Property
Parking
- Total spaces: 2
- Parking features: Driveway
- Attached garage spaces: 2
- Has uncovered spaces: Yes
Features
- Levels: One
- Stories: 1
- Patio & porch: Covered, Rear Porch, Screened
- Exterior features: Awning(s), Irrigation System, Lighting, Rain Gutters, Sidewalk
- Has view: Yes
- View description: Water
- Water view: Water
Lot
- Size: 0.26 Acres
- Features: Landscaped, Near Golf Course, Sidewalk
- Residential vegetation: Trees/Landscaped
Details
- Parcel number: 0625210020000001860
- Zoning: MPUD
- Special conditions: None
Construction
Type & style
- Home type: SingleFamily
- Architectural style: Florida
- Property subtype: Single Family Residence
Materials
- Block, Stucco
- Foundation: Slab
- Roof: Tile
Condition
- New construction: No
- Year built: 2001
Utilities & green energy
- Sewer: Public Sewer
- Water: Public
- Utilities for property: Cable Connected, Electricity Connected, Public, Sewer Connected, Street Lights, Water Connected
Community & HOA
Community
- Features: Association Recreation - Owned, Clubhouse, Deed Restrictions, Dog Park, Fitness Center, Gated Community - Guard, Golf Carts OK, Golf, Park, Playground, Pool, Restaurant, Sidewalks, Tennis Court(s)
- Security: Gated Community
- Pet fee: $0 monthly
- Subdivision: LAKE JOVITA GOLF AND COUNTRY CLUB
HOA
- Has HOA: Yes
- Amenities included: Clubhouse, Fence Restrictions, Fitness Center, Gated, Golf Course, Optional Additional Fees, Park, Pool, Recreation Facilities, Security, Spa/Hot Tub, Tennis Court(s), Trail(s)
- Services included: Common Area Taxes, Reserve Fund, Manager, Private Road, Security
- HOA fee: $99 monthly
- HOA name: Lake Jovita HOA
- HOA phone: 352-567-7000
Location
- Region: Dade City
Financial & listing details
- Price per square foot: $236/sqft
- Tax assessed value: $430,097
- Annual tax amount: $5,020
- Date on market: 12/22/2024
- Cumulative days on market: 132 days
- Listing terms: Cash,Conventional,FHA,VA Loan
- Ownership: Fee Simple
- Total actual rent: 0
- Electric utility on property: Yes
- Road surface type: Paved, Asphalt
Price history
| Date | Event | Price |
|---|---|---|
| 6/6/2025 | Sold | $480,000-8.6%$236/sqft |
Source:  Stellar MLS #TB8331734 Report a problem Stellar MLS #TB8331734 Report a problem | ||
| 5/3/2025 | Pending sale | $525,000$258/sqft |
Source: Stellar MLS #TB8331734 Report a problem | ||
| 4/3/2025 | Price change | $525,000-4.5%$258/sqft |
Source: Stellar MLS #TB8331734 Report a problem | ||
| 1/17/2025 | Price change | $550,000-4.3%$270/sqft |
Source: Stellar MLS #TB8331734 Report a problem | ||
| 12/22/2024 | Listed for sale | $575,000+44.1%$282/sqft |
Source: Stellar MLS #TB8331734 Report a problem | ||
| 12/17/2024 | Listing removed | $399,000-1.5%$196/sqft |
Source: Stellar MLS #T3338672 Report a problem | ||
| 12/17/2023 | Listing removed | -- |
Source: Stellar MLS #T3338672 Report a problem | ||
| 1/4/2022 | Sold | $405,000+1.5%$199/sqft |
Source: Public Record Report a problem | ||
| 11/9/2021 | Pending sale | $399,000$196/sqft |
Source: Stellar MLS #T3338672 Report a problem | ||
| 11/6/2021 | Listed for sale | $399,000+57.1%$196/sqft |
Source: Stellar MLS #T3338672 Report a problem | ||
| 5/28/2004 | Sold | $254,000$125/sqft |
Source: Public Record Report a problem | ||
Public tax history
| Year | Property taxes | Tax assessment |
|---|---|---|
| 2025 | $5,336 +2.4% | $346,020 +2.9% |
| 2024 | $5,211 +3.8% | $336,270 |
| 2023 | $5,021 +11.2% | $336,270 +7% |
| 2022 | $4,514 +66.1% | $314,385 +57.1% |
| 2021 | $2,718 +1.7% | $200,080 +1.4% |
| 2020 | $2,673 +1.9% | $197,320 +2.3% |
| 2019 | $2,624 | $192,890 +1.9% |
| 2018 | $2,624 +2% | $189,295 |
| 2017 | $2,572 +0.5% | $189,295 +4.2% |
| 2016 | $2,559 +1.3% | $181,589 +0.7% |
| 2015 | $2,526 +2.9% | $180,327 -6.6% |
| 2014 | $2,455 | $193,132 +5.5% |
| 2013 | -- | $182,981 +5.6% |
| 2012 | -- | $173,306 -3.8% |
| 2011 | -- | $180,117 -5.7% |
| 2010 | -- | $191,077 -8.2% |
| 2009 | -- | $208,254 -20.7% |
| 2008 | -- | $262,773 -12.5% |
| 2007 | -- | $300,177 +6.4% |
| 2006 | -- | $282,018 +15.8% |
| 2005 | -- | $243,444 +16.7% |
| 2004 | -- | $208,637 +5% |
| 2003 | -- | $198,678 +2% |
| 2002 | -- | $194,787 +233.9% |
| 1999 | -- | $58,344 |
Find assessor info on the county website
Neighborhood: 33525
Nearby homes
- $529,5003 bd2 ba2.4k sqft12427 Woodlands Cir, Dade City, FL 33525Off Market
- $448,200-- bd2 ba2.3k sqft12410 Forest Highlands Dr, Dade City, FL 33525Off Market
- $427,1003 bd3 ba2.3k sqft12418 Forest Highlands Dr, Dade City, FL 33525Off Market

- $630,0003 bd3 ba2.3k sqft12419 Woodlands Cir, Dade City, FL 33525Sold

- $549,6003 bd2 ba2.4k sqft12404 Forest Highlands Dr, Dade City, FL 33525Off Market
- $495,0003 bd3 ba2.2k sqft12413 Woodlands Cir, Dade City, FL 33525Sold
- $580,0003 bd3 ba2.2k sqft12354 Forest Highlands Dr, Dade City, FL 33525Sold
- $480,200-- bd2 ba2.3k sqft12436 Woodlands Cir, Dade City, FL 33525Off Market
Nearby schools
GreatSchools rating
- 3/10San Antonio Elementary SchoolGrades: PK-5Distance: 2.1 mi
- 3/10Pasco Middle SchoolGrades: 6-8Distance: 3.5 mi
- 3/10Pasco High SchoolGrades: PK,9-12Distance: 8 mi
Schools provided by the listing agent
- Elementary: San Antonio-PO
- Middle: Pasco Middle-PO
- High: Pasco High-PO
Source: Stellar MLS. This data may not be complete. We recommend contacting the local school district to confirm school assignments for this home.
Get a cash offer in 3 minutes
Find out how much your home could sell for in as little as 3 minutes with a no-obligation cash offer.
Estimated market value
$464,600
Get a cash offer in 3 minutes
Find out how much your home could sell for in as little as 3 minutes with a no-obligation cash offer.
Estimated market value
$464,600
- Florida
- Pasco County
- Dade City
- 33525
- 12433 WOODLANDS CIRCLE
Nearby cities
Nearby neighborhoods
Nearby zip codes
Other Dade City Topics
