SEARCH NO MORE! Hidden away in this quite neighborhood backed up to the DeSoto National Forest is this elegant 4 BEDROOM Home with 3 FULL BATHS. As you step across the threshold, you enter into an OPEN FLOOR PLAN. Immediately to your right is a ''FLEX SPACE'' or DINING AREA, but could easily be converted into that remote office you longed to have. As you come into the LIVING ROOM it boasts HIGH TREY CEILINGS with RECESSED LIGHTING throughout. As well as, a large amount of open space for that sectional couch or movie theater recliner set-up with plenty of room for the whole family for movie nights. The bedrooms are uniquely placed. On one side you have the GUEST BEDROOM with a FULL BATH to host those out-of-towner's where they will have full access to the LAUNDRY ROOM, GARAGE, and KITCHEN. On the same side tucked away, in a back corner for privacy, is THE MASTER SUITE with its LUXURIOUS BATH, including GRANITE COUNTERTOPS with a DOUBLE VANITY, SOFT CLOSED DRAWERS, a LARGE WALK-IN CLOSET PANTRY, and a SEPARATE SHOWER and SOAKING TUB. If you have a split floor plan in mind? The other TWO BEDROOMS with DOUBLE DOOR CLOSETS are on the opposite side of the living room. They share a HALL BATHROOM with its TUB/SHOWER combo, GRANITE COUNTERTOPS, and also SOFT CLOSED DRAWERS. AND NOW, For what seems to be everyone's favorite family hang-out THE KITCHEN... This beautiful kitchen is laid out for entertaining with it's ISLAND/BAR that seats four people comfortably along with a FARM SINK and TOUCHLESS FAUCET. SOFT CLOSE CABINETS AND DRAWERS throughout, and along the backside a TILED BACKSPLASH. PLUS an extra counter-space to set up your own COFFEE BAR. To top it off a large WALK-IN PANTRY. At the end of the kitchen is The BREAKFAST ROOM area or dining room should you prefer, it overlooks the backyard with the cute wooded picket fence where you can enjoy nature while having meal time or scoot right out the backdoor onto the porch for some quiet morning coffee . The PORCH is ENCLOSED with a SCREEN and includes a CEILING FAN and a TV, so you can host those game nights or have a little quiet time from the fam.. BOOK YOUR APPOINTMENT TODAY!! Less than 20 minutes to shopping and restaurants and the interstate. HOA INCLUDES acess to the POOL, FITNESS FACILITY and MULTI PURPOSE ROOM.
Closed
Price Unknown
12411 Desoto Trails Cir, Biloxi, MS 39532
4beds
2,460sqft
Residential, Single Family Residence
Built in 2021
8,712 Square Feet Lot
$361,000 Zestimate®
$--/sqft
$2,544 Estimated rent
Home value
$361,000
$325,000 - $404,000
$2,544/mo
Zestimate® history
Owner options
List your home for rent
$2,544/mo
Rent Zestimate®
Find your next renter with Zillow Rental Manager. Plus, with online applications, you can quickly screen prospective tenants – for free.
$2,544/mo
Rent Zestimate®
Refinance and save
$49/mo
Est. payment
Refinancing to a lower rate could help reduce your monthly payments and save thousands over the life of the loan.
$49/mo
Est. payment
Explore your selling options
Work with a Zillow partner agent
Leverage their expertise and Zillow's premium Showcase listings to get your home seen by more buyers.
Get startedList with your own agent
Get your home in front of millions of buyers by listing it on Zillow.
Learn how to do itSell it yourself
Take full control of how buyers see your home on Zillow by listing For Sale by Owner (FSBO).
List your homeWhat's special
Guest bedroomTwo bedroomsSeparate showerOpen floor planFarm sinkBreakfast roomDouble door closets
Zillow last checked:
Listing updated:
Listed by:
Barbara J Campbell 228-217-0294,
eAgent VIP Realty
Bought with:
Charlene P Dronet, B20820
Dronet Realty Group
Source: MLS United,MLS#: 4103180
Facts & features
Interior
Bedrooms & bathrooms
- Bedrooms: 4
- Bathrooms: 3
- Full bathrooms: 3
Heating
- Central, Electric, Heat Pump, Hot Water
Cooling
- Ceiling Fan(s), Central Air, Electric
Appliances
- Included: Dishwasher, Disposal, ENERGY STAR Qualified Dishwasher, Free-Standing Electric Range, Microwave, Plumbed For Ice Maker, Stainless Steel Appliance(s), Water Heater
- Laundry: Electric Dryer Hookup, Laundry Room, Washer Hookup
Features
- Ceiling Fan(s), Double Vanity, Granite Counters, High Ceilings, High Speed Internet, Kitchen Island, Open Floorplan, Pantry, Recessed Lighting, Smart Thermostat, Soaking Tub, Storage, Tray Ceiling(s), Walk-In Closet(s)
- Flooring: Vinyl
- Doors: Dead Bolt Lock(s)
- Windows: Blinds, Double Pane Windows, Insulated Windows, Screens
- Has fireplace: No
Interior area
- Total structure area: 2,460
- Total interior livable area: 2,460 sqft
Property
Parking
- Total spaces: 4
- Parking features: Attached, Concrete, Garage Door Opener, Garage Faces Side
- Attached garage spaces: 2
Features
- Levels: One
- Stories: 1
- Patio & porch: Front Porch, Rear Porch, Screened, Slab
- Exterior features: Private Yard, Rain Gutters
- Fencing: Back Yard,Wood,Fenced
Lot
- Size: 8,712 Square Feet
Details
- Additional structures: Shed(s)
- Parcel number: 090436012.014
Construction
Type & style
- Home type: SingleFamily
- Property subtype: Residential, Single Family Residence
Materials
- Brick
- Foundation: Slab
- Roof: Architectural Shingles
Condition
- New construction: No
- Year built: 2021
Utilities & green energy
- Sewer: Public Sewer
- Water: Public
- Utilities for property: Electricity Connected, Sewer Connected, Water Connected, Fiber to the House
Community & HOA
Community
- Features: Hiking/Walking Trails
- Security: Carbon Monoxide Detector(s), Fire Alarm, Smoke Detector(s)
- Subdivision: DeSoto Trl Traditi
HOA
- Has HOA: Yes
- Services included: Management
- HOA fee: $49 monthly
Location
- Region: Biloxi
Financial & listing details
- Tax assessed value: $247,605
- Annual tax amount: $1,626
- Date on market: 6/7/2025
- Electric utility on property: Yes
Price history
| Date | Event | Price |
|---|---|---|
| 7/15/2025 | Sold | -- |
Source: MLS United #4103180 Report a problem | ||
| 6/13/2025 | Pending sale | $345,000$140/sqft |
Source: MLS United #4103180 Report a problem | ||
| 6/7/2025 | Listed for sale | $345,000$140/sqft |
Source: MLS United #4103180 Report a problem | ||
| 4/25/2025 | Pending sale | $345,000$140/sqft |
Source: MLS United #4103180 Report a problem | ||
| 4/12/2025 | Price change | $345,000-0.8%$140/sqft |
Source: MLS United #4103180 Report a problem | ||
| 3/7/2025 | Price change | $347,900-0.5%$141/sqft |
Source: MLS United #4103180 Report a problem | ||
| 2/7/2025 | Listed for sale | $349,800+0.8%$142/sqft |
Source: MLS United #4103180 Report a problem | ||
| 3/30/2023 | Sold | -- |
Source: MLS United #4040382 Report a problem | ||
| 3/2/2023 | Pending sale | $346,900$141/sqft |
Source: MLS United #4040382 Report a problem | ||
| 2/24/2023 | Listed for sale | $346,900+4.8%$141/sqft |
Source: MLS United #4040382 Report a problem | ||
| 11/23/2021 | Sold | -- |
Source: MLS United #3379329 Report a problem | ||
| 10/1/2021 | Pending sale | $330,900$135/sqft |
Source: MLS United #3379329 Report a problem | ||
Public tax history
| Year | Property taxes | Tax assessment |
|---|---|---|
| 2024 | $1,626 -13.5% | $24,761 +7.7% |
| 2023 | $1,880 -0.9% | $22,997 |
| 2022 | $1,896 +778.7% | $22,997 +53.3% |
| 2021 | $216 -3.9% | $15,000 |
| 2020 | $225 -0.7% | $15,000 +566.7% |
| 2019 | $226 | $2,250 |
| 2018 | $226 -0.4% | $2,250 |
| 2017 | $227 | $2,250 |
Find assessor info on the county website
Neighborhood: 39532
Nearby homes
- $456,500-- bd-- ba-- sqft11721 Tradition Pkwy, Biloxi, MS 39532Off Market
- $--4 bd3 ba2.3k sqft19484 Little Manatee St, Biloxi, MS 39532Sold
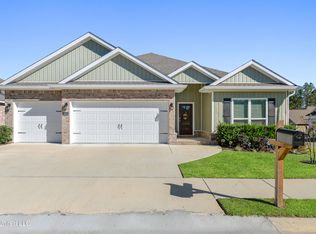
- $310,900-- bd1 ba2.5k sqft19254 Marshall Rd, Biloxi, MS 39532Off Market
- $236,4003 bd2 ba1.7k sqft19280 Marshall Rd, Biloxi, MS 39532Off Market

- $286,600-- bd1 ba2.8k sqft19248 Marshall Rd, Biloxi, MS 39532Off Market
- $5,4100.78 Acres19248 Marshall Rd, Biloxi, MS 39532Off Market
- $163,733-- bd-- ba2.5k sqft19194 Marshall Rd, Biloxi, MS 39532Off Market
- $385,6004 bd3 ba2.8k sqft12401 Withlacoochee Cir, Biloxi, MS 39540Off Market
Nearby schools
GreatSchools rating
- 10/10North Woolmarket Elementary and Middle SchoolGrades: K-8Distance: 3.9 mi
- 8/10Diberville Senior High SchoolGrades: 9-12Distance: 6.9 mi
Schools provided by the listing agent
- Elementary: North Woolmarket
- Middle: North Woolmarket Middle School
- High: D'Iberville
Source: MLS United. This data may not be complete. We recommend contacting the local school district to confirm school assignments for this home.
Sell for more on Zillow
Get a Zillow Showcase℠ listing at no additional cost and you could sell for .
$361,000
2% more
+$7,220
With Zillow Showcase(estimated)
$368,220
- Mississippi
- Harrison County
- Biloxi
- 39532
- 12411 Desoto Trails Cir
Nearby cities
Nearby neighborhoods
Nearby zip codes
Other Biloxi Topics
