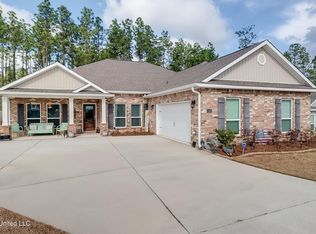
Nestled in the heart of Tradition's serene landscape, this Open concept all brick 2 year old, like new home is spacious and cozy at the same time. Area is USDA eligible for Rural Development loan. A large living area with treyed ceilings, crown molding, dining & breakfast areas and a cook's kitchen with a big island bar with plenty of work space & space for 4 to enjoy hanging out. Plus it offers a split plan with seperated plush carpeted bedroom areas. Front 2 bedrooms with a bath between, Private guest or office room with its own bath, then the Master suite with another treyed ceiling, Walk in shower, soaker tub, double vanities & walk in closet. The kitchen/baths have granite countertops, custom soft close cabinets, all SS appliances stay, subway tile backsplash, a large farm sink and a walk in pantry. Luxury vinyl plank throughout the lving areas of the home is great for kids and pet and easy to care for. A ADT Security system, Smart Home technology & Front entry 3 car garage or golf cart space too, all on a corner lot with a covered porch, rain gutters & good sized fenced back yard . The location is close to Hwy 67 which leads straight to Hwy 603 /Cowan Lorraine & the Beach, or to Shopping in D'Iberville or Gulfport or to KAFB, the new Armed Forces Retirement Home is just down the street due to open soon. Only minutes to Gulfport Hwy 49 or I10 so easy to commute to where ever, but enjoy the benefits of living North in a quiet, safe area where Insurance cost and County taxes ($1979.00 w/homestead) are much lower. Ins. quote of $1867.00 per year. Plus you can join the YMCA and work out or run/ bike the trail of Traditions Parkway.
Closed
Price Unknown
19484 Little Manatee St, Biloxi, MS 39532
4beds
2,358sqft
Residential, Single Family Residence
Built in 2022
7,405 Square Feet Lot
$343,600 Zestimate®
$--/sqft
$2,748 Estimated rent
Home value
$343,600
$316,000 - $375,000
$2,748/mo
Zestimate® history
Owner options
List your home for rent
$2,748/mo
Rent Zestimate®
Find your next renter with Zillow Rental Manager. Plus, with online applications, you can quickly screen prospective tenants – for free.
$2,748/mo
Rent Zestimate®
Refinance and save
$240/mo
Est. payment
Refinancing to a lower rate could help reduce your monthly payments and save thousands over the life of the loan.
$240/mo
Est. payment
Explore your selling options
Work with a Zillow partner agent
Leverage their expertise and Zillow's premium Showcase listings to get your home seen by more buyers.
Get startedList with your own agent
Get your home in front of millions of buyers by listing it on Zillow.
Learn how to do itSell it yourself
Take full control of how buyers see your home on Zillow by listing For Sale by Owner (FSBO).
List your homeWhat's special
Covered porchSplit planBig island barAll brickSs appliancesSpacious and cozyFarm sink
Zillow last checked:
Listing updated:
Listed by:
Cindy B Riemann 228-860-9501,
Coldwell Banker Alfonso Realty-Lorraine Rd
Bought with:
Misty M Elsworth, S55087
Coastal Realty Group
Source: MLS United,MLS#: 4097490
Facts & features
Interior
Bedrooms & bathrooms
- Bedrooms: 4
- Bathrooms: 3
- Full bathrooms: 3
Heating
- Central, Electric
Cooling
- Ceiling Fan(s), Central Air, Electric
Appliances
- Included: Built-In Electric Range, Dishwasher, Disposal, Refrigerator, Self Cleaning Oven, Stainless Steel Appliance(s)
- Laundry: Laundry Room
Features
- Breakfast Bar, Ceiling Fan(s), Crown Molding, Entrance Foyer, Granite Counters, High Ceilings, High Speed Internet, Kitchen Island, Open Floorplan, Pantry, Recessed Lighting, Smart Home, Smart Thermostat, Soaking Tub, Storage, Tray Ceiling(s), Walk-In Closet(s), Double Vanity
- Flooring: Vinyl
- Doors: Dead Bolt Lock(s), Insulated
- Windows: Double Pane Windows, Insulated Windows, Screens, Vinyl Clad
- Has fireplace: No
Interior area
- Total structure area: 2,358
- Total interior livable area: 2,358 sqft
Property
Parking
- Total spaces: 3
- Parking features: Attached, Garage Door Opener, Garage Faces Front, Direct Access, Concrete
- Attached garage spaces: 3
Features
- Levels: One
- Stories: 1
- Patio & porch: Front Porch
- Exterior features: Private Yard
- Fencing: Back Yard,Wood
Lot
- Size: 7,405 Square Feet
- Dimensions: 70 x 110
- Features: Corner Lot
Details
- Parcel number: 090436012.061
Construction
Type & style
- Home type: SingleFamily
- Architectural style: Contemporary,Traditional
- Property subtype: Residential, Single Family Residence
Materials
- Brick, Siding
- Foundation: Chainwall, Slab
- Roof: Architectural Shingles
Condition
- New construction: No
- Year built: 2022
Utilities & green energy
- Sewer: Public Sewer
- Water: Public
- Utilities for property: Cable Available, Electricity Connected, Sewer Connected, Water Connected
Community & HOA
Community
- Features: Fitness Center, Near Entertainment
- Security: Carbon Monoxide Detector(s), Prewired, Security Service, Smoke Detector(s)
- Subdivision: DeSoto Trl Traditi
HOA
- Has HOA: Yes
- Services included: Maintenance Grounds
- HOA fee: $240 annually
Location
- Region: Biloxi
Financial & listing details
- Tax assessed value: $251,342
- Annual tax amount: $1,979
- Date on market: 11/23/2024
- Electric utility on property: Yes
Price history
| Date | Event | Price |
|---|---|---|
| 3/27/2025 | Sold | -- |
Source: MLS United #4097490 Report a problem | ||
| 2/10/2025 | Pending sale | $329,900$140/sqft |
Source: MLS United #4097490 Report a problem | ||
| 1/3/2025 | Price change | $329,900-5.4%$140/sqft |
Source: MLS United #4097490 Report a problem | ||
| 11/23/2024 | Listed for sale | $348,900+1.5%$148/sqft |
Source: MLS United #4097490 Report a problem | ||
| 5/24/2022 | Sold | -- |
Source: MLS United #4016453 Report a problem | ||
| 5/3/2022 | Pending sale | $343,900$146/sqft |
Source: MLS United #4016453 Report a problem | ||
Public tax history
| Year | Property taxes | Tax assessment |
|---|---|---|
| 2025 | $2,073 +4% | $25,134 +3.3% |
| 2024 | $1,993 +0.7% | $24,341 +1.2% |
| 2023 | $1,979 +820.8% | $24,044 +968.6% |
| 2022 | $215 -0.4% | $2,250 -85% |
| 2021 | $216 -3.9% | $15,000 |
| 2020 | $225 -0.7% | $15,000 +566.7% |
| 2019 | $226 | $2,250 |
| 2018 | $226 -0.4% | $2,250 |
| 2017 | $227 | $2,250 |
Find assessor info on the county website
Neighborhood: 39532
Nearby homes
- $--4 bd3 ba2.4k sqft12411 Desoto Trails Cir, Biloxi, MS 39532Sold
- $312,600-- bd1 ba2.5k sqft19254 Marshall Rd, Biloxi, MS 39532Off Market
- $314,300-- bd-- ba-- sqft11721 Tradition Pkwy, Biloxi, MS 39532Off Market
- $325,800-- bd1 ba2.8k sqft19248 Marshall Rd, Biloxi, MS 39532Off Market
- $5,9510.78 acres19248 Marshall Rd, Biloxi, MS 39532Off Market
- $163,733-- bd-- ba2.5k sqft19194 Marshall Rd, Biloxi, MS 39532Off Market
- $233,5003 bd2 ba1.7k sqft19280 Marshall Rd, Biloxi, MS 39532Off Market
- $791,900-- bd1 ba2.7k sqft18681 Highway 67, Biloxi, MS 39532Off Market
Nearby schools
GreatSchools rating
- 10/10North Woolmarket Elementary and Middle SchoolGrades: K-8Distance: 3.5 mi
- 8/10Diberville Senior High SchoolGrades: 9-12Distance: 6.6 mi
Schools provided by the listing agent
- Elementary: N Wool Market Elem & Middle
- Middle: N Woolmarket Elem & Middle
- High: D'Iberville
Source: MLS United. This data may not be complete. We recommend contacting the local school district to confirm school assignments for this home.
Sell for more on Zillow
Get a Zillow Showcase℠ listing at no additional cost and you could sell for .
$343,600
2% more
+$6,872
With Zillow Showcase(estimated)
$350,472
Sell for more on Zillow
Get a Zillow Showcase℠ listing at no additional cost and you could sell for .
$343,600
2% more
+$6,872
With Zillow Showcase(estimated)
$350,472
- Mississippi
- Harrison County
- Biloxi
- 39532
- 19484 Little Manatee St
