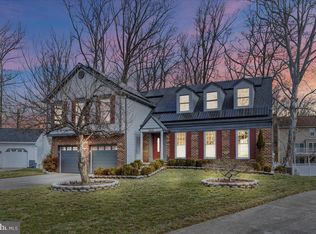
Offer deadline - Tuesday, the 31st, at noon. Welcome to 12413 Olivewood Place, a beautiful brick front colonial on a quiet cul-de-sac in Rolling Acres. An inviting walkway leads to the front entrance, opening to the welcoming foyer with hardwood floors, a coat closet, and powder room. The living room, brightened by two large windows, features hardwood floors and crown molding. The dining room, off the kitchen, also has hardwood floors, crown molding, and two large windows flooding the room with natural light. The updated kitchen has an island, ample cabinet space, a large pantry, stainless steel appliances, recessed lighting, a breakfast nook with windows overlooking the backyard, access to the 2 car garage and a washer/dryer. The kitchen opens to the family room that has hardwood floors, recessed lighting, a brick surround fireplace, and a door leading to the beautiful deck. The expansive deck has a built-in bench and two sets of stairs to the backyard, perfect for entertaining. The upper level has 4 large bedrooms, all with brand new carpeting. The spacious primary bedroom features a walk-in closet, plenty of natural light, and its own full bathroom with ceramic tile flooring, a skylight, dual sink vanity, and a tub/shower. The hall bathroom has ceramic tile flooring, a skylight, and a tub/shower, with a large linen closet in the hallway. The lower level features LVP flooring throughout, a large recreation room, a built in bar with a sink, a bonus room perfect for an extra bedroom or office, recessed lighting throughout, and a second washer/dryer with a utility sink. There is also a third full bathroom on this level with ceramic tile flooring and a walk in shower. There is parking for 4 cars in the driveway, in addition to the 2 car garage. Great location! Quick access to Route 29, ICC 200, and I-95 for commuters! Short distance to shopping and dining at the White Oak Town Center and Cherry Hill Shopping Center, Paint Branch Trail, local parks, Washington Adventist Hospital and more! Major updates include: (Gas furnace - 2025) (AC unit - 2024) (Hot water heater -2021) (Freshly painted throughout) (Brand new carpeting on upper level)
Sold for $700,000
$700,000
12413 Olivewood Pl, Silver Spring, MD 20904
4beds
2,878sqft
Single Family Residence
Built in 1984
0.26 Acres Lot
$704,100 Zestimate®
$243/sqft
$3,759 Estimated rent
Home value
$704,100
$648,000 - $767,000
$3,759/mo
Zestimate® history
Owner options
List your home for rent
$3,759/mo
Rent Zestimate®
Find your next renter with Zillow Rental Manager. Plus, with online applications, you can quickly screen prospective tenants – for free.
$3,759/mo
Rent Zestimate®
Refinance and save
$4,161/mo
Est. payment
Refinancing to a lower rate could help reduce your monthly payments and save thousands over the life of the loan.
$4,161/mo
Est. payment
Explore your selling options
Work with a Zillow partner agent
Leverage their expertise and Zillow's premium Showcase listings to get your home seen by more buyers.
Get startedList with your own agent
Get your home in front of millions of buyers by listing it on Zillow.
Learn how to do itSell it yourself
Take full control of how buyers see your home on Zillow by listing For Sale by Owner (FSBO).
List your homeWhat's special
Brick front colonialPowder roomCoat closetRecessed lightingStainless steel appliancesLarge pantryAmple cabinet space
Zillow last checked:
Listing updated:
Listed by:
Sam King 503-806-7906,
King Real Estate, Inc
Bought with:
James Buckley, 0225233682
EXP Realty, LLC
Source: Bright MLS,MLS#: MDMC2223200
Facts & features
Interior
Bedrooms & bathrooms
- Bedrooms: 4
- Bathrooms: 4
- Full bathrooms: 3
- 1/2 bathrooms: 1
- Main level bathrooms: 1
Basement
- Area: 1064
Heating
- Forced Air, Natural Gas
Cooling
- Central Air, Electric
Appliances
- Included: Microwave, Dishwasher, Dryer, Disposal, Extra Refrigerator/Freezer, Humidifier, Oven/Range - Gas, Refrigerator, Stainless Steel Appliance(s), Washer, Water Heater, Gas Water Heater
- Laundry: Main Level, Lower Level
Features
- Bar, Bathroom - Walk-In Shower, Bathroom - Tub Shower, Breakfast Area, Ceiling Fan(s), Combination Kitchen/Living, Crown Molding, Dining Area, Family Room Off Kitchen, Formal/Separate Dining Room, Eat-in Kitchen, Kitchen - Table Space, Kitchen Island, Pantry, Recessed Lighting, Upgraded Countertops, Walk-In Closet(s)
- Flooring: Carpet, Hardwood, Ceramic Tile, Luxury Vinyl, Wood
- Doors: Storm Door(s), Sliding Glass
- Windows: Skylight(s), Double Pane Windows, Screens
- Basement: Heated,Space For Rooms,Windows,Partially Finished
- Number of fireplaces: 1
- Fireplace features: Brick, Mantel(s), Glass Doors
Interior area
- Total structure area: 3,192
- Total interior livable area: 2,878 sqft
- Finished area above ground: 2,128
- Finished area below ground: 750
Property
Parking
- Total spaces: 6
- Parking features: Garage Faces Front, Garage Door Opener, Attached, Driveway
- Attached garage spaces: 2
- Uncovered spaces: 4
Accessibility
- Accessibility features: None
Features
- Levels: Three
- Stories: 3
- Exterior features: Lighting
- Pool features: None
Lot
- Size: 0.26 Acres
Details
- Additional structures: Above Grade, Below Grade
- Parcel number: 160502059142
- Zoning: R90
- Special conditions: Standard
Construction
Type & style
- Home type: SingleFamily
- Architectural style: Colonial
- Property subtype: Single Family Residence
Materials
- Brick Front, Vinyl Siding
- Foundation: Block
- Roof: Shingle
Condition
- Very Good
- New construction: No
- Year built: 1984
Utilities & green energy
- Sewer: Public Sewer
- Water: Public
Community & neighborhood
Security
- Security features: Security System
Location
- Region: Silver Spring
- Subdivision: Rolling Acres
Other
Other facts
- Listing agreement: Exclusive Right To Sell
- Listing terms: Cash,Conventional,FHA,VA Loan
- Ownership: Fee Simple
Price history
| Date | Event | Price |
|---|---|---|
| 4/17/2026 | Sold | $700,000+3.7%$243/sqft |
Source:  Bright MLS #MDMC2223200 Report a problem Bright MLS #MDMC2223200 Report a problem | ||
| 3/31/2026 | Contingent | $675,000$235/sqft |
Source: Bright MLS #MDMC2223200 Report a problem | ||
| 3/26/2026 | Listed for sale | $675,000$235/sqft |
Source: Bright MLS #MDMC2223200 Report a problem | ||
Public tax history
| Year | Property taxes | Tax assessment |
|---|---|---|
| 2025 | $6,231 +3.8% | $541,033 +3.7% |
| 2024 | $6,005 +3.8% | $521,667 +3.9% |
| 2023 | $5,788 +10.4% | $502,300 +5.7% |
| 2022 | $5,244 +6.1% | $475,233 +6% |
| 2021 | $4,941 +6.4% | $448,167 +6.4% |
| 2020 | $4,646 +0% | $421,100 |
| 2019 | $4,643 -0.2% | $421,100 |
| 2018 | $4,652 -6.8% | $421,100 -4% |
| 2017 | $4,993 +10.4% | $438,500 +6.7% |
| 2016 | $4,521 | $411,133 +7.1% |
| 2015 | $4,521 | $383,767 +7.7% |
| 2014 | $4,521 | $356,400 |
| 2013 | -- | $356,400 |
| 2012 | -- | $356,400 -15% |
| 2011 | -- | $419,370 |
| 2010 | -- | $419,370 |
| 2009 | -- | $419,370 -18.7% |
| 2008 | -- | $515,620 +13.8% |
| 2007 | -- | $453,106 +16% |
| 2006 | -- | $390,593 +19.1% |
| 2005 | -- | $328,080 +10.1% |
| 2004 | -- | $298,016 |
| 2003 | -- | $298,016 +25.3% |
| 2002 | -- | $237,890 |
| 2001 | -- | $237,890 |
Find assessor info on the county website
Neighborhood: 20904
Nearby schools
GreatSchools rating
- 3/10Fairland Elementary SchoolGrades: PK-5Distance: 2.3 mi
- 5/10Briggs Chaney Middle SchoolGrades: 6-8Distance: 3.4 mi
- 6/10James Hubert Blake High SchoolGrades: 9-12Distance: 4.2 mi
Schools provided by the listing agent
- Elementary: Fairland
- Middle: Briggs Chaney
- High: James Hubert Blake
- District: Montgomery County Public Schools
Source: Bright MLS. This data may not be complete. We recommend contacting the local school district to confirm school assignments for this home.
Get a cash offer in 3 minutes
Find out how much your home could sell for in as little as 3 minutes with a no-obligation cash offer.
Estimated market value
$704,100
Get a cash offer in 3 minutes
Find out how much your home could sell for in as little as 3 minutes with a no-obligation cash offer.
Estimated market value
$704,100
- Maryland
- Montgomery County
- Silver Spring
- 20904
- 12413 Olivewood Pl
Nearby cities
Nearby neighborhoods
Nearby zip codes
Other Silver Spring Topics
