Welcome to 12417 Olivewood Pl, Silver Spring, MD 20904! Nestled in a quiet cul-de-sac, this spacious Colonial has been lovingly maintained by its original owner and offers 2,834 sq. ft. of finished living space with 4 bedrooms, 2.5 baths, plus a 1,632 sq. ft. walk-out basement ready for your personal touch! Step through the charming portico entrance into a bright and airy main level featuring gleaming hardwood floors throughout. The formal living room/office is accented with crown molding, while the formal dining room boasts chair rail and additional detailed molding. The open-concept eat-in kitchen features oak cabinetry, brand-new stainless-steel appliances (2024), and a pantry. A seamless flow leads into the second living space, with direct access to the sunroom with skylights and hot tub—offering a perfect transition to the spacious 0.25-acre backyard and deck, ideal for entertaining! Upstairs, the expansive primary suite is a true retreat, featuring a sitting area, ensuite bath, two walk-in closets (one cedar-lined), and skylights that bring in abundant natural light. Three additional generously sized bedrooms, an upstairs laundry room, and a full bath complete the upper level. The unfinished walk-out basement provides endless potential with rough-in plumbing, a utility sink, and ample storage space—perfect for a workshop, playroom, home gym or theatre. There is a unique separate area that could lend itself to create the perfect wine cellar! Additional upgrades include fresh interior paint (2025), Foyer Lighting (2025), Some Ceiling fans (2022). Home features include 50-year warranty on roof transferable to new owners (roof installed 2012), efficient solar panels (2012), high-efficiency Bryant Plus 90 gas furnace w/transferable service contract, built-in safe. Outside, enjoy hardscaping, partial 6ft white vinyl fencing, and a Rainbird sprinkler system. Conveniently located near I-95, Route 29, ICC-200, Metro, and major bus routes, this home offers easy access to DC, Baltimore, and VA, as well as nearby shopping, schools, parks and recreation and endless dining options. Don't miss the opportunity to own this incredible home -- schedule your private tour today!
Sold for $726,000
$726,000
12417 Olivewood Pl, Silver Spring, MD 20904
4beds
3,674sqft
Single Family Residence
Built in 1984
10,634 Square Feet Lot
$714,300 Zestimate®
$198/sqft
$3,786 Estimated rent
Home value
$714,300
$650,000 - $786,000
$3,786/mo
Zestimate® history
Owner options
List your home for rent
$3,786/mo
Rent Zestimate®
Find your next renter with Zillow Rental Manager. Plus, with online applications, you can quickly screen prospective tenants – for free.
$3,786/mo
Rent Zestimate®
Refinance and save
$4,611/mo
Est. payment
Refinancing to a lower rate could help reduce your monthly payments and save thousands over the life of the loan.
$4,611/mo
Est. payment
Explore your selling options
Work with a Zillow partner agent
Leverage their expertise and Zillow's premium Showcase listings to get your home seen by more buyers.
Get startedList with your own agent
Get your home in front of millions of buyers by listing it on Zillow.
Learn how to do itSell it yourself
Take full control of how buyers see your home on Zillow by listing For Sale by Owner (FSBO).
List your homeWhat's special
Unfinished walk-out basementRough-in plumbingRainbird sprinkler systemSpacious colonialTwo walk-in closetsSitting areaGleaming hardwood floors
Zillow last checked:
Listing updated:
Listed by:
Betty DuLaney 202-352-4215,
EXP Realty, LLC
Bought with:
MOTI SHIFERAW
Keller Williams Capital Properties
Source: Bright MLS,MLS#: MDMC2167544
Facts & features
Interior
Bedrooms & bathrooms
- Bedrooms: 4
- Bathrooms: 3
- Full bathrooms: 2
- 1/2 bathrooms: 1
- Main level bathrooms: 1
Basement
- Area: 1632
Heating
- Forced Air, Natural Gas
Cooling
- Central Air, Electric
Appliances
- Included: Dryer, Washer, Dishwasher, Exhaust Fan, Humidifier, Disposal, Microwave, Refrigerator, Ice Maker, Cooktop, Gas Water Heater
- Laundry: Upper Level
Features
- Ceiling Fan(s)
- Flooring: Hardwood, Ceramic Tile, Vinyl
- Doors: Sliding Glass
- Windows: Skylight(s)
- Basement: Other,Connecting Stairway,Walk-Out Access,Unfinished,Space For Rooms,Rough Bath Plumb,Rear Entrance,Concrete,Heated,Full
- Has fireplace: No
Interior area
- Total structure area: 4,466
- Total interior livable area: 3,674 sqft
- Finished area above ground: 2,834
- Finished area below ground: 840
Property
Parking
- Total spaces: 2
- Parking features: Garage Faces Front, Garage Door Opener, Concrete, Attached, Driveway, On Street
- Attached garage spaces: 2
- Has uncovered spaces: Yes
Accessibility
- Accessibility features: None
Features
- Levels: Two
- Stories: 2
- Patio & porch: Deck, Patio
- Pool features: None
- Has spa: Yes
- Spa features: Bath
- Fencing: Vinyl,Back Yard,Privacy,Partial
Lot
- Size: 10,634 Square Feet
- Features: Cul-De-Sac, Landscaped, No Thru Street
Details
- Additional structures: Above Grade, Below Grade
- Parcel number: 160502059131
- Zoning: R90
- Special conditions: Standard
Construction
Type & style
- Home type: SingleFamily
- Architectural style: Colonial
- Property subtype: Single Family Residence
Materials
- Brick, Vinyl Siding
- Foundation: Other
- Roof: Architectural Shingle
Condition
- New construction: No
- Year built: 1984
Utilities & green energy
- Sewer: Public Sewer
- Water: Public
Green energy
- Energy generation: PV Solar Array(s) Owned
Community & HOA
Community
- Security: Security System
- Subdivision: Rolling Acres
HOA
- Has HOA: No
Location
- Region: Silver Spring
Financial & listing details
- Price per square foot: $198/sqft
- Tax assessed value: $530,367
- Annual tax amount: $6,713
- Date on market: 3/12/2025
- Listing agreement: Exclusive Right To Sell
- Listing terms: Cash,Conventional,VA Loan
- Ownership: Fee Simple
Price history
| Date | Event | Price |
|---|---|---|
| 4/4/2025 | Sold | $726,000+3.7%$198/sqft |
Source:  Bright MLS #MDMC2167544 Report a problem Bright MLS #MDMC2167544 Report a problem | ||
| 3/18/2025 | Contingent | $699,900$191/sqft |
Source: Bright MLS #MDMC2167544 Report a problem | ||
| 3/12/2025 | Listed for sale | $699,900$191/sqft |
Source: Bright MLS #MDMC2167544 Report a problem | ||
Public tax history
| Year | Property taxes | Tax assessment |
|---|---|---|
| 2025 | $7,578 +24.1% | $597,933 +12.7% |
| 2024 | $6,106 +14.5% | $530,367 +14.6% |
| 2023 | $5,332 +6.7% | $462,800 +2.2% |
| 2022 | $4,998 +2.3% | $452,900 +2.2% |
| 2021 | $4,884 +2.2% | $443,000 +2.3% |
| 2020 | $4,778 +0% | $433,100 |
| 2019 | $4,776 -0.2% | $433,100 |
| 2018 | $4,784 -4% | $433,100 -1% |
| 2017 | $4,981 +0.8% | $437,500 +3.7% |
| 2016 | $4,943 | $421,733 +3.9% |
| 2015 | $4,943 | $405,967 +4% |
| 2014 | $4,943 | $390,200 |
| 2013 | -- | $390,200 |
| 2012 | -- | $390,200 -14.9% |
| 2011 | -- | $458,710 |
| 2010 | -- | $458,710 |
| 2009 | -- | $458,710 -9.9% |
| 2008 | -- | $508,930 +14.9% |
| 2007 | -- | $442,942 +17.5% |
| 2006 | -- | $376,956 +21.2% |
| 2005 | -- | $310,970 +7.5% |
| 2004 | -- | $289,236 |
| 2003 | -- | $289,236 +17.7% |
| 2002 | -- | $245,770 |
| 2001 | -- | $245,770 |
Find assessor info on the county website
Neighborhood: 20904
Nearby homes
- $700,0004 bd4 ba2.8k sqft12413 Olivewood Pl, Silver Spring, MD 20904Sold
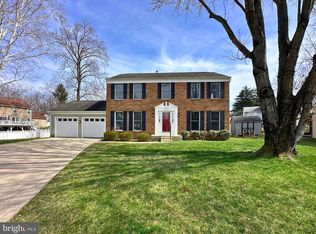
- $670,000-- bd2 ba2.2k sqft12412 Olivewood Pl, Silver Spring, MD 20904Off Market
- $707,6005 bd4 ba2.3k sqft1723 Loft Way, Silver Spring, MD 20904Off Market
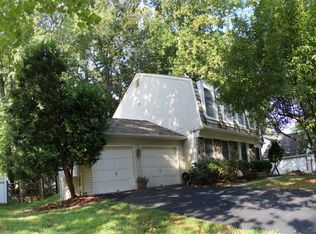
- $740,8005 bd3 ba2.3k sqft1719 Loft Way, Silver Spring, MD 20904Off Market
- $703,8005 bd4 ba2.3k sqft1727 Loft Way, Silver Spring, MD 20904Off Market
- $590,600-- bd2 ba1.8k sqft12409 Olivewood Pl, Silver Spring, MD 20904Off Market
- $698,500-- bd2 ba2.1k sqft12408 Olivewood Pl, Silver Spring, MD 20904Off Market
- $635,000-- bd2 ba2k sqft12416 Loft Ln, Silver Spring, MD 20904Off Market
Nearby schools
GreatSchools rating
- 5/10Fairland Elementary SchoolGrades: PK-5Distance: 2.3 mi
- 5/10Briggs Chaney Middle SchoolGrades: 6-8Distance: 3.4 mi
- 4/10James Hubert Blake High SchoolGrades: 9-12Distance: 4.2 mi
Schools provided by the listing agent
- District: Montgomery County Public Schools
Source: Bright MLS. This data may not be complete. We recommend contacting the local school district to confirm school assignments for this home.
Get a cash offer in 3 minutes
Find out how much your home could sell for in as little as 3 minutes with a no-obligation cash offer.
Estimated market value
$714,300
Get a cash offer in 3 minutes
Find out how much your home could sell for in as little as 3 minutes with a no-obligation cash offer.
Estimated market value
$714,300
- Maryland
- Montgomery County
- Silver Spring
- 20904
- 12417 Olivewood Pl
