Skip main navigation
Sold for $750,000
  • $750,000

    12414 Cedar Lakes Dr, Fairfax, VA 22033

    4beds
    1,916sqft
    Townhouse
    Built in 1996
    1,360 Square Feet Lot
    $754,500 Zestimate®
    $391/sqft
    $3,601 Estimated rent

    Home value

    $754,500

    $709,000 - $800,000

    $3,601/mo

    Zestimate® history
    Loading
    Loading...

    Owner options

    List your home for rent

    $3,601/mo

    Rent Zestimate®

    Find your next renter with Zillow Rental Manager. Plus, with online applications, you can quickly screen prospective tenants – for free.

    Learn more

    $3,601/mo

    Rent Zestimate®

    Refinance and save

    $5,001/mo

    Est. payment

    Refinancing to a lower rate could help reduce your monthly payments and save thousands over the life of the loan.

    See today's rates

    $5,001/mo

    Est. payment

    Explore your selling options

    Work with a Zillow partner agent

    Leverage their expertise and Zillow's premium Showcase listings to get your home seen by more buyers.

    Get started

    List with your own agent

    Get your home in front of millions of buyers by listing it on Zillow.

    Learn how to do it

    Sell it yourself

    Take full control of how buyers see your home on Zillow by listing For Sale by Owner (FSBO).

    List your home

    What's special

    Stunning sun-filled homeRecessed lightingBeautifully renovated bathroomsUpdated light fixturesFresh paintNew appliancesBrand-new kitchen
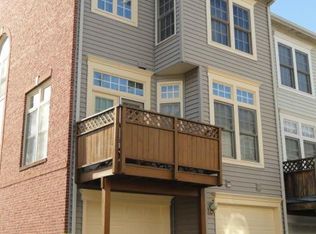
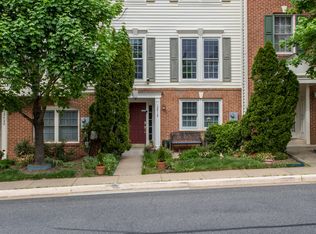
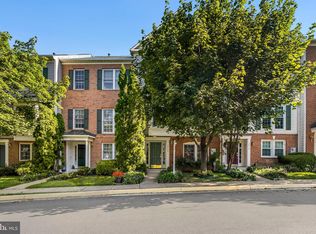
    Welcome to 12414 Cedar Lakes Drive, a fully renovated and move-in ready townhouse in the heart of Fairfax. This stunning, sun-filled home offers the perfect blend of space, style, and convenience across three finished levels. Recent upgrades include a new roof in 2025, along with a complete 2026 renovation featuring a brand-new kitchen, new LVP flooring and carpet, fresh paint, recessed lighting, updated light fixtures, new appliances, and beautifully renovated bathrooms. All toilets in the home, with the exception of the basement bathroom, are bidet-ready and equipped with GFCI outlets for added convenience. Boasting 4 bedrooms and 3.5 modern baths, this home is designed for versatile living. The main level features an open-concept layout with a seamless flow between the kitchen and living areas, ideal for both everyday living and entertaining. The spacious primary suite offers a private bath, and the rare 2-car garage adds exceptional convenience. Ideally located with easy access to shopping at Fair Lakes, Fairfax Corner, and Costco, and just minutes from Wegmans and Whole Foods. Commuters will appreciate quick access to I-66 and the Fairfax County Parkway. The community offers excellent amenities including pools, tennis and pickleball courts, playgrounds, a gym, and a clubhouse, along with open parking and no permit requirements. The HOA also handles yard maintenance and mulching for easy, low-maintenance living. This is the suburban retreat you’ve been waiting for!

    Zillow last checked:

    Listing updated:

    Listed by:

    Joseph Dao 703-801-2052,

    Redfin Corporation

    Bought with:

    Victoria Zhao, 0225203413

    Samson Properties

    Source: Bright MLS,MLS#: VAFX2296060MLS Logo

    Facts & features

    Interior

    Bedrooms & bathrooms
    • Bedrooms: 4
    • Bathrooms: 4
    • Full bathrooms: 3
    • 1/2 bathrooms: 1
    • Main level bathrooms: 1
    Basement
    • Area: 380
    Heating
    • Forced Air, Natural Gas
    Cooling
    • Central Air, Electric
    Appliances
    • Included: Dishwasher, Disposal, Refrigerator, Cooktop, Gas Water Heater
    Features
    • Dining Area, Primary Bath(s), Ceiling Fan(s), Combination Kitchen/Dining, Air Filter System, Recessed Lighting
    • Flooring: Luxury Vinyl, Carpet
    • Doors: French Doors, Six Panel
    • Windows: Bay/Bow
    • Basement: Full,Finished
    • Number of fireplaces: 1
    • Fireplace features: Screen
    Interior area
    • Total structure area: 1,916
    • Total interior livable area: 1,916 sqft
    • Finished area above ground: 1,536
    • Finished area below ground: 380

    Property

    Parking
    • Total spaces: 2
    • Parking features: Garage Faces Rear, Garage Door Opener, Attached
    • Attached garage spaces: 2
    Accessibility
    • Accessibility features: None
    Features
    • Levels: Three
    • Stories: 3
    • Patio & porch: Deck
    • Exterior features: Lighting
    • Pool features: Community
    Lot
    • Size: 1,360 sqft
    Details
    • Additional structures: Above Grade, Below Grade
    • Parcel number: 0454 10 0047
    • Zoning: 320
    • Special conditions: Standard

    Construction

    Type & style
    • Home type: Townhouse
    • Architectural style: Colonial
    • Property subtype: Townhouse
    Materials
    • Combination, Brick
    • Foundation: Other
    Condition
    • New construction: No
    • Year built: 1996
    Details
    • Builder model: VANDERBILT
    • Builder name: NVHOMES - VAS

    Utilities & green energy

    • Sewer: Public Sewer
    • Water: Public

    Community & neighborhood

    Location
    • Region: Fairfax
    • Subdivision: Cedar Lakes

    HOA & financial

    HOA
    • Has HOA: Yes
    • HOA fee: $425 quarterly
    • Amenities included: Fitness Center, Pool, Tennis Court(s), Community Center, Tot Lots/Playground
    • Services included: Common Area Maintenance, Snow Removal, Pool(s), Trash
    • Association name: THE COMMUNITY ASSOCIATION OF CEDAR LAKES

    Other

    Other facts
    • Listing agreement: Exclusive Right To Sell
    • Ownership: Fee Simple

    Price history

    DateEventPrice
    5/1/2026Sold$750,000$391/sqft
    Source: Bright MLS #VAFX2296060 Report a problem
    4/13/2026Pending sale$750,000$391/sqft
    Source: Bright MLS #VAFX2296060 Report a problem
    4/9/2026Listed for sale$750,000+22%$391/sqft
    Source: Bright MLS #VAFX2296060 Report a problem
    10/30/2025Sold$615,000-3.1%$321/sqft
    Source: Bright MLS #VAFX2255084 Report a problem
    10/1/2025Contingent$635,000$331/sqft
    Source: Bright MLS #VAFX2255084 Report a problem
    9/25/2025Price change$635,000-2.3%$331/sqft
    Source: Bright MLS #VAFX2255084 Report a problem
    8/31/2025Listed for sale$650,000+602.7%$339/sqft
    Source: Bright MLS #VAFX2255084 Report a problem
    12/16/2002Sold$92,500-55%$48/sqft
    Source: Public Record Report a problem
    4/8/1999Sold$205,650+10%$107/sqft
    Source: Public Record Report a problem
    12/9/1996Sold$187,000$98/sqft
    Source: Public Record Report a problem

    Public tax history

    YearProperty taxesTax assessment
    2025$6,913 +3.5%$598,010 +3.7%
    2024$6,679 +2.7%$576,560
    2023$6,506 +6.8%$576,560 +8.2%
    2022$6,092 $532,720 +9%
    2021-- $488,610 +6.3%
    2020$5,441 +3.5%$459,700 +3.5%
    2019$5,254 +4.3%$443,970 +4.3%
    2018$5,038 +4.5%$425,710 +2.6%
    2017$4,820 +0.2%$415,120
    2016$4,809 +8.2%$415,120 +4.2%
    2015$4,444 +0.2%$398,210
    2014$4,434 $398,210 +8.2%
    2013-- $368,190 +4.1%
    2012-- $353,760 -1.8%
    2011-- $360,240 +1.1%
    2010-- $356,480 -1.3%
    2009-- $361,190 -7.6%
    2008-- $390,740 -7.8%
    2007-- $423,830 +62.8%
    2003-- $260,335 +13%
    2002-- $230,385

    Find assessor info on the county website

    Neighborhood: Fair Oaks

    Nearby schools

    GreatSchools rating
    Schools provided by the listing agent
    • Elementary: Greenbriar East
    • Middle: Katherine Johnson
    • High: Fairfax
    • District: Fairfax County Public Schools

    Source: Bright MLS. This data may not be complete. We recommend contacting the local school district to confirm school assignments for this home.

    Get a cash offer in 3 minutes
    Find out how much your home could sell for in as little as 3 minutes with a no-obligation cash offer.
    Estimated market value
    $754,500
    Get a cash offer in 3 minutes
    Find out how much your home could sell for in as little as 3 minutes with a no-obligation cash offer.
    Estimated market value
    $754,500