Skip main navigation
Off market
  • $782,800

    12414 Donahue Rd #62, Glen Allen, VA 23059

    4beds
    3,323sqft
    Detached
    Built in 2016
    -- sqft lot
    $782,800 Zestimate®
    $236/sqft
    $3,656 Estimated rent

    Home value

    $782,800

    $736,000 - $838,000

    $3,656/mo

    Zestimate® history
    Loading
    Loading...

    Owner options

    List your home for rent

    $3,656/mo

    Rent Zestimate®

    Find your next renter with Zillow Rental Manager. Plus, with online applications, you can quickly screen prospective tenants – for free.

    Learn more

    $3,656/mo

    Rent Zestimate®

    Refinance and save

    $4,600/mo

    Est. payment

    Refinancing to a lower rate could help reduce your monthly payments and save thousands over the life of the loan.

    See today's rates

    $4,600/mo

    Est. payment

    Explore your selling options

    Work with a Zillow partner agent

    Leverage their expertise and Zillow's premium Showcase listings to get your home seen by more buyers.

    Get started

    List with your own agent

    Get your home in front of millions of buyers by listing it on Zillow.

    Learn how to do it

    Sell it yourself

    Take full control of how buyers see your home on Zillow by listing For Sale by Owner (FSBO).

    List your home

    What's special

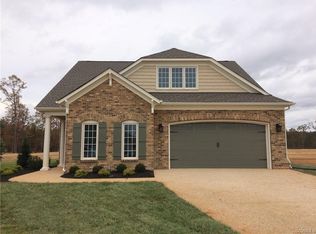
    Ask me how great this Condo Association is, you get the protection of the Condo ownership and you OWN your home and the home site it sits on. Located in Wyndham's newest community, Dominion Park at Wyndham, the Stonemoor Model features: a stunning craftsman front elevation; 2 car front entry garage; A spacious owner's suite with 2 walk-in closets, large ceramic tile shower, separate vanities, and soaker tub; Three additional bedrooms on second floor, all with walk-in closets; Beautiful open kitchen with designer cabinets, granite counter tops, stainless steel appliances, and flat island; Breakfast area with access to aggregate patio; Spacious family room including a fireplace with slate hearth and surround; Dining room with coffered ceiling, picture-frame molding, and chair railing; The entire 1st level has hardwood floors; Convenient second floor laundry room close to all the bedrooms; Finished third floor game room with full bathroom; The Dominion Park at Wyndham 2016 dues of $106 per month includes the following: Yard maintenance including cutting the grass and seasonal treatments, maintenance of lawn irrigation systems, and Management of the Association.

    This property is off market, which means it's not currently listed for sale or rent on Zillow. This may be different from what's available on other websites or public sources.

    Facts & features

    Interior

    Bedrooms & bathrooms
    • Bedrooms: 4
    • Bathrooms: 4
    • Full bathrooms: 3
    • 1/2 bathrooms: 1
    Heating
    • Gas
    Cooling
    • Central
    Appliances
    • Included: Dishwasher, Microwave
    Features
    • Flooring: Tile, Carpet, Hardwood
    • Attic: Walk-Up, Finished
    • Has fireplace: Yes
    Interior area
    • Total interior livable area: 3,323 sqft

    Property

    Details
    • Parcel number: 7347815922

    Construction

    Type & style
    • Home type: Condo
    • Property subtype: Detached
    Condition
    • Year built: 2016

    Utilities & green energy

    • Sewer: Public Sewer

    Community & neighborhood

    Location
    • Region: Glen Allen

    Other

    Other facts
    • Disclosures: Not Required
    • New Resale: New (never occupied)
    • Num Cars: 2
    • Pool Desc: Community/Off Site
    • Property Type: Condo/Town
    • Roof: Dimensional, Shingled
    • Structure: Frame
    • Year Blt Desc: Actual
    • Amenity: Association, Common Area, Clubhouse, Exercise Room, Playground, Tennis Court, Jogging Path, Kiddie Pool, Lifeguard, Basketball
    • Exterior: Irrigation System, Outdoor Lighting, Screens
    • Interior: 9 Ft + Ceilings, Fireplace, Island, Security System, Walk-In Closet, MBR Bath, Pantry, Formal Dining Room, Tray Ceiling, Breakfast Nook
    • Restrictions: Assoc Restrictions, Architec Des, Subdiv Restr
    • Siding: Vinyl
    • Water Type: Walk To Water
    • Style: Custom, Craftsman
    • Basement Type: Slab
    • Attic: Walk-Up, Finished
    • Green Certification: Other
    • Fee Period: Quarterly
    • Heating: 3 Or More Zones
    • Sewer: Public Sewer
    • Water: Public Water
    • Property Sub Type: Detached

    Price history

    DateEventPrice
    1/26/2017Sold$499,000-4%$150/sqft
    Source: CVRMLS #1603648 Report a problem
    10/5/2016Price change$519,950+2%$156/sqft
    Source: Boone Homes Inc #1603648 Report a problem
    6/9/2016Listed for sale$509,950$153/sqft
    Source: Boone Homes Inc #1603648 Report a problem

    Public tax history

    Tax history is unavailable.

    Find assessor info on the county website

    Neighborhood: Wyndham

    Nearby schools

    GreatSchools rating
    Get a cash offer in 3 minutes
    Find out how much your home could sell for in as little as 3 minutes with a no-obligation cash offer.
    Estimated market value
    $782,800
    Get a cash offer in 3 minutes
    Find out how much your home could sell for in as little as 3 minutes with a no-obligation cash offer.
    Estimated market value
    $782,800