Under Construction. Escape to Del Webb Explore North River Ranch, where every moment feels like a retreat. Set in the award-winning North River Ranch Master Plan in Parrish, FL, this gated community offers a perfect blend of relaxation, recreation, and connection. Del Webb is known for vibrant, resort-style communities for 55+ buyers—and now, with Del Webb Explore, our single-family and multigenerational homes are bringing that same incredible lifestyle to all ages. Exceptional amenities set the stage for a lifestyle filled with sun-soaked adventures, laid-back escapes, and effortless camaraderie. Designed for those who crave both adventure and community, this is where friendships thrive, activities abound, and every moment feels like a getaway. This perfectly sized Contour home offers a seamless blend of comfort, style, and functionality, all within a thoughtfully designed open-concept floor plan. Ideal for both everyday living and entertaining, this home delivers the modern features and flexible spaces today’s homeowners are looking for. At the center of it all, the designer kitchen shines with a spacious center island, modern white cabinetry, and 3cm quartz countertops complemented by a classic 3”x12” tiled backsplash. A sleek stainless steel single-bowl sink and a full suite of Whirlpool stainless steel appliances— including a built-in oven and microwave, stovetop with range hood, dishwasher and refrigerator—complete this beautiful and highly functional space. The bathrooms carry through the same elevated finishes with matching cabinetry and quartz countertops. The Owner’s Bath serves as a relaxing retreat, featuring dual sinks, a walk-in shower with heavy glass door and thoughtful design details. The Owner’s Suite also includes a generous walk-in closet, providing ample storage. Luxury vinyl plank flooring flows throughout the main living areas, flex room, offering both durability and style, 18”x18” tile flooring in the baths and laundry room and stain resistant carpet in the bedrooms, for added warmth. A versatile enclosed flex room adds even more value, making the perfect space for a home office, hobby room, or cozy den, while the extended gathering room offers plenty of space for entertaining. Step outside to enjoy the covered lanai with screen enclosure—ideal for relaxing or entertaining. Finishing touches include faux wood blinds, epoxy flooring on the 2 car garage, situated on a corner lot, hurricane impact glass windows, along with a Smart Home technology package featuring a video doorbell for convenience and peace of mind. This Contour home is the perfect balance of smart design, stylish finishes, and everyday comfort. Enjoy peace of mind with Pulte’s transferable, 10-year Limited Structural Warranty that covers materials and workmanship in the 1st year, workability of plumbing, electrical, HVAC, and other mechanical systems through the 2nd year, various types of water infiltration and internal leaks through the 5th year, and the structural integrity of the home through the 10th year. Plus, we’re currently offering limited-time incentives and below-market rates!
Pending
Price increase: $2K (8/10)
$420,020
12416 ADOBE STREET, PARRISH, FL 34219
2beds
1,545sqft
Single Family Residence
Built in 2026
5,379 Square Feet Lot
$349,600 Zestimate®
$272/sqft
$261/mo HOA
What's special
Modern white cabinetrySpacious center islandVersatile enclosed flex roomOpen-concept floor planBuilt-in oven and microwaveFaux wood blindsStovetop with range hood
- 64 days
- 21
- 1
Likely to sell faster than
Zillow last checked:
Listing updated:
Listed by:
Jacque Gendron 813-743-4550,
PULTE REALTY OF WEST FLORIDA LLC 813-696-3050
Source: Stellar MLS,MLS#: TB8522837 Originating MLS: Suncoast Tampa
Originating MLS: Suncoast Tampa
Facts & features
Interior
Bedrooms & bathrooms
- Bedrooms: 2
- Bathrooms: 2
- Full bathrooms: 2
Rooms
- Room types: Den/Library/Office
Primary bedroom
- Features: Walk-In Closet(s)
- Level: First
- Area: 182 Square Feet
- Dimensions: 14x13
Bedroom 2
- Features: Walk-In Closet(s)
- Level: First
- Area: 110 Square Feet
- Dimensions: 11x10
Balcony porch lanai
- Level: First
- Area: 144 Square Feet
- Dimensions: 14.4x10
Den
- Level: First
- Area: 84.6 Square Feet
- Dimensions: 9x9.4
Dinette
- Level: First
- Area: 113.05 Square Feet
- Dimensions: 13.3x8.5
Kitchen
- Features: Pantry
- Level: First
- Area: 127.8 Square Feet
- Dimensions: 9x14.2
Living room
- Level: First
- Area: 324.3 Square Feet
- Dimensions: 14.1x23
Heating
- Central, Heat Pump
Cooling
- Central Air
Appliances
- Included: Oven, Cooktop, Dishwasher, Disposal, Gas Water Heater, Microwave, Range Hood, Refrigerator
- Laundry: Inside, Laundry Room
Features
- Built-in Features, Eating Space In Kitchen, In Wall Pest System, Open Floorplan, Primary Bedroom Main Floor, Solid Surface Counters, Thermostat, Walk-In Closet(s)
- Flooring: Carpet, Luxury Vinyl, Tile
- Doors: Sliding Doors
- Has fireplace: No
Interior area
- Total structure area: 2,064
- Total interior livable area: 1,545 sqft
Property
Parking
- Total spaces: 2
- Parking features: Driveway, Garage Door Opener
- Attached garage spaces: 2
- Has uncovered spaces: Yes
Features
- Levels: One
- Stories: 1
- Patio & porch: Covered, Rear Porch
- Exterior features: Irrigation System
- Pool features: Other
Lot
- Size: 5,379 Square Feet
- Features: Corner Lot, Landscaped, Sidewalk
- Residential vegetation: Trees/Landscaped
Details
- Parcel number: 394733059
- Zoning: PD
- Special conditions: None
Construction
Type & style
- Home type: SingleFamily
- Architectural style: Florida
- Property subtype: Single Family Residence
Materials
- Stucco
- Foundation: Slab
- Roof: Shingle
Condition
- Under Construction
- New construction: Yes
- Year built: 2026
Details
- Builder model: Mystique
- Builder name: Pulte Home Company, LLC
Utilities & green energy
- Sewer: Public Sewer
- Water: Public
- Utilities for property: Cable Available, Electricity Available, Public, Sewer Available, Street Lights, Underground Utilities, Water Available
Community & HOA
Community
- Features: Clubhouse, Deed Restrictions, Fitness Center, Gated Community - Guard, Golf Carts OK, Irrigation-Reclaimed Water, Pool, Sidewalks
- Security: Smoke Detector(s)
- Pet fee: $0 monthly
- Subdivision: NORTH RIVER RANCH PH IIA
HOA
- Has HOA: Yes
- Amenities included: Cable TV, Clubhouse, Fence Restrictions, Fitness Center, Gated, Pickleball Court(s), Pool, Spa/Hot Tub, Trail(s)
- Services included: Cable TV, Community Pool, Internet, Maintenance Grounds, Recreational Facilities
- HOA fee: $261 monthly
- HOA name: Access Management/ Dave Walter
- HOA phone: 843-781-7229
Location
- Region: Parrish
Financial & listing details
- Price per square foot: $272/sqft
- Date on market: 7/15/2026
- Cumulative days on market: 64 days
- Listing terms: Cash,Conventional,FHA,VA Loan
- Ownership: Fee Simple
- Total actual rent: 0
- Electric utility on property: Yes
- Road surface type: Paved, Asphalt
Estimated market value
$349,600
$318,000 - $385,000
$2,385/mo
Price history
| Date | Event | Price |
|---|---|---|
| 8/13/2026 | Pending sale | $420,020$272/sqft |
Source:  Stellar MLS #TB8522837 Report a problem Stellar MLS #TB8522837 Report a problem | ||
| 8/10/2026 | Price change | $420,020+0.5%$272/sqft |
Source: Stellar MLS #TB8522837 Report a problem | ||
| 8/7/2026 | Price change | $418,010-2.8%$271/sqft |
Source: Stellar MLS #TB8522837 Report a problem | ||
| 8/6/2026 | Price change | $430,020+0.5%$278/sqft |
Source:  Del Webb Report a problem Del Webb Report a problem | ||
| 7/12/2026 | Price change | $428,010+8.4%$277/sqft |
Source: Del Webb Report a problem | ||
| 5/13/2026 | Price change | $394,990$256/sqft |
Source: Del Webb Report a problem | ||
| 5/10/2026 | Listed for sale | -- |
Source: Del Webb Report a problem | ||
Public tax history
Tax history is unavailable.
Monthly payment
Est. payment
Payment breakdown
Explore the cost of this home by adjusting the details. Changes won't be saved.Climate risks
Neighborhood: 34219
Nearby schools
Schools provided by the listing agent
- Elementary: Barbara A. Harvey Elementary
- Middle: Buffalo Creek Middle
- High: Parrish Community High
Source: Stellar MLS. This data may not be complete. We recommend contacting the local school district to confirm school assignments for this home.

Similar homes
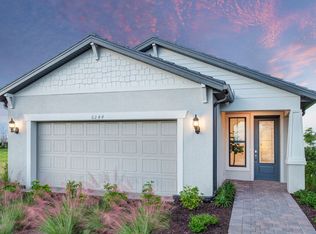
- $403,4302 bd2 ba1.5k sqft12514 ADOBE STREET, PARRISH, FL 34219New Construction
 Stellar MLS
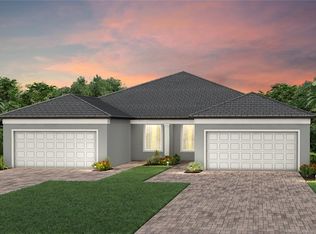
 - $402,5302 bd2 ba1.5k sqft12518 ADOBE STREET, PARRISH, FL 34219New ConstructionStellar MLS
- $396,5402 bd2 ba1.5k sqft12509 ADOBE STREET, PARRISH, FL 34219New Construction
 Stellar MLS
 - $389,9002 bd2 ba1.5k sqft12510 ADOBE STREET, PARRISH, FL 34219New Construction
 Stellar MLS
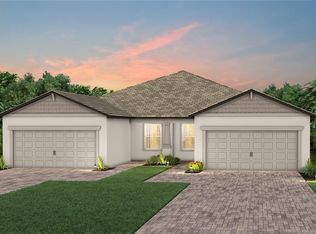
 - $384,9202 bd2 ba1.5k sqft12506 ADOBE STREET, PARRISH, FL 34219New ConstructionStellar MLS
- $398,0002 bd2 ba1.4k sqft10661 SPRING TIDE WAY, PARRISH, FL 34219For SaleMLS ID #A4700585, Mugsie Quinlan, PREMIER PROPERTIES OF SRQ LLC. Stellar MLS
- $418,5703 bd2 ba1.6k sqft14858 SUNLIT CIRCLE, PARRISH, FL 34219New ConstructionMLS ID #TB8521880, Jacque Gendron, PULTE REALTY OF WEST FLORIDA LLC. Stellar MLS
- $394,7802 bd2 ba1.4k sqft14761 SUNLIT CIRCLE, PARRISH, FL 34219New ConstructionStellar MLS
- $428,4203 bd2 ba1.6k sqft14818 SUNBEAM STREET, PARRISH, FL 34219New ConstructionStellar MLS
- $432,4103 bd2 ba1.6k sqft14842 SUNBEAM STREET, PARRISH, FL 34219New ConstructionStellar MLS
- $380,0002 bd2 ba1.9k sqft12720 TAHITIAN PEARL, PARRISH, FL 34219For SaleMLS ID #TB8541202, Javi Lopez-Munoz, SMITH & ASSOCIATES REAL ESTATE. Stellar MLS
- $423,2602 bd2 ba1.6k sqft15029 SUNBEAM STREET, PARRISH, FL 34219New ConstructionStellar MLS
- $441,2202 bd2 ba1.6k sqft15037 SUNBEAM STREET, PARRISH, FL 34219New ConstructionStellar MLS
- $414,7002 bd2 ba1.6k sqft14753 SUNLIT CIRCLE, PARRISH, FL 34219New ConstructionStellar MLS
- $385,4904 bd2 ba1.8k sqft12817 BLUE REFLECTION AVENUE, PARRISH, FL 34219New ConstructionStellar MLS
- $387,6904 bd2 ba1.8k sqft10511 SAPPHIRE BREEZE COVE, PARRISH, FL 34219New ConstructionStellar MLS
- $379,0002 bd2 ba1.5k sqft10208 COASTAL SHORES DRIVE, PARRISH, FL 34219For SaleMLS ID #TB8533407, Denise Brendle, CENTURY 21 BEGGINS ENTERPRISES. Stellar MLS
- $442,2004 bd3 ba2.2k sqft11322 MEADOW RIVER WAY, PARRISH, FL 34219New ConstructionStellar MLS
- $402,7203 bd2 ba1.7k sqft5031 125TH AVENUE E, PARRISH, FL 34219New ConstructionMLS ID #TB8543516, Candace Merry, MATTAMY REAL ESTATE SERVICES. Stellar MLS
- $552,9602 bd2 ba1.8k sqft11320 CLAY AVENUE, PARRISH, FL 34219New ConstructionStellar MLS
