Skip main navigation
Off market
Street View
  • $478,400

    12417 Bellaire Dr, Thornton, CO 80241

    3beds
    3baths
    1,527sqft
    SingleFamily
    Built in 1983
    7,520 Square Feet Lot
    $478,400 Zestimate®
    $313/sqft
    $2,648 Estimated rent

    Home value

    $478,400

    $454,000 - $502,000

    $2,648/mo

    Zestimate® history
    Loading
    Loading...

    Owner options

    List your home for rent

    $2,648/mo

    Rent Zestimate®

    Find your next renter with Zillow Rental Manager. Plus, with online applications, you can quickly screen prospective tenants – for free.

    Learn more

    $2,648/mo

    Rent Zestimate®

    Refinance and save

    $2,863/mo

    Est. payment

    Refinancing to a lower rate could help reduce your monthly payments and save thousands over the life of the loan.

    See today's rates

    $2,863/mo

    Est. payment

    Explore your selling options

    Work with a Zillow partner agent

    Leverage their expertise and Zillow's premium Showcase listings to get your home seen by more buyers.

    Get started

    List with your own agent

    Get your home in front of millions of buyers by listing it on Zillow.

    Learn how to do it

    Sell it yourself

    Take full control of how buyers see your home on Zillow by listing For Sale by Owner (FSBO).

    List your home

    What's special

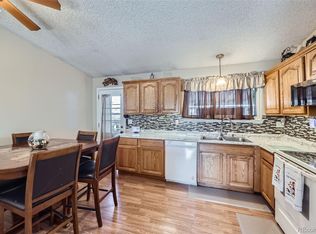
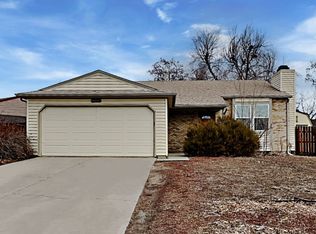
    Nicely updated Woodglen Meadows front to back tri-level has 3 bedrooms, 3 baths and 1,527 square feet on a 7,520 square foot corner lot located across from open space with 2 - two car attached garages. The covered porch and beautiful flagstone patio greet you as you enter into the formal living room with vaulted ceilings. Kitchen has been updated with cherry cabinets, newer appliances, ceiling fan plus eat-in space and tile floors. There is a bonus 8' x 16' sun room addition off the kitchen with 3 doors to backyard and patios. Upper level houses the master bedroom with patio door to a private deck. Garden level has the family room, additional bedroom and gorgeous 3/4 bath. Private and shaded flagstone patio in back and side yards with water features. Two awesome 2 car garages, both are heated and have utility sinks with hot and cold water, 220 electrical and one even has a 1/2 bath! Other features include vinyl windows, metal siding, huge RV pad, white vinyl fencing, central air conditioning, sprinkler system, and beautiful curb appeal.

    This property is off market, which means it's not currently listed for sale or rent on Zillow. This may be different from what's available on other websites or public sources.
    Facts & features

    Interior

    Bedrooms & bathrooms
    • Bedrooms: 3
    • Bathrooms: 3
    Heating
    • Forced air, Gas
    Cooling
    • Central
    Appliances
    • Included: Dishwasher, Garbage disposal, Microwave, Range / Oven, Refrigerator
    Features
    • Flooring: Tile, Carpet
    • Basement: Finished
    • Has fireplace: No
    Interior area
    • Total interior livable area: 1,527 sqft

    Property

    Parking
    • Total spaces: 4
    • Parking features: Garage - Attached
    Features
    • Exterior features: Metal
    Lot
    • Size: 7,520 Square Feet
    Details
    • Parcel number: 0157131214012

    Construction

    Type & style
    • Home type: SingleFamily
    Materials
    • Frame
    • Roof: Composition
    Condition
    • Year built: 1983

    Community & HOA

    Location
    • Region: Thornton

    Financial & listing details

    • Price per square foot: $313/sqft
    • Tax assessed value: $447,000
    • Annual tax amount: $2,970

    Price history

    DateEventPrice
    7/24/2012Sold$204,000+2%$134/sqft
    Source: Public Record Report a problem
    6/28/2012Pending sale$200,000$131/sqft
    Source: RE/MAX ALLIANCE #1103574 Report a problem
    6/19/2012Listed for sale$200,000+22%$131/sqft
    Source: RE/MAX Alliance #1103574 Report a problem
    5/4/2000Sold$164,000$107/sqft
    Source: Public Record Report a problem

    Public tax history

    YearProperty taxesTax assessment
    2025$2,970 +1%$27,940 -13.8%
    2024$2,939 +10%$32,410
    2023$2,671 -3.2%$32,410 +33.6%
    2022$2,759 $24,250 -2.8%
    2021-- $24,940 +9.7%
    2020$2,529 $22,740 -0.2%
    2019$2,529 +18%$22,780 +22.3%
    2018$2,144 $18,630
    2017$2,144 $18,630 +18.5%
    2016-- $15,720
    2015$1,689 $15,720 +18.1%
    2014-- $13,310
    2013-- $13,310 +2.5%
    2012-- $12,980
    2011-- $12,980 -0.1%
    2010-- $12,990
    2009-- $12,990 -15.7%
    2008-- $15,410
    2007-- $15,410 -1.3%
    2006-- $15,620
    2005-- $15,620 +12.1%
    2004-- $13,930
    2003$1,251 +2.2%$13,930 +14%
    2002$1,224 -4.4%$12,220 +0.7%
    2001$1,280 $12,130
    Find assessor info on the county website

    Neighborhood: Woodglen Meadows

    Nearby schools

    GreatSchools rating
    Schools provided by the listing agent
    • Elementary: Skyview
    • Middle: Shadow Ridge
    • High: Horizon
    • District: Adams 12

    Source: The MLS. This data may not be complete. We recommend contacting the local school district to confirm school assignments for this home.

    Get a cash offer in 3 minutes
    Find out how much your home could sell for in as little as 3 minutes with a no-obligation cash offer.
    Estimated market value
    $478,400
    Get a cash offer in 3 minutes
    Find out how much your home could sell for in as little as 3 minutes with a no-obligation cash offer.
    Estimated market value
    $478,400