Welcome to your dream home in Admirals Bay! This stunning, custom residence is perfectly situated on a generous corner lot, spanning nearly half an acre. With its charming curb appeal, the expansive front porch invites you to sit back and relax while enjoying the serene surroundings. Step inside to discover an updated kitchen designed for the modern chef, featuring quartz countertops, new SS appliances, and amble cabinetry with an island. The main lvl boasts beautiful hardwood floors that flow seamlessly throughout, providing warmth and elegance. The spacious primary suite is conveniently located on the main floor, offering a peaceful retreat with its private, updated en-suite bathroom & walk-in closet. Upstairs you'll find three additional bedrooms, each with plenty of closet space, and a full bathroom to accommodate family & guests. The newly painted interior enhances the home's bright & welcoming atmosphere. The finished basement is meant to entertain, featuring a fantastic theater room for movie nights & ample storage space. This versatile area offers endless possibilities for creating your ideal recreational space. The outdoor living area is equally impressive. The large back patio is perfect for hosting gatherings, complete with a rock fountain, fire pit, and plenty of room for outdoor furniture. It's an ideal spot for barbecues, evening relaxation, or stargazing by the fire. The oversized 3-car garage provides ample parking & storage, making it convenient for multiple vehicles, and even a boat. Located near the beautiful Geist Reservoir, this home offers easy access to water activities. Admirals Bay is a highly sought-after neighborhood known for its friendly community & convenient proximity to shopping & dining. This custom home combines luxury, comfort, and functionality, making it a perfect place to create lasting memories. Don't miss this opportunity to make this your own & experience the best of lakeside living!
Sold
$565,000
12417 Stone Dr, Indianapolis, IN 46236
4beds
3,631sqft
Residential, Single Family Residence
Built in 1990
0.46 Acres Lot
$588,000 Zestimate®
$156/sqft
$2,941 Estimated rent
Home value
$588,000
$559,000 - $617,000
$2,941/mo
Zestimate® history
Owner options
List your home for rent
$2,941/mo
Rent Zestimate®
Find your next renter with Zillow Rental Manager. Plus, with online applications, you can quickly screen prospective tenants – for free.
$2,941/mo
Rent Zestimate®
Refinance and save
$3,971/mo
Est. payment
Refinancing to a lower rate could help reduce your monthly payments and save thousands over the life of the loan.
$3,971/mo
Est. payment
Explore your selling options
Work with a Zillow partner agent
Leverage their expertise and Zillow's premium Showcase listings to get your home seen by more buyers.
Get startedList with your own agent
Get your home in front of millions of buyers by listing it on Zillow.
Learn how to do itSell it yourself
Take full control of how buyers see your home on Zillow by listing For Sale by Owner (FSBO).
List your homeWhat's special
Zillow last checked:
Listing updated:
Listed by:
Colleen Abels 317-690-2270,
eXp Realty, LLC
Bought with:
Kristen Rozzi
CENTURY 21 Scheetz
Source: MIBOR as distributed by MLS GRID,MLS#: 21988442
Facts & features
Interior
Bedrooms & bathrooms
- Bedrooms: 4
- Bathrooms: 3
- Full bathrooms: 2
- 1/2 bathrooms: 1
- Main level bathrooms: 2
- Main level bedrooms: 1
Primary bedroom
- Features: Carpet
- Level: Main
- Area: 252 Square Feet
- Dimensions: 18x14
Bedroom 2
- Features: Carpet
- Level: Upper
- Area: 156 Square Feet
- Dimensions: 13x12
Bedroom 3
- Features: Carpet
- Level: Upper
- Area: 210 Square Feet
- Dimensions: 15x14
Bedroom 4
- Features: Carpet
- Level: Upper
- Area: 195 Square Feet
- Dimensions: 13x15
Dining room
- Features: Hardwood
- Level: Main
- Area: 156 Square Feet
- Dimensions: 13x12
Kitchen
- Features: Hardwood
- Level: Main
- Area: 285 Square Feet
- Dimensions: 19x15
Laundry
- Features: Tile-Ceramic
- Level: Main
- Area: 40 Square Feet
- Dimensions: 8x5
Living room
- Features: Hardwood
- Level: Main
- Area: 345 Square Feet
- Dimensions: 23x15
Living room
- Features: Carpet
- Level: Basement
- Area: 286 Square Feet
- Dimensions: 22x13
Office
- Features: Hardwood
- Level: Main
- Area: 156 Square Feet
- Dimensions: 13x12
Utility room
- Features: Other
- Level: Basement
- Area: 434 Square Feet
- Dimensions: 31x14
Heating
- Forced Air
Cooling
- Has cooling: Yes
Appliances
- Included: Electric Cooktop, Dishwasher, Disposal, Microwave, Electric Oven, Refrigerator
Features
- Attic Access, Double Vanity, Hardwood Floors, Eat-in Kitchen, Walk-In Closet(s)
- Flooring: Hardwood
- Basement: Partial,Storage Space,Partially Finished
- Attic: Access Only
- Number of fireplaces: 1
- Fireplace features: Family Room
Interior area
- Total structure area: 3,631
- Total interior livable area: 3,631 sqft
- Finished area below ground: 602
Property
Parking
- Total spaces: 3
- Parking features: Attached
- Attached garage spaces: 3
- Details: Garage Parking Other(Other)
Features
- Levels: Two
- Stories: 2
- Patio & porch: Covered, Deck, Patio
- Exterior features: Fire Pit, Water Feature Fountain
Lot
- Size: 0.46 Acres
Details
- Parcel number: 490115107026000400
- Horse amenities: None
Construction
Type & style
- Home type: SingleFamily
- Architectural style: Traditional
- Property subtype: Residential, Single Family Residence
Materials
- Brick, Cement Siding
- Foundation: Crawl Space
Condition
- New construction: No
- Year built: 1990
Utilities & green energy
- Water: Municipal/City
Community & HOA
Community
- Subdivision: Admirals Bay
HOA
- Has HOA: Yes
- Amenities included: Insurance, Maintenance
- Services included: Association Home Owners, Entrance Common, Insurance, Maintenance
- HOA fee: $400 annually
Location
- Region: Indianapolis
Financial & listing details
- Price per square foot: $156/sqft
- Tax assessed value: $537,500
- Annual tax amount: $4,190
- Date on market: 7/12/2024
- Cumulative days on market: 23 days
Price history
| Date | Event | Price |
|---|---|---|
| 9/6/2024 | Sold | $565,000-1.7%$156/sqft |
Source:  MIBOR as distributed by MLS GRID #21988442 Report a problem MIBOR as distributed by MLS GRID #21988442 Report a problem | ||
| 8/4/2024 | Pending sale | $575,000$158/sqft |
Source: MIBOR as distributed by MLS GRID #21988442 Report a problem | ||
| 7/12/2024 | Listed for sale | $575,000$158/sqft |
Source: MIBOR as distributed by MLS GRID #21988442 Report a problem | ||
Public tax history
| Year | Property taxes | Tax assessment |
|---|---|---|
| 2025 | $5,086 +0.5% | $537,500 +16.2% |
| 2024 | $5,059 +20.7% | $462,600 |
| 2023 | $4,190 +6.6% | $462,600 +22.7% |
| 2022 | $3,929 0% | $377,000 +8.1% |
| 2021 | $3,930 +13.9% | $348,900 +1.1% |
| 2020 | $3,451 +3.5% | $345,100 |
| 2019 | $3,335 +6.6% | $345,100 +3.5% |
| 2018 | $3,129 -6.7% | $333,500 +7.7% |
| 2017 | $3,353 +11.7% | $309,700 -4.3% |
| 2016 | $3,002 +2.8% | $323,500 +10.8% |
| 2014 | $2,920 +0.1% | $292,000 -1.6% |
| 2013 | $2,918 | $296,800 +1.7% |
| 2012 | $2,918 | $291,800 +0.2% |
| 2011 | -- | $291,300 |
| 2010 | $2,913 0% | $291,300 |
| 2009 | $2,913 | $291,300 -5.9% |
| 2007 | -- | $309,700 -0.7% |
| 2006 | -- | $312,000 +17.4% |
| 2005 | -- | $265,800 |
| 2004 | -- | $265,800 |
| 2003 | -- | $265,800 +70.5% |
| 2002 | -- | $155,900 +200% |
| 2001 | -- | $51,970 |
| 2000 | -- | $51,970 |
Find assessor info on the county website
Neighborhood: Geist
Nearby homes
- $428,500-- bd1 ba2.5k sqft8645 Admirals Bay Dr, Indianapolis, IN 46236Off Market
- $557,9004 bd4 ba4k sqft12427 Stone Dr, Indianapolis, IN 46236Off Market
- $438,9004 bd2 ba2.6k sqft12416 Stone Dr, Indianapolis, IN 46236Off Market
- $539,9004 bd3 ba3k sqft8712 Admirals Bay Dr, Indianapolis, IN 46236Sold
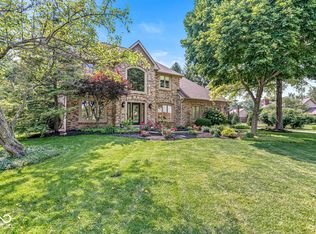
- $480,2004 bd2 ba3k sqft8648 Admirals Bay Dr, Indianapolis, IN 46236Off Market
- $430,800-- bd1 ba2.4k sqft8635 Admirals Bay Dr, Indianapolis, IN 46236Off Market
- $433,700-- bd1 ba2.5k sqft12426 Stone Dr, Indianapolis, IN 46236Off Market
- $525,8004 bd4 ba4.1k sqft12437 Stone Dr, Indianapolis, IN 46236Off Market
Nearby schools
GreatSchools rating
- 8/10Amy Beverland Elementary SchoolGrades: 1-6Distance: 1.1 mi
- 3/10Belzer Middle SchoolGrades: 7-8Distance: 6.4 mi
- 4/10Lawrence Central High SchoolGrades: 9-12Distance: 6.4 mi
Schools provided by the listing agent
- Elementary: Amy Beverland Elementary
- Middle: Belzer Middle School
- High: Lawrence Central High School
Source: MIBOR as distributed by MLS GRID. This data may not be complete. We recommend contacting the local school district to confirm school assignments for this home.
Get a cash offer in 3 minutes
Find out how much your home could sell for in as little as 3 minutes with a no-obligation cash offer.
Estimated market value
$588,000
Get a cash offer in 3 minutes
Find out how much your home could sell for in as little as 3 minutes with a no-obligation cash offer.
Estimated market value
$588,000
- Indiana
- Marion County
- Indianapolis
- 46236
- Geist
- 12417 Stone Dr
