Quality abounds in this Admirals Bay home at Geist! The recently renovated kitchen, surrounded by granite countertops, stainless steel appliances, and a large island, will enhance any gathering. Additional elegance is provided by nine-foot ceilings on the first-floor topped with crown molding and premium flooring. A full bay window accentuates your morning breakfast, a sweeping deck overlooking a surprisingly secluded leafy backyard. All four bedrooms have new, quiet carpeting. The large primary bedroom enjoys a sunny full bathroom with a skylight! The three other bedrooms are well-sized and also capture a great deal of sunlight. Unusual anywhere are the TWO 13 x 6 walk-in closets and the easily accessible large, floored storage attic beyond! The finished lower level is remarkable for its feeling of spaciousness. A large recreation room is complemented by a large room; now used as an office (possible fifth bedroom in a pinch?), as well as an even larger bonus room. And then there is the water... Take the bike trail for Swimming and Boating -- just 1.5 miles away at the Indianapolis Yacht Club (details available). Geist Marina offers even more options for your boating experience. Enjoy dinner or cocktails dockside at Wolfie's Grill.
Sold
$539,900
8712 Admirals Bay Dr, Indianapolis, IN 46236
4beds
3,030sqft
Residential, Single Family Residence
Built in 1992
0.39 Acres Lot
$546,100 Zestimate®
$178/sqft
$2,736 Estimated rent
Home value
$546,100
$502,000 - $595,000
$2,736/mo
Zestimate® history
Owner options
List your home for rent
$2,736/mo
Rent Zestimate®
Find your next renter with Zillow Rental Manager. Plus, with online applications, you can quickly screen prospective tenants – for free.
$2,736/mo
Rent Zestimate®
Refinance and save
$3,919/mo
Est. payment
Refinancing to a lower rate could help reduce your monthly payments and save thousands over the life of the loan.
$3,919/mo
Est. payment
Explore your selling options
Work with a Zillow partner agent
Leverage their expertise and Zillow's premium Showcase listings to get your home seen by more buyers.
Get startedList with your own agent
Get your home in front of millions of buyers by listing it on Zillow.
Learn how to do itSell it yourself
Take full control of how buyers see your home on Zillow by listing For Sale by Owner (FSBO).
List your homeWhat's special
Recreation roomWalk-in closetsFinished lower levelSweeping deckLarge primary bedroomBonus roomFull bay window
Zillow last checked:
Listing updated:
Listed by:
GB Landrigan 317-255-0255,
GB Landrigan & Company
Bought with:
Craig Dollens
Dollens Property Group
Source: MIBOR as distributed by MLS GRID,MLS#: 22043102
Facts & features
Interior
Bedrooms & bathrooms
- Bedrooms: 4
- Bathrooms: 3
- Full bathrooms: 2
- 1/2 bathrooms: 1
- Main level bathrooms: 1
Primary bedroom
- Level: Upper
- Area: 215.94 Square Feet
- Dimensions: 17.7 x 12.2
Bedroom 2
- Level: Upper
- Area: 150.48 Square Feet
- Dimensions: 13.2 x 11.4
Bedroom 3
- Level: Upper
- Area: 154.1 Square Feet
- Dimensions: 13.4 x 11.5
Bedroom 4
- Level: Upper
- Area: 154.1 Square Feet
- Dimensions: 13.4 x 11.5
Bonus room
- Level: Basement
- Area: 315 Square Feet
- Dimensions: 21x15
Bonus room
- Level: Basement
- Area: 325.5 Square Feet
- Dimensions: 21.0 x 15.5
Breakfast room
- Features: Luxury Vinyl Plank
- Level: Main
- Area: 79.63 Square Feet
- Dimensions: 11.2 x 7.11
Dining room
- Features: Luxury Vinyl Plank
- Level: Main
- Area: 150.65 Square Feet
- Dimensions: 13.1 x 11.5
Family room
- Features: Luxury Vinyl Plank
- Level: Main
- Area: 262.24 Square Feet
- Dimensions: 17.6 x 14.9
Kitchen
- Features: Luxury Vinyl Plank
- Level: Main
- Area: 119.89 Square Feet
- Dimensions: 12.11 x 9.9
Laundry
- Features: Other
- Level: Main
- Area: 55.48 Square Feet
- Dimensions: 7.6 x 7.3
Living room
- Features: Luxury Vinyl Plank
- Level: Main
- Area: 146.3 Square Feet
- Dimensions: 13.3 x 11.0
Office
- Level: Basement
- Area: 129.28 Square Feet
- Dimensions: 10.10 x 12.8
Play room
- Level: Basement
- Area: 441 Square Feet
- Dimensions: 30x14.7
Heating
- Forced Air, Natural Gas
Cooling
- Central Air
Appliances
- Included: Dishwasher, Down Draft, Dryer, Disposal, Gas Water Heater, Microwave, Electric Oven, Refrigerator, Trash Compactor, Washer, Water Softener Rented
- Laundry: Main Level, Laundry Room
Features
- Attic Access, Breakfast Bar, Built-in Features, Kitchen Island, Entrance Foyer, Ceiling Fan(s), High Speed Internet, Eat-in Kitchen, Pantry, Smart Thermostat, Walk-In Closet(s)
- Windows: Wood Work Painted, Wood Work Stained
- Basement: Daylight,Finished,Finished Ceiling,Finished Walls
- Attic: Access Only
- Number of fireplaces: 1
- Fireplace features: Family Room, Living Room, Masonry
Interior area
- Total structure area: 3,030
- Total interior livable area: 3,030 sqft
- Finished area below ground: 744
Property
Parking
- Total spaces: 2
- Parking features: Attached
- Attached garage spaces: 2
Features
- Levels: Two
- Stories: 2
- Patio & porch: Deck
- Has spa: Yes
- Spa features: Bath
- Has view: Yes
- View description: Trees/Woods
- Waterfront features: Lake Privileges
Lot
- Size: 0.39 Acres
- Features: Curbs, Sidewalks, Storm Sewer, Suburb, Mature Trees, See Remarks
Details
- Parcel number: 490115123044000400
- Special conditions: None
- Horse amenities: None
Construction
Type & style
- Home type: SingleFamily
- Architectural style: Traditional
- Property subtype: Residential, Single Family Residence
Materials
- Brick, Cedar, Stone
- Foundation: Concrete Perimeter
Condition
- New construction: No
- Year built: 1992
Utilities & green energy
- Water: Public
- Utilities for property: Electricity Connected, Sewer Connected, Water Connected
Community & HOA
Community
- Features: Suburban, Lake
- Subdivision: Admirals Bay
HOA
- Has HOA: Yes
- Amenities included: Snow Removal
- Services included: Association Home Owners, Entrance Common, Maintenance, Snow Removal
- HOA fee: $525 annually
Location
- Region: Indianapolis
Financial & listing details
- Price per square foot: $178/sqft
- Tax assessed value: $456,400
- Annual tax amount: $4,448
- Date on market: 6/13/2025
- Cumulative days on market: 9 days
- Electric utility on property: Yes
Price history
| Date | Event | Price |
|---|---|---|
| 7/18/2025 | Sold | $539,900$178/sqft |
Source:  MIBOR as distributed by MLS GRID #22043102 Report a problem MIBOR as distributed by MLS GRID #22043102 Report a problem | ||
| 6/21/2025 | Pending sale | $539,900$178/sqft |
Source: MIBOR as distributed by MLS GRID #22043102 Report a problem | ||
| 6/13/2025 | Listed for sale | $539,900+92.8%$178/sqft |
Source: MIBOR as distributed by MLS GRID #22043102 Report a problem | ||
| 7/15/2004 | Sold | $280,000$92/sqft |
Source: MIBOR as distributed by MLS GRID #2405066 Report a problem | ||
Public tax history
| Year | Property taxes | Tax assessment |
|---|---|---|
| 2025 | $4,339 +0.5% | $456,400 +15.5% |
| 2024 | $4,316 +19.2% | $395,300 |
| 2023 | $3,622 +6% | $395,300 +20.8% |
| 2022 | $3,419 +1.6% | $327,100 +7.3% |
| 2021 | $3,364 +13.3% | $304,900 +2.7% |
| 2020 | $2,969 +3.5% | $296,900 |
| 2019 | $2,869 +3.3% | $296,900 +3.5% |
| 2018 | $2,778 -6.1% | $286,900 +4.5% |
| 2017 | $2,959 +14.6% | $274,600 -4.3% |
| 2016 | $2,581 +2.4% | $286,900 +13.8% |
| 2014 | $2,521 -1.2% | $252,100 -1.6% |
| 2013 | $2,551 | $256,200 +0.4% |
| 2012 | $2,551 | $255,100 +2.7% |
| 2011 | -- | $248,300 +5.6% |
| 2010 | $2,352 +0% | $235,200 |
| 2009 | $2,352 | $235,200 -5.8% |
| 2007 | -- | $249,800 -0.8% |
| 2006 | -- | $251,700 +17% |
| 2005 | -- | $215,100 |
| 2004 | -- | $215,100 |
| 2003 | -- | $215,100 +72.2% |
| 2002 | -- | $124,900 +200% |
| 2001 | -- | $41,630 |
| 2000 | -- | $41,630 |
Find assessor info on the county website
Neighborhood: Geist
Nearby homes
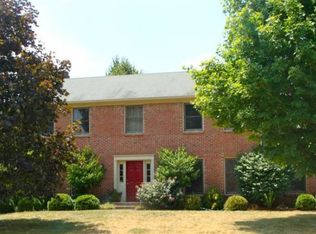
- $482,9004 bd2 ba3k sqft8648 Admirals Bay Dr, Indianapolis, IN 46236Off Market
- $417,000-- bd1 ba2k sqft8724 Admirals Bay Dr, Indianapolis, IN 46236Off Market
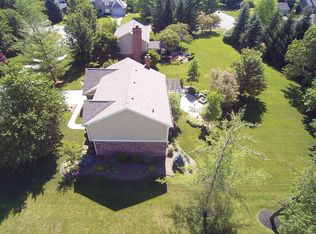
- $513,4004 bd3 ba3.4k sqft8753 Corinthian Ln, Indianapolis, IN 46236Off Market
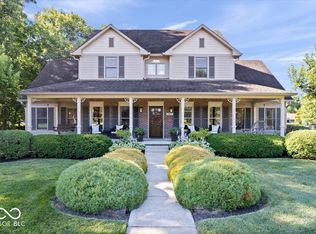
- $565,0004 bd3 ba3.6k sqft12417 Stone Dr, Indianapolis, IN 46236Sold
- $369,900-- bd1 ba2k sqft8711 Corinthian Ln, Indianapolis, IN 46236Off Market
- $443,5004 bd2 ba2.6k sqft12416 Stone Dr, Indianapolis, IN 46236Off Market
- $468,300-- bd1 ba2.7k sqft8641 Corinthian Ln, Indianapolis, IN 46236Off Market
- $535,2004 bd3 ba3.3k sqft8638 Admirals Bay Dr, Indianapolis, IN 46236Off Market
Nearby schools
GreatSchools rating
- 6/10Amy Beverland Elementary SchoolGrades: 1-6Distance: 1.1 mi
- 3/10Belzer Middle SchoolGrades: 7-8Distance: 6.4 mi
- 3/10Lawrence Central High SchoolGrades: 9-12Distance: 6.3 mi
Get a cash offer in 3 minutes
Find out how much your home could sell for in as little as 3 minutes with a no-obligation cash offer.
Estimated market value
$546,100
Get a cash offer in 3 minutes
Find out how much your home could sell for in as little as 3 minutes with a no-obligation cash offer.
Estimated market value
$546,100
- Indiana
- Marion County
- Indianapolis
- 46236
- Geist
- 8712 Admirals Bay Dr
Nearby cities
Nearby neighborhoods
Nearby zip codes
Other Indianapolis Topics
